Discover the perfect combination of style, comfort, and modern living in this beautiful new construction home featuring 4 bedrooms and 3 full bathrooms. Designed with today's lifestyle in mind, the open-concept floor plan seamlessly connects the spacious living room, dining area, and contemporary kitchen, creating the perfect space for entertaining or everyday living. The private owner's suite offers a relaxing retreat complete with a luxurious Roman-style bathroom, while two additional full bathrooms provide convenience for family and guests. The secondary bedrooms offer flexibility for a home office, playroom, or guest accommodations. Built with energy-efficient features, stylish finishes, and a spacious 2-car garage, this home delivers exceptional value and lasting quality. Conveniently located in a desirable Bartow community near schools, shopping, dining, parks, and major roadways, this home is the perfect opportunity to enjoy the benefits of brand-new construction. Schedule your private showing today
For sale
$465,000
3819 Orange Forest Ln, Bartow, FL 33830
4beds
2,793sqft
:
Get pre-qualified$3,031/mo
Single Family Residence
Built in 2026
9,174 Square Feet Lot
$463,300 Zestimate®
$166/sqft
$17/mo HOA
What's special
Stylish finishesLuxurious roman-style bathroomOpen-concept floor planContemporary kitchenDining area
- 6 days |
- 160 |
- 8 |
Likely to sell faster than
Zillow last checked:
Listing updated:
Listed by:
Bridd Bone 727-798-1918,
KELLER WILLIAMS SUBURBAN TAMPA 813-684-9500
Source: Stellar MLS,MLS#: TB8528797 Originating MLS: Suncoast Tampa
Originating MLS: Suncoast Tampa
Facts & features
Interior
Bedrooms & bathrooms
- Bedrooms: 4
- Bathrooms: 3
- Full bathrooms: 3
Primary bedroom
- Features: Walk-In Closet(s)
- Level: First
- Area: 240 Square Feet
- Dimensions: 16x15
Great room
- Level: First
- Area: 342 Square Feet
- Dimensions: 18x19
Kitchen
- Level: First
- Area: 450 Square Feet
- Dimensions: 25x18
Heating
- Electric
Cooling
- Central Air
Appliances
- Included: Dishwasher, Disposal, Dryer, Electric Water Heater, Exhaust Fan, Microwave, Range, Refrigerator, Washer
- Laundry: Laundry Room
Features
- Open Floorplan
- Flooring: Carpet, Ceramic Tile
- Has fireplace: No
Interior area
- Total structure area: 3,667
- Total interior livable area: 2,793 sqft
Video & virtual tour
Property
Parking
- Total spaces: 3
- Parking features: Garage Door Opener
- Attached garage spaces: 3
- Details: Garage Dimensions: 26x29
Features
- Levels: One
- Stories: 1
- Patio & porch: Covered
- Exterior features: Sidewalk
Lot
- Size: 9,174 Square Feet
- Dimensions: 60 x 120
Details
- Parcel number: 252932363432004300
- Special conditions: None
Construction
Type & style
- Home type: SingleFamily
- Architectural style: Florida
- Property subtype: Single Family Residence
Materials
- Block
- Foundation: Slab
- Roof: Shingle
Condition
- New construction: No
- Year built: 2026
Details
- Builder model: Oakhurst
- Builder name: Meritage Homes
- Warranty included: Yes
Utilities & green energy
- Sewer: Public Sewer
- Water: Public
- Utilities for property: Underground Utilities
Green energy
- Energy efficient items: Appliances, HVAC, Insulation, Lighting, Thermostat, Windows
Community & HOA
Community
- Features: Deed Restrictions, Fitness Center, Playground, Pool
- Pet fee: $0 monthly
- Subdivision: THE GROVE AT STUART CROSSING
HOA
- Has HOA: Yes
- Services included: Other
- HOA fee: $17 monthly
- HOA name: Stuart Crossing Homeowners Association, Inc.
- HOA phone: 800-310-6552
Location
- Region: Bartow
Financial & listing details
- Price per square foot: $166/sqft
- Tax assessed value: $7,471
- Annual tax amount: $7,471
- Date on market: 7/20/2026
- Cumulative days on market: 7 days
- Listing terms: Cash,Conventional,VA Loan
- Ownership: Fee Simple
- Total actual rent: 0
- Road surface type: Asphalt
Estimated market value
$463,300
$440,000 - $486,000
$2,643/mo
Price history
| Date | Event | Price |
|---|---|---|
| 7/20/2026 | Listed for sale | $465,000-1.1%$166/sqft |
Source:  Stellar MLS #TB8528797 Report a problem Stellar MLS #TB8528797 Report a problem | ||
| 7/6/2026 | Sold | $470,000+7.7%$168/sqft |
Source: Stellar MLS #TB8508075 Report a problem | ||
| 6/17/2026 | Pending sale | $436,460$156/sqft |
Source: Stellar MLS #TB8508075 Report a problem | ||
| 5/9/2026 | Price change | $436,460-1.1%$156/sqft |
Source:  Meritage Homes Report a problem Meritage Homes Report a problem | ||
| 5/7/2026 | Listed for sale | $441,460-1.1%$158/sqft |
Source: Meritage Homes Report a problem | ||
| 4/24/2026 | Listing removed | $446,460$160/sqft |
Source: Meritage Homes Report a problem | ||
| 4/23/2026 | Listed for sale | $446,460+4.6%$160/sqft |
Source: Meritage Homes Report a problem | ||
| 10/24/2025 | Listing removed | $426,990$153/sqft |
Source: Meritage Homes Report a problem | ||
| 10/22/2025 | Listed for sale | $426,990$153/sqft |
Source: Meritage Homes Report a problem | ||
Public tax history
| Year | Property taxes | Tax assessment |
|---|---|---|
| 2025 | $136 | $7,471 |
Find assessor info on the county website
Monthly payment
Est. payment
Payment breakdown
Explore the cost of this home by adjusting the details. Changes won't be saved.Climate risks
Neighborhood: 33830
Nearby schools
GreatSchools rating
- 5/10Spessard L Holland Elementary SchoolGrades: PK-5Distance: 3 mi
- 3/10Bartow Middle SchoolGrades: 6-8Distance: 2.8 mi
- 3/10Bartow Senior High SchoolGrades: 9-12Distance: 2.6 mi
Schools provided by the listing agent
- Elementary: Spessard L. Holland Elementary
- Middle: Bartow Middle
- High: Bartow High
Source: Stellar MLS. This data may not be complete. We recommend contacting the local school district to confirm school assignments for this home.
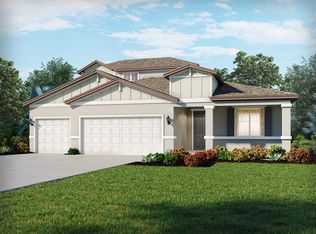
- $465,1805 bd4 ba3k sqft3815 Orange Forest Ln, Bartow, FL 33830New Construction
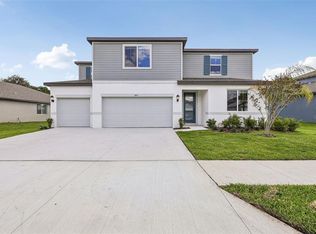
- $425,7304 bd3 ba2.4k sqft3812 Orange Forest Ln, Bartow, FL 33830Sold

- $488,1505 bd5 ba3.8k sqft3810 Orange Forest Ln, Bartow, FL 33830Pending
- $422,5504 bd3 ba2.4k sqft3807 Orange Forest Ln, Bartow, FL 33830Sold

- $440,8904 bd3 ba2.7k sqft3321 Orchard Loop, Bartow, FL 33830Sold
- $446,0704 bd3 ba2.4k sqft3802 Orange Forest Ln, Bartow, FL 33830Sold
- $445,1404 bd3 ba2.7k sqft3329 Orchard Loop, Bartow, FL 33830Sold
- $1001,437 Square FeetOld Bartow Eagle Lake Rd, Bartow, FL 33830Off Market
A local agent can set up tours, give advice and negotiate with sellers.
A local lender can help you make sure your offer is ready when you are.
Similar homes
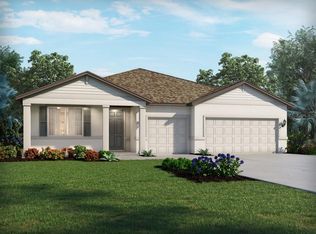
- $397,8404 bd3 ba2.1k sqft3343 Orchard Loop, Bartow, FL 33830New Construction
 Stellar MLS
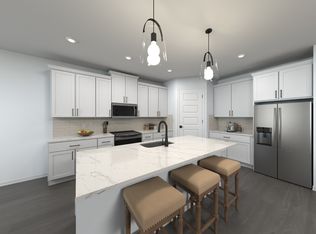
 - from $465,1805 bd4 ba3k sqftPaloma Plan, The Grove at Stuart Crossing - Signature Series, Bartow, FL 33830New Construction
 Meritage Homes
 - from $419,9904 bd3 ba2.7k sqftOakhurst Plan, The Grove at Stuart Crossing - Signature Series, Bartow, FL 33830New Construction
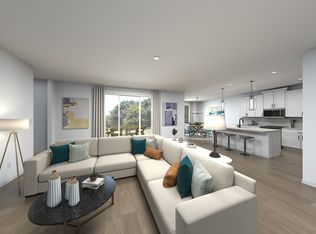 Meritage Homes
 - from $476,9905 bd5 ba3.8k sqftZander Plan, The Grove at Stuart Crossing - Signature Series, Bartow, FL 33830New Construction
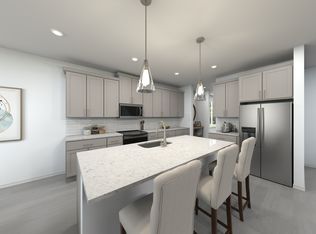 Meritage Homes
 - from $397,8404 bd3 ba2.1k sqftChesapeake Plan, The Grove at Stuart Crossing - Signature Series, Bartow, FL 33830New ConstructionMeritage Homes
- $339,8504 bd3 ba2.1k sqft2057 Rosewood Dr, Bartow, FL 33830New ConstructionStellar MLS
- $319,0004 bd2 ba1.9k sqft4530 Cozy Condor Ct, Bartow, FL 33830For SaleMLS ID #TB8481924, Andrea Simpson, PREMIER SOTHEBYS INTL REALTY. Stellar MLS
- $399,9995 bd3 ba2.5k sqft2085 Lasso Loop, Eagle Lake, FL 33839New ConstructionMLS ID #O6417743, Nick Whitehouse, RE/MAX PRIME PROPERTIES. Stellar MLS
- $324,4904 bd2 ba2.2k sqft823 Pebble Crest Ln, Eagle Lake, FL 33839New ConstructionStanley Martin Homes
- from $406,9004 bd3 ba2.1k sqftSavannah Plan, Touchstone, Lakeland, FL 33813New ConstructionHighland Homes FL
- $273,2404 bd2 ba1.9k sqft3407 Rover Rd, Eagle Lake, FL 33839New ConstructionMLS ID #O6427401, Ben Goldstein, LENNAR REALTY. Stellar MLS
- $270,2404 bd2 ba1.9k sqft3467 Rover Rd, Eagle Lake, FL 33839New ConstructionMLS ID #O6427402, Ben Goldstein, LENNAR REALTY. Stellar MLS
- $365,0005 bd3 ba2.5k sqft1404 Axel Cir, Winter Haven, FL 33880For SaleMLS ID #S5153455, Carlos DeJesus, EXIT REALTY 4CORNERS. Stellar MLS
- from $345,9905 bd3 ba2k sqftLAKESIDE Plan, Harmony at Lake Eloise, Winter Haven, FL 33884New ConstructionDR Horton
- from $326,9995 bd3 ba2.4k sqftEclipse Plan, Ranches at Lake Mcleod : Estate Key Collection, Eagle Lake, FL 33839New ConstructionLennar Homes
- $502,4904 bd3 ba2.5k sqft3511 Hazy Glen Ln, Plant City, FL 33565New ConstructionStellar MLS
- $412,9904 bd3 ba2.8k sqft2210 Blue Heron Cir, Auburndale, FL 33823New ConstructionMLS ID #W7884764, Bill Maltbie, MALTBIE REALTY GROUP. Stellar MLS
- from $337,4905 bd3 ba2.4k sqftEclipse Plan, Cypress Point at Lake Parker : The Estates, Lakeland, FL 33801New ConstructionLennar Homes
- $308,9904 bd3 ba2k sqft717 Crown Rose Dr, Eagle Lake, FL 33839New ConstructionStellar MLS
- $319,0704 bd2 ba1.7k sqft1756 Forest Run Ln, Auburndale, FL 33823New ConstructionStellar MLS
