Skip main navigation
Sold for $1,715,000
  • $1,715,000

    3819 W KENSINGTON AVENUE, TAMPA, FL 33629

    5beds
    3,544sqft
    Single Family Residence
    Built in 2023
    6,710 Square Feet Lot
    $1,682,100 Zestimate®
    $484/sqft
    $7,848 Estimated rent

    Home value

    $1,682,100

    $1.55M - $1.83M

    $7,848/mo

    Zestimate® history
    Loading
    Loading...

    Owner options

    List your home for rent

    $7,848/mo

    Rent Zestimate®

    Find your next renter with Zillow Rental Manager. Plus, with online applications, you can quickly screen prospective tenants – for free.

    Learn more

    $7,848/mo

    Rent Zestimate®

    Refinance and save

    $11,741/mo

    Est. payment

    Refinancing to a lower rate could help reduce your monthly payments and save thousands over the life of the loan.

    See today's rates

    $11,741/mo

    Est. payment

    Explore your selling options

    Work with a Zillow partner agent

    Leverage their expertise and Zillow's premium Showcase listings to get your home seen by more buyers.

    Get started

    List with your own agent

    Get your home in front of millions of buyers by listing it on Zillow.

    Learn how to do it

    Sell it yourself

    Take full control of how buyers see your home on Zillow by listing For Sale by Owner (FSBO).

    List your home

    What's special

    New poolBeautiful white cabinetryUpstairs bonus roomEn-suite bathDramatic staircaseExtended covered lanaiOpen concept floor plan
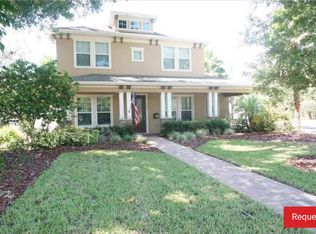
    Impressive style and a prime location! This beautiful like new home, ideally situated on a corner lot in the heart of South Tampa features 5 bedrooms 4.5 bathrooms and a 3 car tandem garage perfect for your golf cart or additional storage. The thoughtful open concept floor plan flows from seamlessly indoors to the extended covered lanai with new pool and fenced backyard, complete with a convenient exterior pool bath—perfect for relaxing or entertaining. The kitchen is a true centerpiece, beautiful white cabinetry stacked to the ceiling, brushed bronze hardware, a massive ten-foot quartz island, a gas cooktop with a decorative wood range hood, and a built-in wine center. The adjacent dining area is ideal for family meals or dinner parties with friends. Designer details are found throughout the home. A private guest suite with full bath is also located downstairs. The dramatic staircase leads to a spacious upstairs bonus room—perfect for a playroom, movie nights or a second gathering space. Upstairs, the three way split plan offers privacy for all. The primary suite is filled with natural light and features a tray ceiling and detailed trim work. The en-suite bath offers a luxurious experience with a rain shower head, a freestanding soaking tub framed by full-wall tile, and a generous walk-in closet. The laundry room is also located upstairs for added convenience and includes a utility sink and folding table. Rev-wood covers the first and second floors and allows for a beautiful finish with the durability for pets or busy families.Located within the highly desirable Roosevelt Elementary, Coleman Middle, and Plant High School district, this property blends modern elegance and functional design in one of Tampa’s most sought-after neighborhoods and in Flood Zone X - NO required insurance.

    Zillow last checked:

    Listing updated:

    Listed by:

    Autumn Etheredge 813-777-0468,

    COMPASS FLORIDA LLC 813-365-9935

    Bought with:

    Alan Schonbrun, 3584522

    SOUTH CEDAR REAL ESTATE, INC

    Source: Stellar MLS,MLS#: TB8404838MLS LogoOriginating MLS: Suncoast Tampa

    Facts & features

    Interior

    Bedrooms & bathrooms
    • Bedrooms: 5
    • Bathrooms: 5
    • Full bathrooms: 4
    • 1/2 bathrooms: 1
    Primary bedroom
    • Features: En Suite Bathroom, Walk-In Closet(s)
    • Level: Second
    • Area: 256 Square Feet
    • Dimensions: 16x16
    Primary bathroom
    • Features: Dual Sinks, Window/Skylight in Bath, Storage Closet
    • Level: Second
    Kitchen
    • Features: Breakfast Bar, Pantry
    • Level: First
    • Area: 187 Square Feet
    • Dimensions: 11x17
    Living room
    • Level: First
    • Area: 247 Square Feet
    • Dimensions: 13x19
    Loft
    • Level: Second
    • Area: 143 Square Feet
    • Dimensions: 13x11
    Heating
    • Central
    Cooling
    • Central Air
    Appliances
    • Included: Oven, Dishwasher, Disposal, Dryer, Microwave, Range, Range Hood, Refrigerator, Washer, Wine Refrigerator
    • Laundry: Laundry Room, Upper Level
    Features
    • Eating Space In Kitchen, High Ceilings, Kitchen/Family Room Combo, Living Room/Dining Room Combo, PrimaryBedroom Upstairs, Stone Counters, Thermostat, Walk-In Closet(s)
    • Flooring: Laminate, Tile
    • Doors: Sliding Doors
    • Has fireplace: No
    Interior area
    • Total structure area: 4,388
    • Total interior livable area: 3,544 sqft

    Property

    Parking
    • Total spaces: 3
    • Parking features: On Street, Tandem
    • Attached garage spaces: 3
    • Has uncovered spaces: Yes
    Features
    • Levels: Two
    • Stories: 2
    • Patio & porch: Covered
    • Exterior features: Sidewalk
    • Has private pool: Yes
    • Pool features: Child Safety Fence, Heated, In Ground
    • Fencing: Vinyl
    Lot
    • Size: 6,710 Square Feet
    • Dimensions: 61 x 110
    Details
    • Parcel number: A3329183TZ00000000051.0
    • Zoning: RS-60
    • Special conditions: None

    Construction

    Type & style
    • Home type: SingleFamily
    • Property subtype: Single Family Residence
    Materials
    • Block, Stone, Stucco
    • Foundation: Slab
    • Roof: Tile
    Condition
    • New construction: No
    • Year built: 2023

    Utilities & green energy

    • Sewer: Public Sewer
    • Water: Public
    • Utilities for property: Electricity Connected, Water Connected

    Community & HOA

    Community
    • Pet fee: $0 monthly
    • Subdivision: BEL MAR REV UNIT 6
    HOA
    • Has HOA: No
    Location
    • Region: Tampa

    Financial & listing details

    • Price per square foot: $484/sqft
    • Tax assessed value: $1,240,106
    • Annual tax amount: $23,993
    • Date on market: 7/18/2025
    • Cumulative days on market: 42 days
    • Listing terms: Cash,Conventional,FHA,VA Loan
    • Ownership: Fee Simple
    • Total actual rent: 0
    • Electric utility on property: Yes
    • Road surface type: Paved

    Price history

    DateEventPrice
    10/14/2025Sold$1,715,000-4.7%$484/sqft
    Source: Stellar MLS #TB8404838 Report a problem
    8/30/2025Pending sale$1,800,000$508/sqft
    Source: Stellar MLS #TB8404838 Report a problem
    7/18/2025Listed for sale$1,800,000+9.1%$508/sqft
    Source: Stellar MLS #TB8404838 Report a problem
    9/11/2023Sold$1,650,000+83.3%$466/sqft
    Source: Public Record Report a problem
    11/16/2022Sold$900,000$254/sqft
    Source: Public Record Report a problem

    Public tax history

    YearProperty taxesTax assessment
    2025$24,892 +3.7%$1,240,106 -0.4%
    2024$23,993 +385.3%$1,244,948 +383.4%
    2023$4,944 +153%$257,530 +71.2%
    2022$1,954 +1.4%$150,421 +3%
    2021$1,926 +2.3%$146,040 +1.4%
    2020$1,883 +4.2%$144,024 +2.3%
    2019$1,806 $140,786 +1.9%
    2018$1,806 +2.6%$138,161 -65.9%
    2017$1,760 +3.5%$405,185 +205.7%
    2016$1,701 +3.5%$132,536 +0.7%
    2015$1,643 -16.6%$131,615 +0.8%
    2014$1,972 $130,570 +1.5%
    2013$1,972 +1.3%$128,640 +1.7%
    2012$1,946 +4%$126,490 +3%
    2011$1,871 +3.1%$122,806 +1.5%
    2010$1,814 +3.3%$120,991 +2.7%
    2009$1,757 -0.3%$117,810 +0.1%
    2008$1,762 +12.7%$117,692 +23.6%
    2007$1,563 -5.3%$95,236 +2.5%
    2006$1,650 +1.1%$92,913 +3%
    2005$1,633 $90,207 +3%
    2004-- $87,580 +1.9%
    2003-- $85,947 +2.4%
    2002-- $83,933 +1.6%
    2001-- $82,611 -33.9%
    2000$1,407 $125,024
    Find assessor info on the county website

    Neighborhood: Virginia Park

    Nearby schools

    GreatSchools rating
    Schools provided by the listing agent
    • Elementary: Roosevelt-HB
    • Middle: Coleman-HB
    • High: Plant-HB

    Source: Stellar MLS. This data may not be complete. We recommend contacting the local school district to confirm school assignments for this home.

    Get a cash offer in 3 minutes
    Find out how much your home could sell for in as little as 3 minutes with a no-obligation cash offer.
    Estimated market value
    $1,682,100
    Get a cash offer in 3 minutes
    Find out how much your home could sell for in as little as 3 minutes with a no-obligation cash offer.
    Estimated market value
    $1,682,100