Amazing location- amazing floor plan- amazing finishes. Here, you have hit the home trifecta! This new construction David Weekley Home has all the benefits of a new home such as the smell of fresh paint, crisp and clean finishes, energy efficient materials and on top of that, it’s under warranty! Located in central South Tampa and in the Roosevelt Elementary, Coleman Middle School and Plant High School district. Sitting grand on this corner home site, this home features a stunning Modern/Mediterranean elevation including a slate tile roof, stone accents and a more-than-interesting roof line and dimensions. A guest room with full bath, that could also be used as a home office, is conveniently located on the first floor. There is a large great room on the back of the home overlooking the extended lanai with pool bath and fenced in back yard. In the kitchen, you will see crisp white cabinets stacked up to the ceiling with brushed bronze hardware, HUGE 10ft kitchen island covered in quartz and a dramatic decorative wood vent hood above the gas cook top. What a statement this room makes! The dining space is perfect for a family dinner or party with your friends. There are too many designer details in the finishes for this home to list. Rev-wood covers the first and second floors and allows for a beautiful finish with the durability for pets or busy families. The staircase is dramatic and turned with sleek black iron spindles and lead to a bonus room at the top. The bonus room is positioned for an additional entertaining space or a place for cozy movie-nights. Three secondary bedrooms are positioned on one side of the home with the owner’s retreat located on the opposite. The owner’s retreat is GRAND with lots of natural light, tray ceiling and gorgeous trim details. The owner’s bathroom is full of luxuries including a rain can shower head, shampoo niche, free standing soaking tub with tile up the entire back wall, and HUGE walk-in closet. In additional, the laundry room is conveniently located on the second floor, convenient for bed linens and clothing, and includes a utility sink and folding table. Tankless hot water heater, electric car charger, framed mirrors and kitchen appliances including a refrigerator and wine center are just a few of the added features. This home includes a 1-year warranty on all defects in workmanship and materials, 2-year on major mechanicals, including plumbing, electrical and HVAC and a 10-year structural warranty. We can’t wait to share this home with you!
Sold for $1,650,000
$1,650,000
3819 W KENSINGTON STREET, TAMPA, FL 33629
5beds
3,486sqft
Single Family Residence
Built in 2023
6,710 Square Feet Lot
$1,800,600 Zestimate®
$473/sqft
$7,293 Estimated rent
Home value
$1,800,600
$1.67M - $1.94M
$7,293/mo
Zestimate® history
Owner options
List your home for rent
$7,293/mo
Rent Zestimate®
Find your next renter with Zillow Rental Manager. Plus, with online applications, you can quickly screen prospective tenants – for free.
$7,293/mo
Rent Zestimate®
Refinance and save
$11,296/mo
Est. payment
Refinancing to a lower rate could help reduce your monthly payments and save thousands over the life of the loan.
$11,296/mo
Est. payment
Explore your selling options
Work with a Zillow partner agent
Leverage their expertise and Zillow's premium Showcase listings to get your home seen by more buyers.
Get startedList with your own agent
Get your home in front of millions of buyers by listing it on Zillow.
Learn how to do itSell it yourself
Take full control of how buyers see your home on Zillow by listing For Sale by Owner (FSBO).
List your homeWhat's special
Zillow last checked:
Listing updated:
Listed by:
Robert St. Pierre 866-493-3553,
WEEKLEY HOMES REALTY COMPANY 866-493-3553
Bought with:
Autumn Etheredge, 3249793
SMITH & ASSOCIATES REAL ESTATE
Source: Stellar MLS,MLS#: T3442926 Originating MLS: Tampa
Originating MLS: Tampa
Facts & features
Interior
Bedrooms & bathrooms
- Bedrooms: 5
- Bathrooms: 5
- Full bathrooms: 4
- 1/2 bathrooms: 1
Rooms
- Room types: Bonus Room, Den/Library/Office, Utility Room
Primary bedroom
- Features: Walk-In Closet(s)
- Level: Second
- Dimensions: 15x16
Primary bathroom
- Level: Second
Kitchen
- Level: First
- Dimensions: 11x17
Living room
- Level: First
- Dimensions: 13x19
Loft
- Level: Second
- Dimensions: 13x11
Heating
- Central, Electric
Cooling
- Central Air
Appliances
- Included: Oven, Cooktop, Dishwasher, Disposal, Gas Water Heater, Microwave, Range Hood, Refrigerator, Tankless Water Heater, Wine Refrigerator
- Laundry: Laundry Room, Upper Level
Features
- High Ceilings, In Wall Pest System, Primary Bedroom Main Floor, Open Floorplan, Pest Guard System, Stone Counters, Tray Ceiling(s), Walk-In Closet(s)
- Flooring: Carpet, Ceramic Tile, Laminate
- Windows: ENERGY STAR Qualified Windows, Storm Window(s), Low Emissivity Windows
- Has fireplace: No
Interior area
- Total structure area: 4,388
- Total interior livable area: 3,486 sqft
Property
Parking
- Total spaces: 3
- Parking features: Driveway, Garage Door Opener
- Attached garage spaces: 3
- Has uncovered spaces: Yes
- Details: Garage Dimensions: 18x36
Features
- Levels: Two
- Stories: 2
- Patio & porch: Covered, Patio
- Exterior features: Irrigation System, Private Mailbox, Rain Gutters
- Fencing: Fenced,Vinyl
Lot
- Size: 6,710 Square Feet
- Dimensions: 61 x 110
- Features: City Lot
Details
- Parcel number: A3329183TZ00000000051.0
- Zoning: RESI
- Special conditions: None
Construction
Type & style
- Home type: SingleFamily
- Architectural style: Traditional
- Property subtype: Single Family Residence
Materials
- Block, Cement Siding, Stone, Stucco, Wood Frame
- Foundation: Stem Wall
- Roof: Tile
Condition
- Completed
- New construction: Yes
- Year built: 2023
Details
- Builder model: The Cadence
- Builder name: David Weekley Homes
Utilities & green energy
- Sewer: Public Sewer
- Water: Public
- Utilities for property: Cable Available, Electricity Connected, Natural Gas Connected, Sewer Connected, Sprinkler Meter
Community & HOA
Community
- Security: Security System
- Pet fee: $0 monthly
- Subdivision: OAKFORD
HOA
- Has HOA: No
Location
- Region: Tampa
Financial & listing details
- Price per square foot: $473/sqft
- Annual tax amount: $1,875
- Date on market: 4/28/2023
- Cumulative days on market: 57 days
- Listing terms: Cash,Conventional,FHA,VA Loan
- Ownership: Fee Simple
- Total actual rent: 0
- Electric utility on property: Yes
- Road surface type: Asphalt
Price history
| Date | Event | Price |
|---|---|---|
| 8/30/2023 | Sold | $1,650,000$473/sqft |
Source:  Stellar MLS #T3442926 Report a problem Stellar MLS #T3442926 Report a problem | ||
| 7/28/2023 | Pending sale | $1,650,000$473/sqft |
Source: Stellar MLS #T3442926 Report a problem | ||
| 7/12/2023 | Listed for sale | $1,650,000$473/sqft |
Source: Stellar MLS #T3442926 Report a problem | ||
| 6/13/2023 | Pending sale | $1,650,000$473/sqft |
Source: Stellar MLS #T3442926 Report a problem | ||
| 4/28/2023 | Listed for sale | $1,650,000$473/sqft |
Source: Stellar MLS #T3442926 Report a problem | ||
Public tax history
Tax history is unavailable.
Neighborhood: Virginia Park
Nearby homes
- $1,567,5005 bd5 ba3.4k sqft3817 W Kensington Ave, Tampa, FL 33629Sold

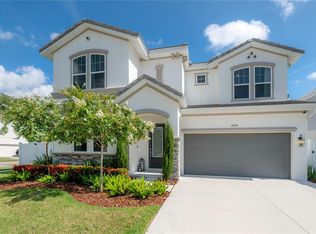
- $1,715,0005 bd5 ba3.5k sqft3819 W Kensington Ave, Tampa, FL 33629Sold
- $1,314,5004 bd4 ba3k sqft3901 W Kensington Ave, Tampa, FL 33629Off Market
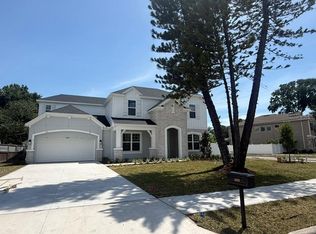
- $1,900,0005 bd5 ba3.8k sqft3601 E Tampa Cir, Tampa, FL 33629Sold
- $688,1003 bd2 ba1.7k sqft3813 W Kensington Ave, Tampa, FL 33629Off Market
- $1,125,8003 bd2 ba3k sqft3820 W El Prado Blvd, Tampa, FL 33629Off Market
- $496,4003 bd2 ba1.5k sqft3818 W El Prado Blvd, Tampa, FL 33629Off Market
- $1,050,7004 bd3 ba2.5k sqft3903 W Kensington Ave, Tampa, FL 33629Off Market
Nearby schools
GreatSchools rating
- 10/10Roosevelt Elementary SchoolGrades: PK-5Distance: 0.7 mi
- 10/10Coleman Middle SchoolGrades: 6-8Distance: 1.3 mi
- 8/10Plant High SchoolGrades: 9-12Distance: 0.9 mi
Schools provided by the listing agent
- Elementary: Roosevelt-HB
- Middle: Coleman-HB
- High: Plant-HB
Source: Stellar MLS. This data may not be complete. We recommend contacting the local school district to confirm school assignments for this home.
Get a cash offer in 3 minutes
Find out how much your home could sell for in as little as 3 minutes with a no-obligation cash offer.
Estimated market value
$1,800,600
Get a cash offer in 3 minutes
Find out how much your home could sell for in as little as 3 minutes with a no-obligation cash offer.
Estimated market value
$1,800,600
- Florida
- Hillsborough County
- Tampa
- 33629
- Virginia Park
- 3819 W KENSINGTON STREET
Nearby cities
Nearby neighborhoods
Nearby zip codes
Other Tampa Topics
