Bridlewood: Beautifully designed 3-bedroom, 2-bath contemporary country home on 2 acres, with matching workshop and garden shed.
This picture-perfect turnkey-ready home features a spacious yard partly bordered by a creek, with attractive landscaping and 6 raised garden beds. The open plan great room, bedrooms, baths and laundry are conveniently on one level, with a handy carpeted bonus room upstairs. The home's many extras include a detached high-end woodworking shop which could be repurposed as a studio or guest house. Located in Bearclaw Estates, a quiet upscale development a short drive from downtown Lewisburg, this hillside country home has curb appeal and is enhanced by an expansive, professionally landscaped yard. The property overlooks a community-owned pasture where the current owners keep horses. Their own 2.10 acres includes a horse shed across the lane from the driveway entrance.
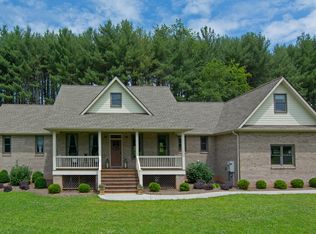
The rustic-style home has wood siding and architectural shingles. The elevated, covered front porch offers a perfect spot for enjoying the tranquil scenery, and it even comes with a porch swing. The front entry opens directly to an impressive great room with a cathedral ceiling. This open-plan space incorporates generous living, kitchen and dining areas. The living portion features a stone fireplace (propane gas) with a stone hearth and timber mantel, recessed lighting and a ceiling fan. Flooring throughout the main level is attractive quarter-sawn 3-inch oak planks.
The adjacent kitchen features custom cherry cabinetry and granite counters with a double stainless-steel sink, an island workspace, and recessed lighting. Appliances include a Samsung refrigerator with a freezer drawer, a Kitchen Aid wall oven, a Kitchen Aid countertop range and a Maytag dishwasher. The nearby laundry room has tile flooring and GE appliances.
Sliding glass doors open from the great room to a finished concrete patio overlooking the back yard and wooded hillside, a perfect spot for grilling and outdoor entertaining.
The primary bedroom suite features oak flooring, a ceiling fan and a spacious walk-in closet with custom walnut shelving. The bath has ceramic tile flooring, a Jacuzzi tub with a wood-and-tile surround, a separate tiled shower, and a custom maple vanity with a solid surface counter and sink. Bedrooms 2 and 3, on the opposite side of the home, are both corner rooms with three windows, eye-catching cherry flooring, ceiling fans and large closets. They share a bath with ceramic tile flooring, a shower-tub, and a custom walnut vanity with a solid surface counter and sink. The toilet in this bathroom has an unexpected European touch: a bidet.
Oak stairs lead from the main level to a bonus room over the attached double garage. This private carpeted space is ideal for a home office, playroom or studio.
There are two outbuildings with attractive exteriors matching the home. One, only a few steps away, is a substantial 24x32 workshop. This impressive woodworker's paradise has electricity, an in-floor heating system and a handy bay door. It includes plenty of storage space, and it even has an upstairs with two finished rooms with wood laminate flooring and recessed ceiling lights. The second building is a 10x13 garden shed, with 6 raised vegetable garden beds nearby. The beds are protected from deer and other uninvited guests by high fencing.
Bearclaw Estates is a small, quiet rural neighborhood with scenic vistas and upscale homes surrounded by generous acreage. Nearby attractions include The Greenbrier, a world-class luxury resort; historic and charming Lewisburg, with art galleries, food-themed festivals and a literary festival; the annual State Fair of West Virginia; and the 75-mile Greenbrier River Trail, popular with hikers and cyclists. Fishing, hunting, kayaking and canoeing opportunities abound.
This attractive, comfortable home with many extra features is just a 10-minute drive to shopping and services in Lewisburg, and offers even quicker access to I-64 and the Greenbrier Valley Airport.
Location
Mailing Address: 394 Bearclaw Lane
911 Address: 382 Bearclaw Lane
Lewisburg, WV 24901
Greenbrier County
Latitude: 37° 51' 47" N
Longitude: 80° 22' 47" W
Elevation: 2265 feet
Schools
Lewisburg Elementary School
Eastern Greenbrier Middle School
Greenbrier East High School
Home Information
1.5 story frame with upper-level bonus room
Year Built: 2011
Total Rooms: 5
Bedrooms: 3
Full Bathrooms: 2
Lot: 2.10 acres
Construction: Frame
Siding: Wood
Foundation: Concrete
Roof: Architectural Shingles
Floors: Quarter Sawn Oak, Ceramic Tile
HVAC: Heat Pump, Fireplace (Propane)
Kitchen Countertops: Granite
Bath Countertops: Solid Surface
Garage Type: 2-bay, attached
Items to Convey: Refrigerator-Freezer, Wall Oven, Countertop Range, Dishwasher, Washer, Dryer, Ceiling Fans, Porch Swing, Patio Furniture.
Utilities
Water: Well
Sewer: Septic
Legal and Tax Information
Greenbrier County
Frankford District (07)
Map: 22
Parcel: 150
Deed Book: 566
Page: 542
Sold for $479,000
$479,000
382 Bearclaw Ln, Lewisburg, WV 24901
3beds
2,702sqft
Single Family Residence
Built in 2011
-- sqft lot
$498,000 Zestimate®
$177/sqft
$2,565 Estimated rent
Home value
$498,000
Estimated sales range
Not available
$2,565/mo
Zestimate® history
Owner options
List your home for rent
$2,565/mo
Rent Zestimate®
Find your next renter with Zillow Rental Manager. Plus, with online applications, you can quickly screen prospective tenants – for free.
$2,565/mo
Rent Zestimate®
Refinance and save
$2,213/mo
Est. payment
Refinancing to a lower rate could help reduce your monthly payments and save thousands over the life of the loan.
$2,213/mo
Est. payment
Explore your selling options
Work with a Zillow partner agent
Leverage their expertise and Zillow's premium Showcase listings to get your home seen by more buyers.
Get startedList with your own agent
Get your home in front of millions of buyers by listing it on Zillow.
Learn how to do itSell it yourself
Take full control of how buyers see your home on Zillow by listing For Sale by Owner (FSBO).
List your homeWhat's special
Stone fireplacePrimary bedroom suiteSeparate tiled showerImpressive great roomCustom maple vanityCathedral ceilingHigh fencing
Zillow last checked:
Listing updated:
Listed by:
W. Paul Grist 304-661-6543,
Grist Real Estate Associates, Inc
Bought with:
Alexandra M DeGraff, WVS240303475
Source: GVMLS,MLS#: 25-94
Facts & features
Interior
Bedrooms & bathrooms
- Bedrooms: 3
- Bathrooms: 2
- Full bathrooms: 2
Heating
- Electric Heat Pump
Cooling
- Central Air
Appliances
- Included: Dishwasher, Refrigerator
Features
- Ceiling Fan(s)
- Flooring: Ceramic Tile, Hardwood
Interior area
- Total structure area: 2,702
- Total interior livable area: 2,702 sqft
Property
Parking
- Parking features: Garage - Attached
- Has attached garage: Yes
Details
- Parcel number: 150
- Zoning: No
Construction
Type & style
- Home type: SingleFamily
- Property subtype: Single Family Residence
Materials
- Foundation: Concrete Perimeter
- Roof: Wood,Shingles - Architect
Condition
- Year built: 2011
Community & HOA
Community
- Subdivision: Bear Claw Estates
Location
- Region: Lewisburg
Financial & listing details
- Price per square foot: $177/sqft
- Date on market: 7/3/2025
Price history
| Date | Event | Price |
|---|---|---|
| 9/18/2025 | Sold | $479,000-4%$177/sqft |
Source:  GVMLS #25-94 Report a problem GVMLS #25-94 Report a problem | ||
| 8/12/2025 | Pending sale | $499,000$185/sqft |
Source: GVMLS #25-94 Report a problem | ||
| 7/3/2025 | Listed for sale | $499,000$185/sqft |
Source: GVMLS #25-94 Report a problem | ||
| 6/13/2025 | Pending sale | $499,000$185/sqft |
Source: GVMLS #25-94 Report a problem | ||
| 5/8/2025 | Price change | $499,000-3.1%$185/sqft |
Source: GVMLS #25-94 Report a problem | ||
| 4/24/2025 | Price change | $515,000-3.7%$191/sqft |
Source: GVMLS #25-94 Report a problem | ||
| 1/24/2025 | Listed for sale | $535,000$198/sqft |
Source: GVMLS #25-94 Report a problem | ||
Public tax history
Tax history is unavailable.
Neighborhood: 24901
Nearby homes
- $600,0004 bd3 ba2.9k sqft137 Honeybear Hl, Lewisburg, WV 24901Sold

- $573,7004 bd3 ba3.3k sqft137 Honeybear Hill, Lewisburg, WV 24901Off Market
- $573,0003 bd3 ba2.4k sqft442 Bear Claw Lane, Lewisburg, WV 24901Off Market
- $59,0004.629 Acres219 Honeybear Hl, Lewisburg, WV 24901Off Market
- $20,200-- bd-- ba-- sqftBear Claw Estates Phase Ii, Maxwelton, WV 24957Off Market
- $20,200-- bd-- ba-- sqftBear Claw Estates, Lewisburg, WV 24901Off Market
- $20,600-- bd-- ba-- sqftBear Claw Estates Phase Ii, Maxwelton, WV 24957Off Market
- $965,7003 bd3 ba6k sqft219 Honeybear Hl, Lewisburg, WV 24901Off Market
- $718,6004 bd4 ba4.7k sqft104 Honeybear Hl, Lewisburg, WV 24901Off Market
Nearby schools
GreatSchools rating
- 7/10Frankford Elementary SchoolGrades: PK-5Distance: 4.4 mi
- NAThe Achievement CenterGrades: K-12Distance: 5.3 mi


Get pre-qualified for a loan
At Zillow Home Loans, we can pre-qualify you in as little as 5 minutes with no impact to your credit score.An equal housing lender. NMLS #10287.
- West Virginia
- Greenbrier County
- Lewisburg
- 24901
- 382 Bearclaw Ln
Nearby cities
Nearby zip codes
Other Lewisburg Topics
