Luxury living on one level in the highly sought-after Riversedge neighborhood. This exceptional home features 4 bedrooms, each with a private ensuite & walk-in closet, plus a grand two-story foyer and soaring ceilings throughout. Designed with wide hallways, arched openings, 3’0 doors, & expansive 12-foot windows that flood the home with natural light. Entertain effortlessly with a family room, living room, dining room, & a chef’s kitchen with premium finishes. The executive office impresses with 14-foot ceilings & a striking focal wall. Retreat to the opulent spa-style primary bath & massive boutique his-and-her closets. Enjoy a 24’x10’ front terrace & oversized garages that easily accommodate full-size 2500 trucks—rare & highly desirable. Thoughtfully designed for refined everyday living & elevated entertaining, this home delivers timeless architecture, privacy, & luxury without compromise. Expertly curated by Residence by Ross, a boutique firm known for quality. Note: Owner/Agent.
New construction
$1,125,000
382 Forest Hill Irene Rd S, Cordova, TN 38018
4beds
3,644sqft
Single Family Residence
Built in 2026
0.46 Acres Lot
$1,118,100 Zestimate®
$309/sqft
$33/mo HOA
What's special
Massive boutique his-and-her closetsGrand two-story foyerSoaring ceilings throughoutWide hallwaysOpulent spa-style primary bathArched openings
- 203 days |
- 169 |
- 6 |
Zillow last checked:
Listing updated:
Listed by:
Tammie T Ross,
New Roots Realty LLC 615-558-7668
Source: MAAR,MLS#: 10213813
Facts & features
Interior
Bedrooms & bathrooms
- Bedrooms: 4
- Bathrooms: 5
- Full bathrooms: 4
- 1/2 bathrooms: 1
Rooms
- Room types: Library/Study, Entry Hall, Media Room, Attic
Primary bedroom
- Features: Walk-In Closet(s), Smooth Ceiling, Tile Floor, Hardwood Floor
- Level: First
- Area: 324
- Dimensions: 18 x 18
Bedroom 2
- Features: Walk-In Closet(s), Private Full Bath, Smooth Ceiling, Hardwood Floor
- Level: First
- Area: 182
- Dimensions: 13 x 14
Bedroom 3
- Features: Hardwood Floor
- Level: First
- Area: 196
- Dimensions: 14 x 14
Bedroom 4
- Features: Walk-In Closet(s), Private Full Bath
- Level: First
- Area: 196
- Dimensions: 14 x 14
Primary bathroom
- Features: Double Vanity, Separate Shower, Smooth Ceiling, Tile Floor, Full Bath
Dining room
- Features: Separate Dining Room
- Area: 169
- Dimensions: 13 x 13
Kitchen
- Features: Pantry, Kitchen Island
- Area: 228
- Dimensions: 12 x 19
Living room
- Features: Separate Living Room, Separate Den
- Area: 440
- Dimensions: 20 x 22
Office
- Features: Hardwood Floor
- Level: First
- Area: 143
- Dimensions: 11 x 13
Bonus room
- Area: 900
- Dimensions: 30 x 30
Den
- Area: 260
- Dimensions: 13 x 20
Heating
- Natural Gas, Electric
Cooling
- Central Air
Appliances
- Included: Vent Hood/Exhaust Fan, Double Oven, Gas Cooktop, Disposal, Microwave, Refrigerator
- Laundry: Laundry Room
Features
- All Bedrooms Down, Primary Down, Luxury Primary Bath, Double Vanity Bath, Full Bath Down, Walk-In Closet(s), Mud Room, Powder/Dressing Room, Living Room, Den/Great Room, Primary Bedroom, 2nd Bedroom, 3rd Bedroom, 4th of More Bedrooms, 1/2 Bath, 2 or More Baths, Laundry Room, Office, Storage, Square Feet Source: Floor Plans (Builder/Architecture)
- Flooring: Hardwood, Tile
- Windows: Casement Window(s)
- Attic: Walk-In
- Number of fireplaces: 1
- Fireplace features: Living Room
Interior area
- Total interior livable area: 3,644 sqft
Property
Parking
- Total spaces: 3
- Parking features: Driveway/Pad, Garage Door Opener, Garage Faces Side
- Has garage: Yes
- Covered spaces: 3
- Has uncovered spaces: Yes
Accessibility
- Accessibility features: Accessible Doors
Features
- Stories: 1
- Patio & porch: Patio, Covered Patio
- Pool features: None
Lot
- Size: 0.46 Acres
- Dimensions: 115 x 175
- Features: Professionally Landscaped
Details
- Parcel number: D0221O F00016
Construction
Type & style
- Home type: SingleFamily
- Architectural style: Contemporary
- Property subtype: Single Family Residence
Materials
- Brick Veneer
Condition
- New construction: Yes
- Year built: 2026
Details
- Builder name: Residence By Ross, LLC
- Warranty included: Yes
Community & HOA
Community
- Security: Smoke Detector(s), Fire Alarm
- Subdivision: Bluffs Of Riveredge Phase 4
HOA
- Has HOA: Yes
- HOA fee: $400 annually
Location
- Region: Cordova
Financial & listing details
- Price per square foot: $309/sqft
- Tax assessed value: $90,000
- Annual tax amount: $651
- Price range: $1.1M - $1.1M
- Date on market: 2/1/2026
- Cumulative days on market: 204 days
Estimated market value
$1,118,100
$1.06M - $1.17M
$3,857/mo
Price history
| Date | Event | Price |
|---|---|---|
| 2/1/2026 | Listed for sale | $1,125,000+373.7%$309/sqft |
Source:  MAAR #10213813 Report a problem MAAR #10213813 Report a problem | ||
| 10/2/2024 | Sold | $237,500+263.6%$65/sqft |
Source: Public Record Report a problem | ||
| 7/6/2000 | Sold | $65,317$18/sqft |
Source: Public Record Report a problem | ||
Public tax history
| Year | Property taxes | Tax assessment |
|---|---|---|
| 2025 | $605 -20.6% | $22,500 |
| 2024 | $763 | $22,500 |
| 2023 | $763 | $22,500 |
| 2022 | -- | $22,500 |
| 2021 | -- | $22,500 +38.5% |
| 2020 | $519 | $16,250 |
| 2019 | $519 -43% | $16,250 -27.8% |
| 2018 | $911 -45.1% | $22,500 |
| 2017 | $1,661 +225.6% | $22,500 +50% |
| 2016 | $510 | $15,000 -12.9% |
| 2014 | -- | $17,225 |
Find assessor info on the county website
Monthly payment
Est. payment
Payment breakdown
Explore the cost of this home by adjusting the details. Changes won't be saved.Climate risks
Neighborhood: 38018
Nearby schools
GreatSchools rating
- 5/10Germantown Elementary SchoolGrades: PK-5Distance: 3.7 mi
- 4/10Germantown Middle SchoolGrades: 6-8Distance: 3.6 mi
- 6/10Germantown High SchoolGrades: 9-12Distance: 3.5 mi
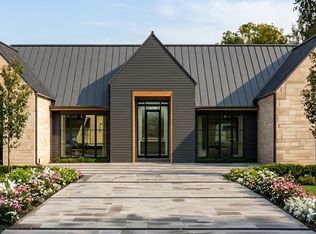
- $1,050,0004 bd5 ba3.6k sqft396 S Forest Hill Irene Rd, Cordova, TN 38018New Construction
- $676,9005 bd4 ba5.2k sqft360 Forest Hill Irene Rd, Cordova, TN 38018Off Market
- $90,0000.47 acres406 S Forest Hill Irene Rd, Cordova, TN 38018Off Market
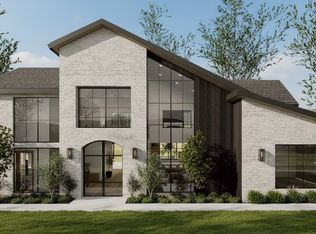
- $1,150,0004 bd5 ba3.5k sqft406 Forest Hill Irene Dr, Memphis, TN 38018Pending
- $817,2005 bd5 ba6.1k sqft367 Bluff Ridge Cv, Cordova, TN 38018Off Market
- $946,7004 bd5 ba5k sqft385 Bluff Ridge Cv, Cordova, TN 38018Off Market
- $633,6005 bd4 ba4.8k sqft379 S Forest Hill Irene Rd, Cordova, TN 38018Off Market
- $676,1005 bd5 ba5.7k sqft391 S Forest Hill Irene Rd, Cordova, TN 38018Off Market
A local agent can set up tours, give advice and negotiate with sellers.
A local lender can help you make sure your offer is ready when you are.
Similar homes
- $1,050,0004 bd5 ba3.6k sqft396 S Forest Hill Irene Rd, Cordova, TN 38018New ConstructionMLS ID #10213814, Tammie T Ross, New Roots Realty LLC. MAAR
- $1,200,0005 bd5 ba4.7k sqft8965 Freeman Oaks Cv, Cordova, TN 38018New Construction
 MLS ID #10223782, Channing A Shaw-Wright, Emmett Baird Realty, LLC. MAAR
 - $1,200,0005 bd4 ba5k sqft8930 Freeman Oaks Cv, Cordova, TN 38018For Sale
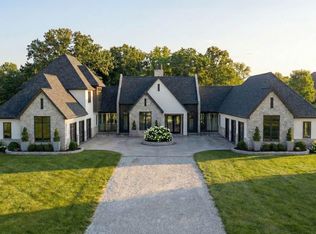 MLS ID #10223785, Channing A Shaw-Wright, Emmett Baird Realty, LLC. MAAR
 - $1,494,9954 bd5 ba4.6k sqft9087 Freeman Oaks Cv, Cordova, TN 38018New Construction
 MLS ID #10213817, Tammie T Ross, New Roots Realty LLC. MAAR
 - $674,9005 bd5 ba3.4k sqft9614 Grays Valley Cv, Cordova, TN 38018New ConstructionMLS ID #10213773, Kaylee Carlson, Regency Realty, LLC. MAAR
- $679,9006 bd4 ba3.6k sqft9618 Grays Valley Cv, Cordova, TN 38018New ConstructionMLS ID #10213774, Kaylee Carlson, Regency Realty, LLC. MAAR
- $1,197,0005 bd6 ba4.4k sqft1536 Paso Fino Trl, Collierville, TN 38017New ConstructionMLS ID #10214000, Allen T Green, John Green & Co., REALTORS. MAAR
- $639,9005 bd3 ba3.3k sqft9562 Grays Hollow Dr S, Cordova, TN 38018New ConstructionMLS ID #10208563, Kaylee Carlson, Regency Realty, LLC. MAAR
- $1,225,0005 bd6 ba4.7k sqft1549 Paso Fino Trl, Collierville, TN 38017New ConstructionMLS ID #10215579, Allen T Green, John Green & Co., REALTORS. MAAR
- $799,9004 bd5 ba4.3k sqft50 Piper Hollow Dr, Piperton, TN 38017For SaleMLS ID #10228621, Evan P Mottley, C21 Patterson & Assoc. Real Es. MAAR
- $1,099,9995 bd6 ba4.5k sqft275 Keisie Ln, Collierville, TN 38017New ConstructionMagnolia Homes
- from $975,0005 bd5 ba4.1k sqftCourtyard Plan 1 Plan, Hidden Creek, Collierville, TN 38017New ConstructionAlbertine Company, LLC
- $765,0005 bd3 ba3.8k sqft867 Cypress Pond Dr, Collierville, TN 38017For SaleMLS ID #10219263, Maureen J Fraser, John Green & Co., REALTORS. MAAR
- $822,4005 bd4 ba3.7k sqft9502 Wild Dove Cv, Lakeland, TN 38002New ConstructionMLS ID #10226639, Lanell McLemore, BHHS McLemore & Co. Realty. MAAR
- $1,475,0005 bd7 ba4.5k sqft3276 Wilder Run Cv, Germantown, TN 38138New ConstructionMLS ID #10225176, Peterson Wellford, The Firm. MAAR
- $939,9005 bd5 ba3.7k sqft328 Rolling Grove Blvd, Collierville, TN 38017New ConstructionMAAR
- $859,9005 bd5 ba3.9k sqft180 Piper Hollow Dr, Piperton, TN 38017For SaleMLS ID #10221080, Karen H Taylor, John Green & Co., REALTORS. MAAR
- from $1,635,0006 bd6 ba4.8k sqftChalet Plan, Shepherd's Creek, Collierville, TN 38017New ConstructionMagnolia Homes
- from $895,8884 bd5 ba4.1k sqftL'Ecole Plan, Oak Hill, Collierville, TN 38017New ConstructionMagnolia Homes
- $859,0004 bd4 ba3.4k sqft10100 Hidden Brook Loop S, Collierville, TN 38017New ConstructionMAAR
