A rare expression of luxury living on one level, this home blends architectural sophistication with thoughtful, livable design. From the moment you enter, the home unfolds with elegance and purpose—highlighted by curated entertaining spaces, a striking custom wine display, and seamless indoor-outdoor flow. The true primary suite is a private sanctuary, featuring its own foyer entry, a tranquil sitting area, & a spa-inspired bath designed to impress. The experience is elevated by a dramatic oversized shower with an integrated soaking tub, creating a retreat worthy of a luxury resort. Designed for both hosting and everyday enjoyment, the home extends outdoors to a generous lanai, complete with an outdoor kitchen & dedicated grill area—ideal for entertaining year-round. A thoughtfully designed pet room adds charm & functionality, underscoring the home’s attention to detail. Every element reflects intentional design and elevated living. Expertly curated by Residence by Ross. Owner/Agent
New construction
$1,050,000
396 S Forest Hill Irene Rd, Cordova, TN 38018
4beds
3,666sqft
Apartment
Built in 2026
-- sqft lot
$-- Zestimate®
$286/sqft
$33/mo HOA
What's special
Private sanctuaryTranquil sitting areaStriking custom wine displayOutdoor kitchenGenerous lanaiOwn foyer entryTrue primary suite
- 220 days
- 174
- 3
Zillow last checked:
Listing updated:
Listed by:
Tammie T Ross,
New Roots Realty LLC 615-558-7668
Source: MAAR,MLS#: 10213814
Facts & features
Interior
Bedrooms & bathrooms
- Bedrooms: 4
- Bathrooms: 5
- Full bathrooms: 4
- 1/2 bathrooms: 1
Rooms
- Room types: Entry Hall
Primary bedroom
- Features: Walk-In Closet(s), Sitting Area, Vaulted/Coffered Ceiling, Smooth Ceiling, Hardwood Floor
- Level: First
- Area: 432
- Dimensions: 27 x 16
Bedroom 2
- Features: Private Full Bath
- Level: First
- Area: 169
- Dimensions: 13 x 13
Bedroom 3
- Features: Private Full Bath
- Area: 169
- Dimensions: 13 x 13
Bedroom 4
- Features: Walk-In Closet(s), Hardwood Floor
- Level: First
- Area: 252
- Dimensions: 18 x 14
Primary bathroom
- Features: Double Vanity, Separate Shower, Smooth Ceiling, Tile Floor, Full Bath
Dining room
- Features: Separate Dining Room
- Area: 192
- Dimensions: 16 x 12
Kitchen
- Features: Pantry, Kitchen Island, Washer/Dryer Connections
- Area: 180
- Dimensions: 12 x 15
Living room
- Features: Separate Living Room
- Area: 440
- Dimensions: 22 x 20
Office
- Area: 168
- Dimensions: 14 x 12
Heating
- Central, Natural Gas
Cooling
- Central Air
Appliances
- Included: Vent Hood/Exhaust Fan, Range/Oven, Gas Cooktop, Disposal, Dishwasher, Microwave, Refrigerator, Washer, Dryer
- Laundry: Laundry Room, Laundry Closet
Features
- All Bedrooms Down, Primary Down, Vaulted/Coffered Primary, Split Bedroom Plan, Luxury Primary Bath, Double Vanity Bath, Separate Tub & Shower, Full Bath Down, Half Bath Down, Smooth Ceiling, Two Story Foyer, Walk-In Closet(s), Mud Room, Living Room, Dining Room, Kitchen, Primary Bedroom, 2nd Bedroom, 3rd Bedroom, 4th of More Bedrooms, 1/2 Bath, 1 Bath, 1 1/2 Bath, 2 or More Baths, Laundry Room, Office, Square Feet Source: Floor Plans (Builder/Architecture)
- Flooring: Hardwood, Tile
- Windows: Casement Window(s)
- Attic: Permanent Stairs,Walk-In
- Number of fireplaces: 1
- Fireplace features: Vented Gas Fireplace, Living Room, Gas Log
Interior area
- Total interior livable area: 3,666 sqft
Property
Parking
- Total spaces: 3
- Parking features: Driveway/Pad, Garage Faces Side
- Has garage: Yes
- Covered spaces: 3
- Has uncovered spaces: Yes
Accessibility
- Accessibility features: Accessible Doors
Features
- Stories: 1
- Patio & porch: Patio, Covered Patio
- Exterior features: Auto Lawn Sprinkler, Sidewalks
- Pool features: None
Lot
- Size: 0.47 Acres
- Dimensions: 115 x 175
- Features: Level, Landscaped
Details
- Parcel number: D0221O F00017
Construction
Type & style
- Home type: Apartment
- Architectural style: Soft Contemporary,Ranch
- Property subtype: Apartment
Materials
- Brick Veneer
- Foundation: Slab
- Roof: Composition Shingles
Condition
- New construction: Yes
- Year built: 2026
Details
- Builder name: Residence by Ross, LLC
Utilities & green energy
- Sewer: Public Sewer
- Water: Public
Community & HOA
Community
- Security: Security System, Smoke Detector(s), Fire Alarm
- Subdivision: Bluffs Of Riveredge Phase 4
HOA
- Has HOA: Yes
- HOA fee: $400 annually
Location
- Region: Cordova
Financial & listing details
- Price per square foot: $286/sqft
- Tax assessed value: $90,000
- Annual tax amount: $606
- Price range: $1.1M - $1.1M
- Date on market: 2/1/2026
- Cumulative days on market: 220 days
Estimated market value
Not available
Estimated sales range
Not available
$4,029/mo
Price history
| Date | Event | Price |
|---|---|---|
| 2/1/2026 | Listed for sale | $1,050,000$286/sqft |
Source:  MAAR #10213814 Report a problem MAAR #10213814 Report a problem | ||
Public tax history
| Year | Property taxes | Tax assessment |
|---|---|---|
| 2025 | $605 -20.6% | $22,500 |
| 2024 | $763 | $22,500 |
| 2023 | $763 | $22,500 |
| 2022 | -- | $22,500 |
| 2021 | -- | $22,500 +38.5% |
| 2020 | $519 | $16,250 |
| 2019 | $519 -43% | $16,250 -27.8% |
| 2018 | $911 -45.1% | $22,500 |
| 2017 | $1,661 +225.6% | $22,500 +50% |
| 2016 | $510 | $15,000 -12.9% |
| 2014 | -- | $17,225 |
Find assessor info on the county website
Monthly payment
Est. payment
Payment breakdown
Explore the cost of this home by adjusting the details. Changes won't be saved.Climate risks
Neighborhood: 38018
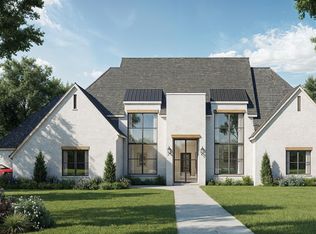
- $1,125,0004 bd5 ba3.6k sqft382 Forest Hill Irene Rd S, Cordova, TN 38018New Construction
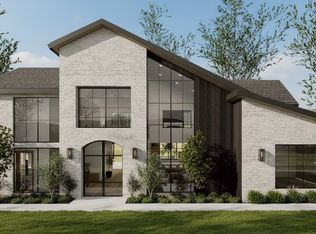
- $90,0000.47 acres406 S Forest Hill Irene Rd, Cordova, TN 38018Off Market
- $1,150,0004 bd5 ba3.5k sqft406 Forest Hill Irene Dr, Memphis, TN 38018Pending
- $943,5004 bd5 ba5k sqft385 Bluff Ridge Cv, Cordova, TN 38018Off Market
Similar homes
- $1,125,0004 bd5 ba3.6k sqft382 Forest Hill Irene Rd S, Cordova, TN 38018New ConstructionMLS ID #10213813, Tammie T Ross, New Roots Realty LLC. MAAR
- $1,494,9954 bd5 ba4.6k sqft9087 Freeman Oaks Cv, Cordova, TN 38018New Construction
 MLS ID #10213817, Tammie T Ross, New Roots Realty LLC. MAAR
 - $1,200,0005 bd5 ba4.7k sqft8965 Freeman Oaks Cv, Cordova, TN 38018New Construction
 MLS ID #10223782, Channing A Shaw-Wright, Emmett Baird Realty, LLC. MAAR
 - $1,200,0005 bd4 ba5k sqft8930 Freeman Oaks Cv, Cordova, TN 38018For Sale
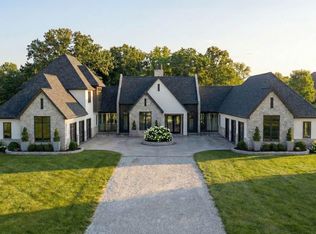 MLS ID #10223785, Channing A Shaw-Wright, Emmett Baird Realty, LLC. MAAR
