Skip main navigation
Sold for $509,000
  • $509,000

    382 Fountainview Cir, Oldsmar, FL 34677

    4beds
    1,875sqft
    Single Family Residence
    Built in 1995
    7,475 Square Feet Lot
    $508,900 Zestimate®
    $271/sqft
    $2,866 Estimated rent

    Home value

    $508,900

    $468,000 - $550,000

    $2,866/mo

    Zestimate® history
    Loading
    Loading...

    Owner options

    List your home for rent

    $2,866/mo

    Rent Zestimate®

    Find your next renter with Zillow Rental Manager. Plus, with online applications, you can quickly screen prospective tenants – for free.

    Learn more

    $2,866/mo

    Rent Zestimate®

    Refinance and save

    $3,627/mo

    Est. payment

    Refinancing to a lower rate could help reduce your monthly payments and save thousands over the life of the loan.

    See today's rates

    $3,627/mo

    Est. payment

    Explore your selling options

    Work with a Zillow partner agent

    Leverage their expertise and Zillow's premium Showcase listings to get your home seen by more buyers.

    Get started

    List with your own agent

    Get your home in front of millions of buyers by listing it on Zillow.

    Learn how to do it

    Sell it yourself

    Take full control of how buyers see your home on Zillow by listing For Sale by Owner (FSBO).

    List your home

    What's special

    Shaker-style soft-close cabinetryBreakfast barUpdated bathsNewer appliancesSunny breakfast nookFreshly painted interiorsQuartz countertops
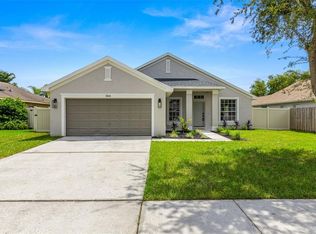
    Price Adjustment! Welcome home to this stunning, move-in ready 4 bedroom, 2 bath split floor plan in one of Oldsmar's most sought-after neighborhoods - and zoned for some of the top-rated schools in the area. From the moment you walk in, you'll notice the difference that thoughtful, high-quality updates make. Soaring vaulted ceilings and elegant columns greet you in the formal living room, while French doors open to a versatile den or 4th bedroom. The heart of the home is a beautifully updated gourmet kitchen featuring shaker-style soft-close cabinetry, quartz countertops, subway tile backsplash, stainless steel appliances, a breakfast bar, and a sunny breakfast nook ... all flowing naturally into the family room and out to the screened porch through a slider, perfect for that indoor-outdoor Florida lifestyle. The primary suite is a true retreat, complete with a spa-inspired bath boasting dual sinks, quartz countertops, and a step-in shower. Two additional bedrooms share a well-appointed bath. Throughout the home you'll find brand new engineered hardwood and LVP flooring, freshly painted interiors, popcorn ceilings removed, and updated baths - every detail has been addressed. And the big ticket items? All taken care of. Brand new roof (May, 2026), newer appliances, new garage door motor, new back pavers, and a fully fenced lot with complete privacy,fresh landscaping, and a freshly painted exterior in warm, natural tones that give the home incredible curb appeal. This is the one you've been waiting for — all the charm, all the updates, and an unbeatable Oldsmar location close to Gulf beaches, parks, golf courses, shopping, and Tampa International Airport.

    Zillow last checked:

    Listing updated:

    Listing Provided by:

    Marianne Knowles 813-720-9201,

    REAL BROKER, LLC 855-450-0442

    Bought with:

    Toni Brickner, 3470828

    LPT REALTY, LLC

    Bill Yingling, PA, 3403872

    LPT REALTY, LLC

    Source: Stellar MLS,MLS#: TB8499334MLS LogoOriginating MLS: Orlando Regional

    Facts & features

    Interior

    Bedrooms & bathrooms
    • Bedrooms: 4
    • Bathrooms: 2
    • Full bathrooms: 2
    Primary bedroom
    • Features: Ceiling Fan(s), Walk-In Closet(s)
    • Level: First
    • Area: 192 Square Feet
    • Dimensions: 12x16
    Bedroom 2
    • Features: Built-in Closet
    • Level: First
    • Area: 99 Square Feet
    • Dimensions: 11x9
    Bedroom 3
    • Features: Built-in Closet
    • Level: First
    • Area: 132 Square Feet
    • Dimensions: 11x12
    Bedroom 4
    • Features: Built-in Closet
    • Level: First
    • Area: 110 Square Feet
    • Dimensions: 10x11
    Primary bathroom
    • Features: Walk-In Closet(s)
    • Level: First
    Dinette
    • Level: First
    • Area: 77 Square Feet
    • Dimensions: 11x7
    Family room
    • Features: Ceiling Fan(s)
    • Level: First
    • Area: 270 Square Feet
    • Dimensions: 18x15
    Kitchen
    • Features: Breakfast Bar, Pantry, Stone Counters
    • Level: First
    • Area: 132 Square Feet
    • Dimensions: 12x11
    Living room
    • Level: First
    • Area: 315 Square Feet
    • Dimensions: 21x15
    Heating
    • Electric
    Cooling
    • Central Air
    Appliances
    • Included: Dishwasher, Disposal, Dryer, Electric Water Heater, Microwave, Range, Refrigerator, Washer
    • Laundry: Inside
    Features
    • Ceiling Fan(s), Eating Space In Kitchen, High Ceilings, Open Floorplan, Split Bedroom, Stone Counters, Thermostat, Vaulted Ceiling(s), Walk-In Closet(s)
    • Flooring: Engineered Hardwood, Luxury Vinyl
    • Doors: Sliding Doors
    • Windows: Blinds
    • Has fireplace: No
    Interior area
    • Total structure area: 2,456
    • Total interior livable area: 1,875 sqft

    Property

    Parking
    • Total spaces: 2
    • Parking features: Driveway, Garage Door Opener
    • Attached garage spaces: 2
    • Has uncovered spaces: Yes
    • Details: Garage Dimensions: 19x22
    Features
    • Levels: One
    • Stories: 1
    • Exterior features: Lighting, Private Mailbox, Rain Gutters, Sidewalk
    Lot
    • Size: 7,475 sqft
    • Dimensions: 65 x 115
    Details
    • Parcel number: 142816292350000380
    • Special conditions: None

    Construction

    Type & style
    • Home type: SingleFamily
    • Property subtype: Single Family Residence
    Materials
    • Block, Stucco
    • Foundation: Slab
    • Roof: Shingle
    Condition
    • New construction: No
    • Year built: 1995

    Utilities & green energy

    • Sewer: Public Sewer
    • Water: Public
    • Utilities for property: BB/HS Internet Available, Cable Available, Electricity Available, Public, Sewer Available

    Community & neighborhood

    Community
    • Community features: Deed Restrictions, Sidewalks
    Location
    • Region: Oldsmar
    • Subdivision: FOUNTAINS AT CYPRESS LAKES THE

    HOA & financial

    HOA
    • Has HOA: Yes
    • HOA fee: $95 monthly
    • Association name: Ameritech/ Ellyse Vosselmann
    • Association phone: 727-726-8000
    Other fees
    • Pet fee: $0 monthly
    Other financial information
    • Total actual rent: 0

    Other

    Other facts
    • Listing terms: Cash,Conventional,FHA,VA Loan
    • Ownership: Fee Simple
    • Road surface type: Paved

    Price history

    DateEventPrice
    6/22/2026Sold$509,000$271/sqft
    Source: Stellar MLS #TB8499334 Report a problem
    5/25/2026Pending sale$509,000$271/sqft
    Source: Stellar MLS #TB8499334 Report a problem
    5/20/2026Price change$509,000-2.1%$271/sqft
    Source: Stellar MLS #TB8499334 Report a problem
    5/6/2026Listed for sale$520,000+52.9%$277/sqft
    Source: Stellar MLS #TB8499334 Report a problem
    1/14/2020Sold$340,000-1.4%$181/sqft
    Source: Public Record Report a problem
    12/10/2019Pending sale$345,000$184/sqft
    Source: RE/MAX REALTEC GROUP INC #U8061879 Report a problem
    11/16/2019Listed for sale$345,000$184/sqft
    Source: RE/MAX REALTEC GROUP INC #U8061879 Report a problem
    10/28/2019Pending sale$345,000$184/sqft
    Source: RE/MAX REALTEC GROUP INC #U8061879 Report a problem
    10/16/2019Listed for sale$345,000+31.2%$184/sqft
    Source: RE/MAX REALTEC GROUP INC #U8061879 Report a problem
    9/26/2017Sold$263,000+51.6%$140/sqft
    Source: Public Record Report a problem
    7/3/2002Sold$173,500+14.1%$93/sqft
    Source: Public Record Report a problem
    4/25/2000Sold$152,000+23.2%$81/sqft
    Source: Public Record Report a problem
    7/21/1995Sold$123,400$66/sqft
    Source: Public Record Report a problem

    Public tax history

    YearProperty taxesTax assessment
    2024$4,947 +1.5%$330,550 +3%
    2023$4,874 +2.8%$320,922 +3%
    2022$4,742 -1.4%$311,575 +3%
    2021$4,808 -6.4%$302,500 +10.7%
    2020$5,135 +9.7%$273,181 +10%
    2019$4,682 $248,346 +6.9%
    2018$4,682 +6%$232,356 +9.8%
    2017$4,417 +20.4%$211,660 +7.2%
    2016$3,668 +7%$197,393 +9.1%
    2015$3,426 +10%$180,884 +11.2%
    2014$3,115 +12.5%$162,651 +19.8%
    2013$2,769 +5.9%$135,819 +5.8%
    2012$2,616 $128,395 -3.4%
    2011-- $132,881 -3.2%
    2010-- $137,270 -16.1%
    2009-- $163,520 -3.2%
    2008$2,543 $168,986 +3%
    2007-- $164,064 -2.5%
    2005-- $168,200 +11.5%
    2004$2,753 +1.4%$150,900 +1.6%
    2003$2,715 +22.2%$148,500 +9.4%
    2002$2,222 $135,800 +8.7%
    2001$2,222 +24.4%$124,900 +9%
    2000$1,787 $114,600

    Find assessor info on the county website

    Neighborhood: 34677

    Nearby schools

    GreatSchools rating
    Schools provided by the listing agent
    • Elementary: Forest Lakes Elementary-PN
    • Middle: Carwise Middle-PN
    • High: East Lake High-PN

    Source: Stellar MLS. This data may not be complete. We recommend contacting the local school district to confirm school assignments for this home.

    Get a cash offer in 3 minutes
    Find out how much your home could sell for in as little as 3 minutes with a no-obligation cash offer.
    Estimated market value
    $508,900
    Get a cash offer in 3 minutes
    Find out how much your home could sell for in as little as 3 minutes with a no-obligation cash offer.
    Estimated market value
    $508,900