Skip main navigation
Sold for $520,000
  • $520,000

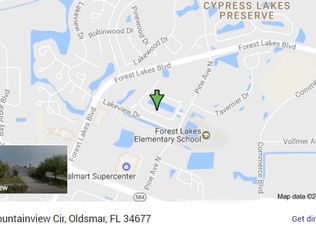
    383 Fountainview Cir, Oldsmar, FL 34677

    3beds
    1,714sqft
    Single Family Residence
    Built in 1995
    7,475 Square Feet Lot
    $544,900 Zestimate®
    $303/sqft
    $3,186 Estimated rent

    Home value

    $544,900

    $518,000 - $572,000

    $3,186/mo

    Zestimate® history
    Loading
    Loading...

    Owner options

    List your home for rent

    $3,186/mo

    Rent Zestimate®

    Find your next renter with Zillow Rental Manager. Plus, with online applications, you can quickly screen prospective tenants – for free.

    Learn more

    $3,186/mo

    Rent Zestimate®

    Refinance and save

    $3,698/mo

    Est. payment

    Refinancing to a lower rate could help reduce your monthly payments and save thousands over the life of the loan.

    See today's rates

    $3,698/mo

    Est. payment

    Explore your selling options

    Work with a Zillow partner agent

    Leverage their expertise and Zillow's premium Showcase listings to get your home seen by more buyers.

    Get started

    List with your own agent

    Get your home in front of millions of buyers by listing it on Zillow.

    Learn how to do it

    Sell it yourself

    Take full control of how buyers see your home on Zillow by listing For Sale by Owner (FSBO).

    List your home

    What's special

    High vaulted ceilingsGenerous dual vanityEnsuite bathroomScreened-in patioSpacious master suiteElegant granite countertopsExquisite pool home
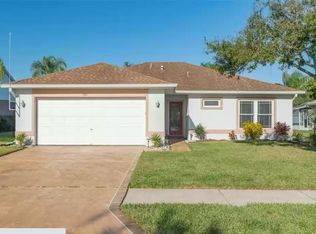
    Experience waterfront living at its finest in this exquisite pool home nestled within the highly coveted community of The Fountains at Cypress Lakes. As you step through the front door, you'll be immediately greeted by high vaulted ceilings and an abundance of natural light that beautifully highlights the stunning water views that beckon you from every angle. The kitchen is a culinary delight, boasting elegant granite countertops, chic shaker cabinets, and top-of-the-line stainless steel appliances that make meal preparation a breeze. This thoughtfully designed split floor plan ensures privacy, with a spacious master suite offering direct access to the pool and a serene pond. Pamper yourself in the ensuite bathroom, which boasts a generous dual vanity and a luxuriously inviting roman, walk-in shower. The two additional bedrooms are generously sized and offer ample closet space for all your storage needs. Convenience is at its best with an inside laundry room that includes both a washer and dryer, both thoughtfully included for your convenience. Now, let's talk about your very own slice of paradise. Step onto your screened-in patio, a peaceful oasis where you can unwind and take in the breathtaking views of the heated pool and the picturesque palm tree-lined pond. Not only is this property zoned for sought-after A-rated schools, but it also sits comfortably outside of any flood zone concerns. The location is truly unbeatable, with an abundance of shopping, dining, and recreational activities right at your fingertips. Centrally situated between the vibrant city of Tampa and the pristine shores of Clearwater, you'll have easy access to everything from catching a game in Tampa to sun-soaked beach days in Dunedin and Clearwater. Great schools! Don't miss out on this incredible opportunity. Schedule your showing today and step into a world of waterfront luxury living that you'll never want to leave. Roof 2016, AC 2019

    Zillow last checked:

    Listing updated:

    Listing Provided by:

    Calvin Pringles 727-244-7854,

    DALTON WADE INC 888-668-8283

    Bought with:

    Sue Deasy, 3391964

    RE/MAX ACTION FIRST OF FLORIDA

    Source: Stellar MLS,MLS#: U8213742MLS LogoOriginating MLS: Pinellas Suncoast

    Facts & features

    Interior

    Bedrooms & bathrooms
    • Bedrooms: 3
    • Bathrooms: 2
    • Full bathrooms: 2
    Primary bedroom
    • Features: Ceiling Fan(s), En Suite Bathroom, Walk-In Closet(s)
    • Level: First
    • Dimensions: 11x10
    Bedroom 2
    • Features: Ceiling Fan(s)
    • Level: First
    • Dimensions: 9x11
    Bedroom 3
    • Features: Ceiling Fan(s)
    • Level: First
    • Dimensions: 10x10
    Primary bathroom
    • Features: Ceiling Fan(s), Dual Sinks, Granite Counters, Multiple Shower Heads, Shower No Tub
    • Level: First
    • Dimensions: 14x11
    Bathroom 1
    • Features: Single Vanity
    • Level: First
    • Dimensions: 4.11x7.7
    Dining room
    • Features: Ceiling Fan(s)
    • Level: First
    • Dimensions: 11x10
    Kitchen
    • Features: Pantry, Granite Counters
    • Level: First
    • Dimensions: 9x14
    Laundry
    • Level: First
    • Dimensions: 6x7
    Living room
    • Features: Ceiling Fan(s)
    • Level: First
    • Dimensions: 16x15
    Heating
    • Central
    Cooling
    • Central Air
    Appliances
    • Included: Dishwasher, Disposal, Dryer, Microwave, Range, Refrigerator, Washer
    • Laundry: Inside, Laundry Room
    Features
    • Ceiling Fan(s), Eating Space In Kitchen, High Ceilings, Kitchen/Family Room Combo, Split Bedroom, Walk-In Closet(s)
    • Flooring: Carpet, Ceramic Tile, Laminate
    • Doors: Sliding Doors
    • Has fireplace: No
    Interior area
    • Total structure area: 2,385
    • Total interior livable area: 1,714 sqft

    Property

    Parking
    • Total spaces: 2
    • Parking features: Driveway, Garage Door Opener
    • Attached garage spaces: 2
    • Has uncovered spaces: Yes
    • Details: Garage Dimensions: 19X19
    Features
    • Levels: One
    • Stories: 1
    • Patio & porch: Rear Porch, Screened
    • Exterior features: Irrigation System, Rain Gutters, Sidewalk
    • Has private pool: Yes
    • Pool features: Child Safety Fence, Gunite, Heated, In Ground, Screen Enclosure
    • Has view: Yes
    • View description: Water, Pond
    • Has water view: Yes
    • Water view: Water,Pond
    Lot
    • Size: 7,475 sqft
    • Dimensions: 65 x 115
    • Features: Sidewalk
    Details
    • Parcel number: 142816292350000510
    • Special conditions: None

    Construction

    Type & style
    • Home type: SingleFamily
    • Property subtype: Single Family Residence
    Materials
    • Block, Stucco
    • Foundation: Slab
    • Roof: Shingle
    Condition
    • New construction: No
    • Year built: 1995

    Utilities & green energy

    • Sewer: Public Sewer
    • Water: Public
    • Utilities for property: Cable Available, Public, Sprinkler Recycled

    Community & neighborhood

    Location
    • Region: Oldsmar
    • Subdivision: FOUNTAINS AT CYPRESS LAKES THE

    HOA & financial

    HOA
    • Has HOA: Yes
    • HOA fee: $80 monthly
    • Association name: Ameri-Tech/Dustin
    • Association phone: 727-726-8000
    Other fees
    • Pet fee: $0 monthly
    Other financial information
    • Total actual rent: 0

    Other

    Other facts
    • Listing terms: Cash,Conventional,FHA,VA Loan
    • Ownership: Fee Simple
    • Road surface type: Paved

    Price history

    DateEventPrice
    10/18/2023Sold$520,000-1%$303/sqft
    Source: Stellar MLS #U8213742 Report a problem
    9/21/2023Pending sale$525,000$306/sqft
    Source: Stellar MLS #U8213742 Report a problem
    9/15/2023Listed for sale$525,000+9.6%$306/sqft
    Source: Stellar MLS #U8213742 Report a problem
    11/14/2022Sold$479,000-6.1%$279/sqft
    Source: Public Record Report a problem
    10/26/2022Pending sale$510,000$298/sqft
    Source: Stellar MLS #U8179120 Report a problem
    10/26/2022Listed for sale$510,000$298/sqft
    Source: Stellar MLS #U8179120 Report a problem
    10/23/2022Pending sale$510,000$298/sqft
    Source: Stellar MLS #U8179120 Report a problem
    10/14/2022Listed for sale$510,000+72.9%$298/sqft
    Source: Stellar MLS #U8179120 Report a problem
    11/1/2016Sold$295,000+0%$172/sqft
    Source: Public Record Report a problem
    9/7/2016Price change$294,900+3.5%$172/sqft
    Source: KELLER WILLIAMS GULFSIDE RLTY #U7778329 Report a problem
    6/23/2016Price change$285,000-1.7%$166/sqft
    Source: KELLER WILLIAMS GULFSIDE RLTY #U7778329 Report a problem
    5/19/2016Listed for sale$290,000-2.3%$169/sqft
    Source: KELLER WILLIAMS GULFSIDE RLTY #U7778329 Report a problem
    3/21/2015Listing removed$1,950$1/sqft
    Source: Rent Solutions Report a problem
    3/10/2015Listed for rent$1,950$1/sqft
    Source: Rent Solutions Report a problem
    8/31/2005Sold$296,900+129.3%$173/sqft
    Source: Public Record Report a problem
    6/8/1995Sold$129,500$76/sqft
    Source: Public Record Report a problem

    Public tax history

    YearProperty taxesTax assessment
    2024$6,806 -4.3%$439,194 +7.7%
    2023$7,112 +81%$407,748 +53.7%
    2022$3,930 -1.3%$265,356 +3%
    2021$3,982 +0.2%$257,627 +1.4%
    2020$3,973 +1.8%$254,070 +2.3%
    2019$3,904 $248,358 +1.9%
    2018$3,904 +1.4%$243,727 -1.9%
    2017$3,851 -9.1%$248,372 +15%
    2016$4,238 +65.4%$216,031 +28.6%
    2015$2,562 +0.6%$168,015 +0.8%
    2014$2,548 +0.7%$166,682 +1.5%
    2013$2,530 +2.1%$164,219 +1.7%
    2012$2,479 $161,474 -3.7%
    2011-- $167,598 -3.4%
    2010-- $173,453 -14.3%
    2009-- $202,322 -13.7%
    2008$3,833 $234,500 -5.1%
    2007-- $247,000 +33.6%
    2005-- $184,900 +9.8%
    2004$3,682 +8.1%$168,400 +8.6%
    2003$3,407 +13.3%$155,000 +7.5%
    2002$3,007 $144,200 +6.7%
    2001$3,007 +5.4%$135,200 +4.9%
    2000$2,854 $128,900

    Find assessor info on the county website

    Neighborhood: 34677

    Nearby schools

    GreatSchools rating
    Schools provided by the listing agent
    • Elementary: Forest Lakes Elementary-PN
    • Middle: Carwise Middle-PN
    • High: East Lake High-PN

    Source: Stellar MLS. This data may not be complete. We recommend contacting the local school district to confirm school assignments for this home.

    Get a cash offer in 3 minutes
    Find out how much your home could sell for in as little as 3 minutes with a no-obligation cash offer.
    Estimated market value
    $544,900
    Get a cash offer in 3 minutes
    Find out how much your home could sell for in as little as 3 minutes with a no-obligation cash offer.
    Estimated market value
    $544,900