
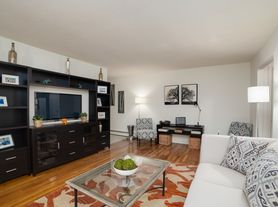
Welcome to Governor's Pointe I. This beautifully fully renovated 2-bedroom, 2.5 -bath townhouse is in immaculate condition and truly move-in ready. Step inside to a bright, inviting interior featuring spacious living and dining areas, a beautifully updated kitchen and stylish finishes throughout. The sun-filled living space overlooks the yard and opens to a private patio, perfect for enjoying your morning coffee, relaxing outdoors, or simply taking in some fresh air. Both bedrooms offer comfortable living space, while the three fully updated bathrooms add style and convenience. Governors Pointe offers wonderful community amenities, including an in-ground pool, Clubhouse and tennis courts and is just steps from the community park and all it has to offer. Ideally located near shopping, restaurants, recreation, and major highways, this home combines modern updates, low-maintenance living and exceptional convenience. Nothing to do but unpack and enjoy.
Townhouse for rent
Townhouse
Available now
Air conditioner, central air
In unit laundry
Forced air
What's special
Stylish finishes throughoutBeautifully updated kitchenSun-filled living spaceBright inviting interiorOverlooks the yard
- 15 days |
- -- |
- -- |
Zillow last checked:
Listing updated:
Travel times

Let’s turn your rent into credit progress
Build credit history with every on-time payment and get credit for the payment you’re already making.
Facts & features
Interior
Bedrooms & bathrooms
- Bedrooms: 2
- Bathrooms: 3
- Full bathrooms: 2
- 1/2 bathrooms: 1
Heating
- Forced Air
Cooling
- Air Conditioner, Central Air
Appliances
- Included: Dishwasher, Dryer, Gas Water Heater, Range Oven, Refrigerator, Stove/Oven, Washer
- Laundry: In Unit
Features
- Contact manager
- Flooring: Carpet, Laminate, Wood
Video & virtual tour
Property
Parking
- Details: Contact manager
Features
- Stories: 2
- Exterior features: 2 Bedrooms, Bath Full, Bath Half, Bath Main, Dining Room, Family Room, Kitchen, Laundry Room, Living Room, Playground, Tennis Court(s), Utility Room
- Pool features: Outdoor Pool, Pool
Details
- Additional structures: Tennis Court(s)
- Parcel number: 140000444000013701
Construction
Type & style
- Home type: Townhouse
- Architectural style: End Unit
- Property subtype: Townhouse
Condition
- Year built: 1987
Community & HOA
Community
- Features: Clubhouse, Playground, Pool, Tennis Court(s)
HOA
- Amenities included: Clubhouse, Tennis Court(s)
Location
- Region: North Brunswick
Financial & listing details
- Lease term: 12 Months,2(+) Year Lease
Nearby apartments for rent
Price history
| Date | Event | Price |
|---|---|---|
| 9/30/2026 | Price change | $2,750-6.8% |
Source: All Jersey MLS #2705194R Report a problem | ||
| 9/29/2026 | Sold | $417,000-1.6% |
Source:  GSMLS #4016079 Report a problem GSMLS #4016079 Report a problem | ||
| 9/29/2026 | Listed for rent | $2,950+68.6% |
Source: All Jersey MLS #2705194R Report a problem | ||
| 9/3/2026 | Pending sale | $423,800 |
Source: GSMLS #4016079 Report a problem | ||
| 9/3/2026 | Contingent | $423,800 |
Source:  All Jersey MLS #2612723R Report a problem All Jersey MLS #2612723R Report a problem | ||
| 8/18/2026 | Listed for sale | $423,800 |
Source: All Jersey MLS #2612723R Report a problem | ||
| 4/7/2026 | Pending sale | $423,800 |
Source: GSMLS #4016079 Report a problem | ||
| 4/7/2026 | Contingent | $423,800 |
Source: All Jersey MLS #2612723R Report a problem | ||
| 3/27/2026 | Listed for sale | $423,800+96.2% |
Source: All Jersey MLS #2612723R Report a problem | ||
| 4/14/2018 | Listing removed | $1,750 |
Source: RE/MAX DIAMOND, REALTORS #1820139 Report a problem | ||
| 3/1/2018 | Listed for rent | $1,750 |
Source: RE/MAX DIAMOND, REALTORS #1820139 Report a problem | ||
| 1/6/2017 | Sold | $216,000-4% |
Source: Public Record Report a problem | ||
| 10/8/2016 | Listing removed | $224,900 |
Source: RE/MAX FIRST REALTY, INC. #1704264 Report a problem | ||
| 9/16/2016 | Listed for sale | $224,900 |
Source: RE/MAX FIRST REALTY, INC. #1704264 Report a problem | ||