Skip main navigation
Off market
  • $440,600

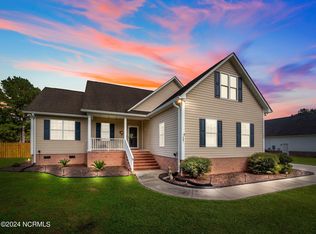
    382 Knollwood Drive, Hampstead, NC 28443

    3beds
    1,932sqft
    Single Family Residence
    Built in 2005
    0.98 Acres Lot
    $440,600 Zestimate®
    $228/sqft
    $2,513 Estimated rent

    Home value

    $440,600

    $419,000 - $463,000

    $2,513/mo

    Zestimate® history
    Loading
    Loading...

    Owner options

    List your home for rent

    $2,513/mo

    Rent Zestimate®

    Find your next renter with Zillow Rental Manager. Plus, with online applications, you can quickly screen prospective tenants – for free.

    Learn more

    $2,513/mo

    Rent Zestimate®

    Refinance and save

    $2,674/mo

    Est. payment

    Refinancing to a lower rate could help reduce your monthly payments and save thousands over the life of the loan.

    See today's rates

    $2,674/mo

    Est. payment

    Explore your selling options

    Work with a Zillow partner agent

    Leverage their expertise and Zillow's premium Showcase listings to get your home seen by more buyers.

    Get started

    List with your own agent

    Get your home in front of millions of buyers by listing it on Zillow.

    Learn how to do it

    Sell it yourself

    Take full control of how buyers see your home on Zillow by listing For Sale by Owner (FSBO).

    List your home

    What's special

    Fully enclosed fenceTree line viewCross creekSmart lightsSecurity lightsUpstairs bonus roomFormal dining room

    This beautiful move-in ready home is just waiting for you. The house is accompanied by 251 additional heated square feet in the upstairs bonus room that is not included in the total square footage. The possibilities are endless for you to make this home even more perfect. An open layout brings you together for living and entertaining, while the split bedroom floor-plan allows for privacy when desired. The home's recently upgraded kitchen makes cooking and cleaning easy with the expansive granite countertops. For more casual meals, not in the formal dining room, take advantage of the large breakfast bar. Kitchen organization is at its finest with the convenient and modern drawer base cabinets. The large primary bedroom comes with a substantial walk-in closet and sliding glass doors out to your stylish framed back porch. Alternate access to another covered back porch is through a sliding glass door off of the main living area. The charm and character extend to outside the house. At almost an acre, the backyard backs up to a tree line view, comes with fully enclosed fence, play set, hammock posts with lights, and fire pit with surrounded landscaping. This home is located in the highly sought-after and secluded neighborhood of Cross Creek. Nestled among the trees, Cross Creek has easy access to everywhere you need to go. Home comes with programmable eco-friendly thermostat, tinted windows, smart lights - including security lights, and surveillance system. All this home is missing, is you!!!

    This property is off market, which means it's not currently listed for sale or rent on Zillow. This may be different from what's available on other websites or public sources.

    Zillow last checked:

    Listing updated:

    Listed by:

    Jess A Krantz 914-475-3000,

    Berkshire Hathaway HomeServices Carolina Premier Properties

    Bought with:

    Angela L Bartlett, 344203

    Berkshire Hathaway HomeServices Carolina Premier Properties

    Source: Hive MLS,MLS#: 100379594MLS LogoOriginating MLS: Cape Fear Realtors MLS, Inc.

    Facts & features

    Interior

    Bedrooms & bathrooms
    • Bedrooms: 3
    • Bathrooms: 2
    • Full bathrooms: 2
    Rooms
    • Room types: Master Bedroom, Bedroom 2, Bedroom 3, Living Room, Dining Room, Kitchen, Bonus Room
    Primary bedroom
    • Level: First
    • Dimensions: 15 x 12
    Bedroom 2
    • Level: First
    • Dimensions: 12 x 11
    Bedroom 3
    • Level: First
    • Dimensions: 13 x 11
    Bonus room
    • Description: 251 heated sq. ft. not included in total sq. ft.
    • Level: Second
    • Dimensions: 21 x 12
    Dining room
    • Level: First
    • Dimensions: 11 x 10
    Kitchen
    • Level: First
    • Dimensions: 18 x 11
    Living room
    • Level: First
    • Dimensions: 23 x 15
    Heating
    • Fireplace(s), Forced Air, Heat Pump, Electric
    Cooling
    • Central Air, Heat Pump
    Appliances
    • Included: Vented Exhaust Fan, Gas Cooktop, Electric Oven, Electric Cooktop, Built-In Microwave, Freezer, Water Softener, Self Cleaning Oven, Refrigerator, Ice Maker, Dishwasher, Convection Oven
    • Laundry: Dryer Hookup, Washer Hookup, Laundry Closet
    Features
    • Master Downstairs, Walk-in Closet(s), Vaulted Ceiling(s), High Ceilings, Generator Plug, Ceiling Fan(s), Walk-in Shower, Walk-In Closet(s)
    • Flooring: Carpet, LVT/LVP
    • Basement: None
    • Attic: Storage
    Interior area
    • Total structure area: 1,681
    • Total interior livable area: 1,932 sqft

    Property

    Parking
    • Total spaces: 6
    • Parking features: Off Street, Paved
    Accessibility
    • Accessibility features: None
    Features
    • Levels: One and One Half
    • Stories: 1
    • Patio & porch: Open, Covered, Deck, Patio, Porch, See Remarks, Balcony
    • Pool features: None
    • Fencing: Back Yard,Full,Wood
    • Waterfront features: Boat Ramp, Deeded Water Access, Water Access Comm
    Lot
    • Size: 0.98 Acres
    • Features: Open Lot, See Remarks, Boat Ramp, Deeded Water Access, Water Access Comm
    Details
    • Parcel number: 32637624090000
    • Zoning: R-20
    • Special conditions: Standard

    Construction

    Type & style
    • Home type: SingleFamily
    • Property subtype: Single Family Residence
    Materials
    • Vinyl Siding
    • Foundation: Crawl Space
    • Roof: Shingle
    Condition
    • New construction: No
    • Year built: 2005
    Details
    • Warranty included: Yes

    Utilities & green energy

    • Sewer: Septic Tank
    • Water: Well
    Green energy
    • Energy efficient items: Thermostat

    Community & HOA

    Community
    • Security: Security Lights
    • Subdivision: Cross Creek
    HOA
    • Has HOA: Yes
    • Amenities included: Maintenance Common Areas, Maintenance Grounds, Maintenance Roads, Park, Picnic Area, Ramp, See Remarks
    • HOA fee: $220 monthly
    • HOA name: Cross Creek Homeowners Association
    • HOA phone: 910-613-0808
    Location
    • Region: Hampstead

    Financial & listing details

    • Price per square foot: $228/sqft
    • Tax assessed value: $222,822
    • Annual tax amount: $2,074
    • Date on market: 10/10/2025
    • Cumulative days on market: 7 days
    • Listing agreement: Exclusive Right To Sell
    • Listing terms: Cash,Conventional,FHA,VA Loan
    • Road surface type: Paved

    Price history

    DateEventPrice
    7/31/2023Sold$396,000+0.3%$205/sqft
    Source: Hive MLS #100379594 Report a problem
    4/24/2023Pending sale$395,000$204/sqft
    Source: Hive MLS #100379594 Report a problem
    4/20/2023Listed for sale$395,000+43.6%$204/sqft
    Source: Hive MLS #100379594 Report a problem
    12/22/2011Listing removed$275,000$142/sqft
    Source: Keller Williams Realty #442185 Report a problem
    6/4/2011Listed for sale$275,000+14.6%$142/sqft
    Source: Keller Williams Realty #442185 Report a problem
    12/20/2006Sold$240,000+5.6%$124/sqft
    Source: Public Record Report a problem
    11/30/2005Sold$227,260+588.7%$118/sqft
    Source: Hive MLS #30351034 Report a problem
    7/13/2005Sold$33,000$17/sqft
    Source: Public Record Report a problem

    Public tax history

    YearProperty taxesTax assessment
    2025$2,261 $433,126 +94.4%
    2024$2,261 $222,822
    2023$2,261 +9%$222,822
    2022$2,075 $222,822
    2021$2,075 $222,822
    2020-- $222,822
    2019$2,075 $222,822 -14.4%
    2018$2,075 -16.7%$260,298
    2017$2,491 +1.1%$260,298
    2016$2,465 $260,298
    2015$2,465 +1.4%$260,298
    2014$2,430 $260,298
    2013$2,430 +26.9%$260,298 +1.7%
    2012$1,916 $255,878
    2011-- $255,878 +20.6%
    2010-- $212,142
    Find assessor info on the county website

    Neighborhood: 28443

    Nearby schools

    GreatSchools rating
    Get a cash offer in 3 minutes
    Find out how much your home could sell for in as little as 3 minutes with a no-obligation cash offer.
    Estimated market value
    $440,600
    Get a cash offer in 3 minutes
    Find out how much your home could sell for in as little as 3 minutes with a no-obligation cash offer.
    Estimated market value
    $440,600