Hampstead is known as the bedroom community to Wilmington. This home offers the best of all worlds, located on the western side of Hampstead with easy access to Wilmington, yet has all the benefits of living in sought after Hampstead. As you approach this home you will love the look of the large front porch on this home that sits far back from the road on this .88 parcel of land. When you enter through the long foyer, you will be pleasantly surprised how open and bright the living space is. The Sellers have used the front room as a dining room, but it has many uses, perfect for home office, play area, and more. Enjoy the abundance of natural lighting overlooking the park like setting in the fenced in back yard. Just picture yourself nestled in front of the fireplace relaxing with a good book and your favorite beverage. The kitchen cabinets are gorgeous, spacious and offer a custom feel, plus there is a pantry to store your favorite serving pieces and to store your favorite goodies. This home has many updates over the last few years with many of the must haves. The flooring, cabinets, carpeting, and tiled shower to name a few. The master bedroom suite has a trey ceiling, walk in closet and a spa tub and tiled shower. The secondary bedrooms are also on the main living area with beautiful carpeting. Don't miss upstairs there's a large finished room over the garage which have many uses home school, hobby, exercise area and more. After dinner take a stroll in your kayak down the river and throw a line out. Relax in the evening outside enjoying the breezes from this screened porch, over-looking this large back yard. The garage is large enough where you can tinker on one side and store your car and toys on the other. This location really is wonderful enjoying Topsail Schools, shopping, plus easy access to Wrightsville & Topsail Beaches down Hwy 17. Minutes from I140 where trips to Downtown, UNCW, Novant Hospital, GE, See additional comments.
Sold for $359,900
$359,900
384 Knollwood Drive, Hampstead, NC 28443
3beds
1,767sqft
Single Family Residence
Built in 2005
0.83 Acres Lot
$392,600 Zestimate®
$204/sqft
$2,444 Estimated rent
Home value
$392,600
$373,000 - $412,000
$2,444/mo
Zestimate® history
Owner options
List your home for rent
$2,444/mo
Rent Zestimate®
Find your next renter with Zillow Rental Manager. Plus, with online applications, you can quickly screen prospective tenants – for free.
$2,444/mo
Rent Zestimate®
Refinance and save
$2,184/mo
Est. payment
Refinancing to a lower rate could help reduce your monthly payments and save thousands over the life of the loan.
$2,184/mo
Est. payment
Explore your selling options
Work with a Zillow partner agent
Leverage their expertise and Zillow's premium Showcase listings to get your home seen by more buyers.
Get startedList with your own agent
Get your home in front of millions of buyers by listing it on Zillow.
Learn how to do itSell it yourself
Take full control of how buyers see your home on Zillow by listing For Sale by Owner (FSBO).
List your homeWhat's special
Walk in closetLarge finished roomLarge front porchNatural lightingSpa tubMaster bedroom suiteTiled shower
Zillow last checked:
Listing updated:
Listed by:
Nora S Ruehle 910-279-4865,
Coldwell Banker Sea Coast Advantage-Hampstead
Bought with:
Linda Epley, 267193
First Source Realty, LLC
Source: Hive MLS,MLS#: 100420232 Originating MLS: Cape Fear Realtors MLS, Inc.
Originating MLS: Cape Fear Realtors MLS, Inc.Facts & features
Interior
Bedrooms & bathrooms
- Bedrooms: 3
- Bathrooms: 2
- Full bathrooms: 2
Rooms
- Room types: Living Room, Kitchen, Master Bedroom, Bedroom 2, Bedroom 3, Dining Room, Bonus Room
Primary bedroom
- Level: Main
- Dimensions: 14 x 12
Bedroom 2
- Level: Main
- Dimensions: 11 x 11
Bedroom 3
- Level: Main
- Dimensions: 11 x 11
Bonus room
- Level: Main
- Dimensions: 20 x 14
Dining room
- Level: Main
- Dimensions: 11 x 10
Kitchen
- Level: Main
- Dimensions: 9 x 19
Living room
- Level: Main
- Dimensions: 13 x 18
Heating
- Heat Pump, Electric
Cooling
- Heat Pump
Appliances
- Included: Electric Cooktop, Refrigerator, Wall Oven
- Laundry: Laundry Closet
Features
- Master Downstairs, Walk-in Closet(s), Vaulted Ceiling(s), Tray Ceiling(s), High Ceilings, Entrance Foyer, Solid Surface, Ceiling Fan(s), Pantry, Walk-in Shower, Blinds/Shades, Gas Log, Walk-In Closet(s)
- Flooring: Carpet, Laminate
- Basement: None
- Attic: Scuttle
- Has fireplace: Yes
- Fireplace features: Gas Log
Interior area
- Total structure area: 1,767
- Total interior livable area: 1,767 sqft
Property
Parking
- Total spaces: 2
- Parking features: Gravel, Unpaved
Features
- Levels: One and One Half
- Stories: 1
- Patio & porch: Porch, Screened
- Fencing: Back Yard,Partial,Wood
- Waterfront features: Boat Ramp, Water Access Comm
Lot
- Size: 0.83 Acres
- Dimensions: 136 x 346.90 x 74.9 x 372.42
- Features: Boat Ramp, Water Access Comm
Details
- Parcel number: 32637615380000
- Zoning: RP
- Special conditions: Standard
Construction
Type & style
- Home type: SingleFamily
- Property subtype: Single Family Residence
Materials
- Vinyl Siding
- Foundation: Crawl Space
- Roof: Architectural Shingle
Condition
- New construction: No
- Year built: 2005
Details
- Warranty included: Yes
Utilities & green energy
- Sewer: Septic Tank
- Water: Well
Community & HOA
Community
- Security: Smoke Detector(s)
- Subdivision: Cross Creek
HOA
- Has HOA: Yes
- Amenities included: Maintenance Common Areas, Ramp, See Remarks
- HOA fee: $220 monthly
- HOA name: Archway Management Association
- HOA phone: 910-613-0808
Location
- Region: Hampstead
Financial & listing details
- Price per square foot: $204/sqft
- Tax assessed value: $204,807
- Annual tax amount: $2,094
- Date on market: 6/28/2025
- Cumulative days on market: 111 days
- Listing agreement: Exclusive Right To Sell
- Listing terms: Cash,Conventional,FHA,USDA Loan,VA Loan
- Road surface type: Paved
Price history
| Date | Event | Price |
|---|---|---|
| 2/29/2024 | Sold | $359,900$204/sqft |
Source:  Hive MLS #100420232 Report a problem Hive MLS #100420232 Report a problem | ||
| 1/19/2024 | Pending sale | $359,900$204/sqft |
Source: Hive MLS #100420232 Report a problem | ||
| 1/2/2024 | Listed for sale | $359,900$204/sqft |
Source: Hive MLS #100420232 Report a problem | ||
| 1/1/2024 | Listing removed | -- |
Source: Hive MLS #100407463 Report a problem | ||
| 12/7/2023 | Listed for sale | $359,900$204/sqft |
Source: Hive MLS #100407463 Report a problem | ||
| 11/1/2023 | Listing removed | -- |
Source: Hive MLS #100407463 Report a problem | ||
| 11/1/2023 | Listed for sale | $359,900$204/sqft |
Source: Hive MLS #100407463 Report a problem | ||
| 10/5/2023 | Pending sale | $359,900$204/sqft |
Source: Hive MLS #100407463 Report a problem | ||
| 9/30/2023 | Listed for sale | $359,900+100.5%$204/sqft |
Source: Hive MLS #100407463 Report a problem | ||
| 1/31/2013 | Sold | $179,500-10.3%$102/sqft |
Source: Hive MLS #30484690 Report a problem | ||
| 12/15/2012 | Listed for sale | $200,000-2.4%$113/sqft |
Source: Century 21 Sweyer & Associates` #484690 Report a problem | ||
| 11/29/2005 | Sold | $205,000+521.2%$116/sqft |
Source: Public Record Report a problem | ||
| 7/13/2005 | Sold | $33,000$19/sqft |
Source: Public Record Report a problem | ||
Public tax history
| Year | Property taxes | Tax assessment |
|---|---|---|
| 2025 | $2,094 | $400,123 +95.4% |
| 2024 | $2,094 | $204,807 |
| 2023 | $2,094 +15.4% | $204,807 |
| 2022 | $1,815 | $204,807 |
| 2021 | $1,815 | $204,807 |
| 2020 | -- | $204,807 |
| 2019 | $1,925 | $204,807 -3.6% |
| 2018 | $1,925 -7.1% | $212,367 |
| 2017 | $2,073 +1% | $212,367 |
| 2016 | $2,052 | $212,367 |
| 2015 | $2,052 +1.7% | $212,367 |
| 2014 | $2,017 | $212,367 |
| 2013 | $2,017 +26.5% | $212,367 |
| 2012 | $1,595 | $212,367 |
| 2011 | -- | $212,367 +25% |
| 2010 | -- | $169,959 |
Find assessor info on the county website
Neighborhood: 28443
Nearby homes
- $373,8003 bd2 ba1.6k sqft386 Knollwood Dr, Hampstead, NC 28443Off Market
- $440,6003 bd2 ba1.9k sqft382 Knollwood Dr, Hampstead, NC 28443Off Market

- $421,8003 bd2 ba1.9k sqft388 Knollwood Dr, Hampstead, NC 28443Sold
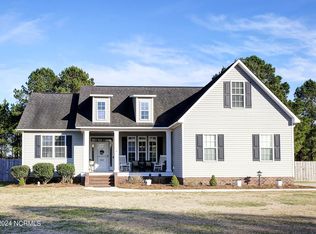
- $401,5003 bd2 ba1.6k sqft380 Knollwood Dr, Hampstead, NC 28443Sold
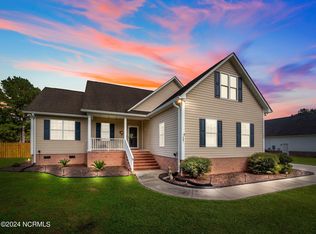
- $380,7003 bd2 ba1.8k sqft378 Knollwood Dr, Hampstead, NC 28443Off Market
- $396,7003 bd2 ba1.9k sqft390 Knollwood Dr, Hampstead, NC 28443Off Market
- $445,0003 bd3 ba2.2k sqft337 Oakmont Dr, Hampstead, NC 28443Sold
- $415,8003 bd2 ba1.4k sqft376 Knollwood Dr, Hampstead, NC 28443Off Market
Nearby schools
GreatSchools rating
- 9/10South Topsail Elementary SchoolGrades: PK-5Distance: 4 mi
- 6/10Topsail Middle SchoolGrades: 5-8Distance: 6 mi
- 8/10Topsail High SchoolGrades: 9-12Distance: 5.8 mi
Get a cash offer in 3 minutes
Find out how much your home could sell for in as little as 3 minutes with a no-obligation cash offer.
Estimated market value
$392,600
Get a cash offer in 3 minutes
Find out how much your home could sell for in as little as 3 minutes with a no-obligation cash offer.
Estimated market value
$392,600
- North Carolina
- Pender County
- Hampstead
- 28443
- 384 Knollwood Drive
Nearby cities
Nearby zip codes
Other Hampstead Topics
