This charming 3-bedroom, 2-bathroom home nestles in Wylie ISD offers the perfect blend of modern updates and cozy comforts. Step inside to discover a beautifully remodeled interior featuring white-washed shiplap accents, crown molding, and stunning wood-look tile and ceramic tile flooring throughout. The open and split floor plan is thoughtfully designed to maximize space and provide seamless flow between living areas, making it ideal for both entertaining and everyday living. The spacious kitchen has beautiful granite countertops and lots of cabinetry. Outside, enjoy your very own private oasis with an above-ground pool, perfect for cooling off on those hot Texas days. Additionally, the property includes a 120 sq. ft. storage building, offering plenty of room for all your outdoor equipment and tools. New roof July '23. Don’t miss your chance to make it yours—schedule a showing today!
Sold
Price Unknown
382 Lollipop Trl, Abilene, TX 79602
3beds
1,513sqft
Single Family Residence
Built in 2011
7,405 Square Feet Lot
$279,100 Zestimate®
$--/sqft
$2,881 Estimated rent
Home value
$279,100
$265,000 - $293,000
$2,881/mo
Zestimate® history
Owner options
List your home for rent
$2,881/mo
Rent Zestimate®
Find your next renter with Zillow Rental Manager. Plus, with online applications, you can quickly screen prospective tenants – for free.
$2,881/mo
Rent Zestimate®
Refinance and save
Refinancing to a lower rate could help reduce your monthly payments and save thousands over the life of the loan.
Explore your selling options
Work with a Zillow partner agent
Leverage their expertise and Zillow's premium Showcase listings to get your home seen by more buyers.
Get startedList with your own agent
Get your home in front of millions of buyers by listing it on Zillow.
Learn how to do itSell it yourself
Take full control of how buyers see your home on Zillow by listing For Sale by Owner (FSBO).
List your homeWhat's special
Zillow last checked:
Listing updated:
Listed by:
Kayla Couch 0808691 325-750-6188,
RE/MAX Big Country 325-750-6188
Bought with:
Roberta Borlovan
Coldwell Banker Apex, REALTORS
Source: NTREIS,MLS#: 20719214
Facts & features
Interior
Bedrooms & bathrooms
- Bedrooms: 3
- Bathrooms: 2
- Full bathrooms: 2
Primary bedroom
- Features: Dual Sinks, Garden Tub/Roman Tub, Separate Shower, Walk-In Closet(s)
Living room
- Features: Ceiling Fan(s), Fireplace
Heating
- Central, Electric, Fireplace(s)
Cooling
- Central Air, Ceiling Fan(s), Electric
Appliances
- Included: Dishwasher, Electric Range, Disposal, Microwave, Refrigerator
- Laundry: Washer Hookup, Electric Dryer Hookup, Laundry in Utility Room
Features
- Built-in Features, Decorative/Designer Lighting Fixtures, Eat-in Kitchen, Granite Counters, High Speed Internet, Open Floorplan, Pantry, Paneling/Wainscoting, Smart Home, Walk-In Closet(s), Wired for Sound
- Flooring: Carpet, Ceramic Tile
- Has basement: No
- Number of fireplaces: 1
- Fireplace features: Living Room, Wood Burning
Interior area
- Total interior livable area: 1,513 sqft
Property
Parking
- Total spaces: 2
- Parking features: Concrete, Door-Single, Garage Faces Front, Garage, Garage Door Opener
- Attached garage spaces: 2
Features
- Levels: One
- Stories: 1
- Patio & porch: Rear Porch, Covered
- Exterior features: Storage
- Pool features: Above Ground, Outdoor Pool, Pool Cover, Pool
- Fencing: Back Yard,Privacy,Wood
Lot
- Size: 7,405 Square Feet
- Features: Interior Lot
Details
- Parcel number: 115324
Construction
Type & style
- Home type: SingleFamily
- Architectural style: Traditional,Detached
- Property subtype: Single Family Residence
Materials
- Brick
- Foundation: Slab
- Roof: Composition,Shingle
Condition
- Year built: 2011
Utilities & green energy
- Sewer: Public Sewer
- Water: Public
- Utilities for property: Electricity Connected, Sewer Available, Water Available
Community & HOA
Community
- Features: Community Mailbox
- Security: Smoke Detector(s)
- Subdivision: PARKSIDE PLACE SUB SEC 2
HOA
- Has HOA: No
Location
- Region: Abilene
Financial & listing details
- Tax assessed value: $253,387
- Annual tax amount: $3,734
- Date on market: 9/12/2024
- Cumulative days on market: 1 day
- Listing terms: Cash,Conventional,FHA,VA Loan
- Exclusions: Personal property, and all TVs
- Electric utility on property: Yes
Price history
| Date | Event | Price |
|---|---|---|
| 11/14/2024 | Sold | -- |
Source: NTREIS #20719214 Report a problem | ||
| 9/30/2024 | Pending sale | $249,999$165/sqft |
Source: NTREIS #20719214 Report a problem | ||
| 9/24/2024 | Listing removed | $249,999$165/sqft |
Source: NTREIS #20719214 Report a problem | ||
| 9/14/2024 | Contingent | $249,999$165/sqft |
Source: NTREIS #20719214 Report a problem | ||
| 9/12/2024 | Listed for sale | $249,999+60.3%$165/sqft |
Source: NTREIS #20719214 Report a problem | ||
| 3/8/2014 | Listing removed | $156,000$103/sqft |
Source: Coldwell Banker Panian & Mash Realtors #12064850 Report a problem | ||
| 1/11/2014 | Price change | $156,000-1.3%$103/sqft |
Source: Coldwell Banker Panian & Mash, REALTORS #12064850 Report a problem | ||
| 12/14/2013 | Listed for sale | $158,000-1.2%$104/sqft |
Source: Coldwell Banker Panian & Mash, REALTORS #12064850 Report a problem | ||
| 7/18/2012 | Sold | -- |
Source: Agent Provided Report a problem | ||
| 5/20/2012 | Listed for sale | $159,900+6.6%$106/sqft |
Source: Senter, REALTORS #11773972 Report a problem | ||
| 9/4/2011 | Listing removed | $149,985$99/sqft |
Source: Coldwell Banker Panian and Mash, REALTORS #11624983 Report a problem | ||
| 7/14/2011 | Listed for sale | $149,985$99/sqft |
Source: Coldwell Banker Panian and Mash, REALTORS #11624983 Report a problem | ||
Public tax history
| Year | Property taxes | Tax assessment |
|---|---|---|
| 2025 | $4,306 -6.4% | $253,387 +2.9% |
| 2024 | $4,601 +23.2% | $246,358 +8.4% |
| 2023 | $3,734 -10.8% | $227,169 +10% |
| 2022 | $4,188 | $206,517 +10% |
| 2021 | -- | $187,743 +4.4% |
| 2020 | $4,096 +0.6% | $179,808 +2.1% |
| 2019 | $4,073 +16.3% | $176,105 +2.4% |
| 2018 | $3,503 | $172,050 +7.7% |
| 2017 | $3,503 +4.3% | $159,798 +0.2% |
| 2016 | $3,357 +12.1% | $159,433 +1.8% |
| 2015 | $2,996 | $156,655 +5.6% |
| 2014 | $2,996 | $148,284 +100.4% |
| 2013 | -- | $73,987 -49.3% |
| 2012 | -- | $145,859 |
Find assessor info on the county website
Neighborhood: Loop 322 East
Nearby homes
- $--3 bd2 ba1.4k sqft390 Lollipop Trl, Abilene, TX 79602Sold

- $301,4004 bd2 ba1.7k sqft374 Lollipop Trl, Abilene, TX 79602Off Market

- $309,0004 bd2 ba1.8k sqft381 Sugarloaf Ave, Abilene, TX 79602Off Market
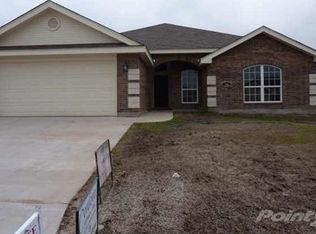
- $280,5003 bd2 ba1.5k sqft366 Lollipop Trl, Abilene, TX 79602Off Market
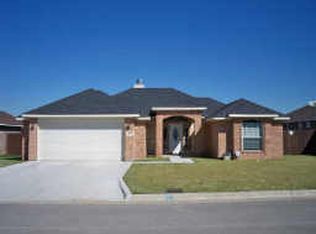
- $257,4003 bd2 ba1.3k sqft389 Sugarloaf Ave, Abilene, TX 79602Off Market
- $--3 bd2 ba1.1k sqft373 Sugarloaf Ave, Abilene, TX 79602Sold
- $245,7003 bd2 ba1.3k sqft365 Sugarloaf Ave, Abilene, TX 79602Off Market
- $299,7004 bd2 ba1.7k sqft381 Lollipop Trl, Abilene, TX 79602Off Market
Nearby schools
GreatSchools rating
- 9/10Wylie East Elementary SchoolGrades: K-3Distance: 0.8 mi
- 8/10Wylie East Junior High SchoolGrades: 6-8Distance: 0.5 mi
- 7/10Wylie High SchoolGrades: 9-12Distance: 3.9 mi
Schools provided by the listing agent
- Elementary: Wylie East
- High: Wylie
- District: Wylie ISD, Taylor Co.
Source: NTREIS. This data may not be complete. We recommend contacting the local school district to confirm school assignments for this home.
- Texas
- Taylor County
- Abilene
- 79602
- Loop 322 East
- 382 Lollipop Trl
Nearby cities
Nearby neighborhoods
Nearby zip codes
Other Abilene Topics
