Step inside this charming Abilene home that blends comfort, convenience, and just the right amount of style. Ideally located close to town, it’s the perfect choice for those wanting a cozy home that still has plenty of room to enjoy. The split floor plan gives the primary suite its own private retreat while keeping the main living spaces open and welcoming. A wood-burning fireplace sets the stage for relaxed evenings in the living room, while the kitchen is sure to impress with rich wood cabinetry, granite countertops, stainless steel appliances, and a handy pantry. Sitting on a corner lot, the side-entry garage adds curb appeal and makes coming and going a breeze. Out back, the fun really begins—whether you’re grilling under the arbor, setting up yard games, or imagining a pool, the backyard is ready for it all. With its thoughtful design inside and out, this home is ready to be the backdrop for your next chapter.
Sold
Price Unknown
390 Lollipop Trl, Abilene, TX 79602
3beds
1,449sqft
Single Family Residence
Built in 2010
7,535 Square Feet Lot
$272,600 Zestimate®
$--/sqft
$2,533 Estimated rent
Home value
$272,600
$254,000 - $292,000
$2,533/mo
Zestimate® history
Owner options
List your home for rent
$2,533/mo
Rent Zestimate®
Find your next renter with Zillow Rental Manager. Plus, with online applications, you can quickly screen prospective tenants – for free.
$2,533/mo
Rent Zestimate®
Refinance and save
Refinancing to a lower rate could help reduce your monthly payments and save thousands over the life of the loan.
Explore your selling options
Work with a Zillow partner agent
Leverage their expertise and Zillow's premium Showcase listings to get your home seen by more buyers.
Get startedList with your own agent
Get your home in front of millions of buyers by listing it on Zillow.
Learn how to do itSell it yourself
Take full control of how buyers see your home on Zillow by listing For Sale by Owner (FSBO).
List your homeWhat's special
Wood-burning fireplaceSplit floor planStainless steel appliancesGranite countertopsCorner lotPrimary suiteSide-entry garage
Zillow last checked:
Listing updated:
Listed by:
Tonya Harbin 0565908,
Real Broker, LLC.
Bought with:
Shelby Thomas
HCR Realty LLC
Source: NTREIS,MLS#: 21067569
Facts & features
Interior
Bedrooms & bathrooms
- Bedrooms: 3
- Bathrooms: 2
- Full bathrooms: 2
Primary bedroom
- Level: First
- Dimensions: 13 x 12
Bedroom
- Level: First
- Dimensions: 10 x 10
Bedroom
- Level: First
- Dimensions: 10 x 10
Kitchen
- Level: First
- Dimensions: 11 x 12
Living room
- Level: First
- Dimensions: 16 x 13
Heating
- Central, Electric
Cooling
- Central Air, Ceiling Fan(s), Electric
Appliances
- Included: Dishwasher, Electric Range, Disposal, Microwave
Features
- Decorative/Designer Lighting Fixtures, Double Vanity, Eat-in Kitchen, High Speed Internet, Open Floorplan, Pantry, Cable TV
- Flooring: Carpet, Ceramic Tile
- Has basement: No
- Number of fireplaces: 1
- Fireplace features: Masonry
Interior area
- Total interior livable area: 1,449 sqft
Property
Parking
- Total spaces: 2
- Parking features: Garage Faces Side
- Attached garage spaces: 2
Features
- Levels: One
- Stories: 1
- Patio & porch: Covered
- Pool features: None
- Fencing: Wood
Lot
- Size: 7,535 Square Feet
- Features: Corner Lot, Interior Lot, Landscaped
Details
- Parcel number: 115323
Construction
Type & style
- Home type: SingleFamily
- Architectural style: Traditional,Detached
- Property subtype: Single Family Residence
Materials
- Brick
- Foundation: Slab
- Roof: Composition
Condition
- Year built: 2010
Utilities & green energy
- Sewer: Public Sewer
- Water: Public
- Utilities for property: Sewer Available, Water Available, Cable Available
Community & HOA
Community
- Subdivision: Parkside Place Sub
HOA
- Has HOA: No
Location
- Region: Abilene
Financial & listing details
- Tax assessed value: $250,777
- Annual tax amount: $6,169
- Date on market: 9/23/2025
- Cumulative days on market: 10 days
- Listing terms: Cash,Conventional,FHA,VA Loan
Price history
| Date | Event | Price |
|---|---|---|
| 11/10/2025 | Sold | -- |
Source: NTREIS #21067569 Report a problem | ||
| 10/14/2025 | Pending sale | $260,000$179/sqft |
Source: NTREIS #21067569 Report a problem | ||
| 10/3/2025 | Contingent | $260,000$179/sqft |
Source: NTREIS #21067569 Report a problem | ||
| 9/23/2025 | Listed for sale | $260,000+4.4%$179/sqft |
Source: NTREIS #21067569 Report a problem | ||
| 9/16/2025 | Listing removed | $2,300$2/sqft |
Source: Zillow Rentals Report a problem | ||
| 8/29/2025 | Listed for rent | $2,300$2/sqft |
Source: Zillow Rentals Report a problem | ||
| 9/20/2024 | Listing removed | $249,000$172/sqft |
Source:  Coldwell Banker Apex, Realtors #20674406 Report a problem Coldwell Banker Apex, Realtors #20674406 Report a problem | ||
| 9/20/2024 | Listed for sale | $249,000$172/sqft |
Source: Coldwell Banker Apex, Realtors #20674406 Report a problem | ||
| 9/19/2024 | Sold | -- |
Source: NTREIS #20674406 Report a problem | ||
| 8/23/2024 | Pending sale | $249,000$172/sqft |
Source: Coldwell Banker Apex, Realtors #20674406 Report a problem | ||
| 8/22/2024 | Contingent | $249,000$172/sqft |
Source: NTREIS #20674406 Report a problem | ||
| 8/14/2024 | Price change | $249,000-0.4%$172/sqft |
Source: NTREIS #20674406 Report a problem | ||
| 7/18/2024 | Listed for sale | $250,000$173/sqft |
Source: NTREIS #20674406 Report a problem | ||
| 7/17/2013 | Sold | -- |
Source: Agent Provided Report a problem | ||
Public tax history
| Year | Property taxes | Tax assessment |
|---|---|---|
| 2025 | $4,245 -7% | $250,777 +2.4% |
| 2024 | $4,565 +24.6% | $244,829 +9.4% |
| 2023 | $3,663 -11% | $223,703 +10% |
| 2022 | $4,118 | $203,366 +10% |
| 2021 | -- | $184,878 +4.4% |
| 2020 | $4,030 +0.6% | $177,121 +2.1% |
| 2019 | $4,008 +16.8% | $173,511 +2.8% |
| 2018 | $3,432 | $168,793 +7.6% |
| 2017 | $3,432 +4.4% | $156,849 +0.2% |
| 2016 | $3,289 +12.3% | $156,488 +2.1% |
| 2015 | $2,929 | $153,291 +5.6% |
| 2014 | $2,929 | $145,153 +0.2% |
| 2013 | -- | $144,862 +1.4% |
| 2012 | -- | $142,812 +0.2% |
| 2011 | -- | $142,555 |
Find assessor info on the county website
Neighborhood: Loop 322 East
Nearby homes
- $--3 bd2 ba1.5k sqft382 Lollipop Trl, Abilene, TX 79602Sold

- $257,4003 bd2 ba1.3k sqft389 Sugarloaf Ave, Abilene, TX 79602Off Market

- $301,4004 bd2 ba1.7k sqft374 Lollipop Trl, Abilene, TX 79602Off Market

- $309,0004 bd2 ba1.8k sqft381 Sugarloaf Ave, Abilene, TX 79602Off Market
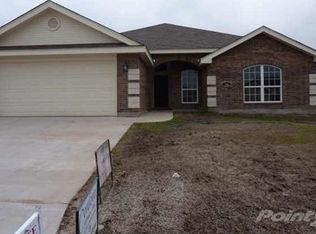
- $--3 bd2 ba1.4k sqft5557 Yellow Brick Rd, Abilene, TX 79602Sold
- $--3 bd2 ba1.4k sqft5549 Yellow Brick Rd, Abilene, TX 79602Sold
- $266,0003 bd2 ba1.4k sqft5565 Yellow Brick Rd, Abilene, TX 79602Off Market
- $--3 bd2 ba1.1k sqft373 Sugarloaf Ave, Abilene, TX 79602Sold
Nearby schools
GreatSchools rating
- 9/10Wylie East Elementary SchoolGrades: K-3Distance: 0.8 mi
- 8/10Wylie East Junior High SchoolGrades: 6-8Distance: 0.5 mi
- 7/10Wylie High SchoolGrades: 9-12Distance: 3.9 mi
Schools provided by the listing agent
- Elementary: Wylie East
- High: Wylie
- District: Wylie ISD, Taylor Co.
Source: NTREIS. This data may not be complete. We recommend contacting the local school district to confirm school assignments for this home.
- Texas
- Taylor County
- Abilene
- 79602
- Loop 322 East
- 390 Lollipop Trl
Nearby cities
Nearby neighborhoods
Nearby zip codes
Other Abilene Topics
