Beautiful landscaping on an over-sized lot, the backyard of this 3-bedroom, 2 bath double-wide manufactured home looks like a park with a lot of extra yard space because it backs up to a small creek. Several shade trees and a flower garden with a mix of perennials and annuals makes the yard an ideal place to relax or entertain. An added advantage is that there is no back neighbor.
The open interior layout includes a roomy living room with a vaulted ceiling and lots of windows. An electric fireplace (included) adds a cozy touch. A separate dining room with a ceiling fan connects to the kitchen for serving convenience. The kitchen has a pantry closet for additional storage. Appliances are included (4 years old). The main bedroom has a private bath, and there are ceiling fans in two bedrooms. Plenty of closets and storage throughout. Home has a metal roof. The carport connects to a shed/workshop area, all under cover, which is ideal for a covered outdoor seating area. Another shed behind has been used as a garden shed.
This home has been beautifully maintained and decorated, and is ready for a new owner to love it.
Active
Price cut: $5.1K (10/21)
$79,900
382 Southview Dr, Arcade, NY 14009
3beds
1,344sqft
Manufactured Home, Single Family Residence
Built in 1982
6,000 Square Feet Lot
$-- Zestimate®
$59/sqft
$-- HOA
What's special
Electric fireplaceCovered outdoor seating areaGarden shedOpen interior layoutVaulted ceilingMetal roofOver-sized lot
- 39 days
- 906
- 55
Zillow last checked:
Listing updated:
Listed by:
Howard Hanna WNY Inc. 716-655-1655,
Kathleen L Mason 716-397-5807
Source: NYSAMLSs,MLS#: B1721009 Originating MLS: Buffalo
Facts & features
Interior
Bedrooms & bathrooms
- Bedrooms: 3
- Bathrooms: 2
- Full bathrooms: 2
- Main level bathrooms: 2
- Main level bedrooms: 3
Heating
- Electric, Forced Air
Appliances
- Included: Convection Oven, Dryer, Electric Oven, Electric Range, Electric Water Heater, Refrigerator, Washer
- Laundry: Main Level
Features
- Separate/Formal Dining Room, Pantry, Bedroom on Main Level
- Flooring: Carpet, Varies, Vinyl
- Basement: None
- Number of fireplaces: 1
Interior area
- Total structure area: 1,344
- Total interior livable area: 1,344 sqft
Property
Parking
- Parking features: Carport
- Has carport: Yes
Features
- Levels: One
- Stories: 1
- Exterior features: Concrete Driveway
Lot
- Size: 6,000 Square Feet
- Dimensions: 60 x 100
- Features: Other, Rectangular, Rectangular Lot, See Remarks
Details
- Lease amount: $400
- Special conditions: Standard
Construction
Type & style
- Home type: MobileManufactured
- Architectural style: Mobile Home
- Property subtype: Manufactured Home, Single Family Residence
Materials
- Aluminum Siding
- Foundation: Other, See Remarks
Condition
- Resale
- Year built: 1982
Utilities & green energy
- Sewer: Connected
- Water: Connected, Public
- Utilities for property: Sewer Connected, Water Connected
Community & HOA
Location
- Region: Arcade
Financial & listing details
- Price per square foot: $59/sqft
- Date on market: 10/8/2026
- Listing terms: Cash,Conventional
- Body type: Double Wide
Estimated market value
Not available
Estimated sales range
Not available
Not available
Price history
| Date | Event | Price |
|---|---|---|
| 10/21/2026 | Price change | $79,900-6%$59/sqft |
Source:  NYSAMLSs #B1721009 Report a problem | ||
| 10/8/2026 | Listed for sale | $85,000+254.2%$63/sqft |
Source: NYSAMLSs #B1721009 Report a problem | ||
| 6/14/2013 | Sold | $24,000-11.1%$18/sqft |
Source: NYSAMLSs #B427689 Report a problem | ||
| 5/9/2013 | Price change | $27,000-9.7%$20/sqft |
Source: Realty USA #427689 Report a problem | ||
| 4/22/2013 | Listed for sale | $29,900$22/sqft |
Source: Realty USA #427689 Report a problem | ||
Public tax history
Tax history is unavailable.
Monthly payment
Climate risks
Neighborhood: 14009
Nearby schools
Schools provided by the listing agent
- Elementary: Arcade Elementary
- Middle: Pioneer Middle
- High: Pioneer Senior High
- District: Pioneer
Source: NYSAMLSs. This data may not be complete. We recommend contacting the local school district to confirm school assignments for this home.


Similar homes
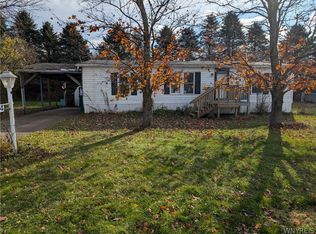
- $79,9004 bd2 ba1.2k sqft357 Grandview Dr, Arcade, NY 14009For Sale

 MLS ID #B1725262, Melanie Rogers, Listing by: Howard Hanna WNY Inc.. NYSAMLSs
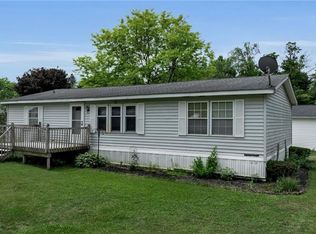
- $64,9003 bd2 ba1.2k sqft144 Skyview Dr, Arcade, NY 14009For Sale
 MLS ID #B1728362, Kody W Sprague, Listing by: Realty One Briardale. NYSAMLSs
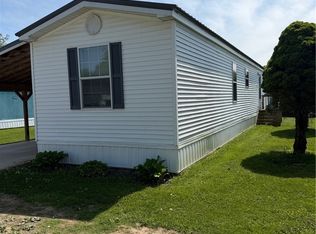
- $49,9003 bd2 ba1.3k sqft41 Sunset Ln, Yorkshire, NY 14009For Sale
 MLS ID #B1728566, Sarah Kieffer, Listing by: HUNT Real Estate ERA. NYSAMLSs
- $58,0002 bd1 ba840 sqft330 Parkview Dr, Arcade, NY 14009For Sale
 MLS ID #B1717743, Kody W Sprague, Listing by: Realty One Briardale. NYSAMLSs
- $59,9002 bd1 ba980 sqft11796 Sparks Rd, Freedom, NY 14065For SaleMLS ID #B1712381, Cheryl Dunmyer, Listing by: Howard Hanna WNY Inc.. NYSAMLSs
- $95,0003 bd1 ba1.5k sqft4613 Sunset Strip, Machias, NY 14101For SaleMLS ID #B1728579, Taven Romesser, Listing by: Howard Hanna WNY Inc.. NYSAMLSs
- $69,9003 bd1 ba1.6k sqft8875 Stebbins Rd, Franklinville, NY 14737For SaleMLS ID #R1727069, Jean-Michel Reed, Listing by: WEGO Together. NYSAMLSs
- $69,9003 bd2 ba1.3k sqft7930 Route 16 Lot 48, Franklinville, NY 14737For SaleMLS ID #B1722243, Lane M Dziekonski, Listing by: Howard Hanna WNY Inc.. NYSAMLSs
- $99,9002 bd2 ba1k sqft6070 Michigan Rd Lot 28, Arcade, NY 14009For SaleMLS ID #B1713159, L. Scott Pfeil, Listing by: Triton Real Estate. NYSAMLSs
- $64,5002 bd1 ba840 sqft15 Sunset Dr, Delevan, NY 14042For SaleMLS ID #B1690560, David L Zilker, Listing by: ERA Team VP Real Estate - Arcade. NYSAMLSs
- $69,9004 bd1 ba1.2k sqft3196A Syler Rd, Varysburg, NY 14167For SaleMLS ID #B1720230, Tammy L Fearby, Listing by: Berkshire Hathaway Homeservices Zambito Realtors. NYSAMLSs
- $95,0002 bd1 ba1.3k sqft9716 McKinstry Rd, Machias, NY 14101For SaleMLS ID #R1724909, Nicholas Winiarski, Listing by: EXP-Premier Listings Team. NYSAMLSs
- $77,9002 bd2 ba952 sqft7930 Route 16 Lot 61, Franklinville, NY 14737For SaleMLS ID #B1646041, L. Scott Pfeil, Listing by: Triton Real Estate. NYSAMLSs
- $112,9002 bd1 ba804 sqft10410 Osmun Rd, Farmersville Station, NY 14060For SaleMLS ID #B1724974, Melanie Lynn Krawczyk, Listing by: Nichol City Realty. NYSAMLSs
- $99,9003 bd1 ba1.1k sqft8970 Upper St, Rushford, NY 14777For SaleMLS ID #S1718625, Karen Herdman, Listing by: Landquest Inc.. NYSAMLSs
- $40,0003 bd3 ba1.3k sqft35 Elm St, Franklinville, NY 14737For SaleMLS ID #B1726364, Krystie L Allen, Listing by: Buffalo First Realty Group Inc. NYSAMLSs
- $50,0003 bd1 ba980 sqft8901-52 Streamside, Rushford, NY 14777For SaleMLS ID #R1713804, Adam R. Harding, Listing by: RE/MAX Plus. NYSAMLSs
