PRICE IMPROVEMENT!! Can you live anywhere more affordable!? Welcome to easy living in Aristo Terrace, a desirable 55+ community in Arcade! Situated on one of the most sought-after lots in the neighborhood, tucked toward the back with peaceful views of the grounds, this spacious 3 bedroom, 2 full bathroom ranch-style manufactured home offers over 1,300 square feet of comfortable first-floor living. The welcoming front deck is the perfect place to relax, read or host guests outdoors. Inside, you’ll love the open concept layout featuring a spacious living room with room for a large sectional and seamless flow into the formal dining area complete with a built-in hutch for added storage and charm. The galley kitchen offers abundant cabinet and counter space, a pantry and all appliances are included! Convenient first-floor laundry is located near the rear entry alongside the electrical panel and forced air furnace. Thoughtfully designed for privacy, two bedrooms and one full bathroom are located on one side of the home, while the spacious primary suite occupies the opposite wing. The primary bedroom easily accommodates a king-size bed and features TWO closets plus a private ensuite bathroom with generous countertop space and storage. All bedrooms offer excellent closet space! Attached outdoor shed provides additional storage for seasonal items and tools. Home runs on Arcade Electric!! Hurry, you don't want to miss this one!! Open House SUNDAY 10/11 from 11 AM to 1 PM.
Active
Price cut: $2.9K (10/8)
$52,500
41 Sunset Ln, Yorkshire, NY 14009
3beds
1,300sqft
Manufactured Home, Single Family Residence
Built in 1993
26 Square Feet Lot
$-- Zestimate®
$40/sqft
$-- HOA
What's special
Forced air furnaceConvenient first-floor laundryAll appliances are includedOpen concept layoutWelcoming front deckThoughtfully designed for privacy
- 30 days
- 525
- 37
Zillow last checked:
Listing updated:
Listed by:
HUNT Real Estate ERA 716-652-1234,
Sarah Kieffer 716-512-3806
Source: NYSAMLSs,MLS#: B1713718 Originating MLS: Buffalo
Originating MLS: BuffaloFacts & features
Interior
Bedrooms & bathrooms
- Bedrooms: 3
- Bathrooms: 2
- Full bathrooms: 2
- Main level bathrooms: 2
- Main level bedrooms: 3
Heating
- Electric, Forced Air
Appliances
- Included: Dryer, Dishwasher, Electric Oven, Electric Range, Electric Water Heater, Microwave, Refrigerator, Washer
- Laundry: Main Level
Features
- Ceiling Fan(s), Cathedral Ceiling(s), Separate/Formal Dining Room, Country Kitchen, Living/Dining Room, Pantry, Bedroom on Main Level, Main Level Primary, Primary Suite
- Flooring: Carpet, Varies, Vinyl
- Basement: None
- Has fireplace: No
Interior area
- Total structure area: 1,300
- Total interior livable area: 1,300 sqft
Property
Parking
- Parking features: No Garage
Features
- Levels: One
- Stories: 1
- Patio & porch: Deck
- Exterior features: Deck, Gravel Driveway, Private Yard, See Remarks
Lot
- Size: 26 Square Feet
- Features: Rectangular, Rectangular Lot, Residential Lot
Details
- Additional structures: Shed(s), Storage
- Parcel number: 04848900500900020040000041
- Lease amount: $460
- Special conditions: Standard
Construction
Type & style
- Home type: MobileManufactured
- Architectural style: Manufactured Home,Mobile Home,Ranch
- Property subtype: Manufactured Home, Single Family Residence
Materials
- Vinyl Siding, Wood Siding, Copper Plumbing
- Foundation: Pillar/Post/Pier
- Roof: Asphalt
Condition
- Resale
- Year built: 1993
Utilities & green energy
- Electric: Circuit Breakers
- Sewer: Septic Tank
- Water: Connected, Public
- Utilities for property: Cable Available, High Speed Internet Available, Water Connected
Community & HOA
Location
- Region: Yorkshire
Financial & listing details
- Price per square foot: $40/sqft
- Tax assessed value: $5,600
- Date on market: 9/11/2026
- Listing terms: Cash,Conventional
- Body type: Double Wide
Estimated market value
Not available
Estimated sales range
Not available
Not available
Price history
| Date | Event | Price |
|---|---|---|
| 10/8/2026 | Price change | $52,500-5.2%$40/sqft |
Source:  NYSAMLSs #B1713718 Report a problem NYSAMLSs #B1713718 Report a problem | ||
| 8/4/2026 | Price change | $55,400-3.5%$43/sqft |
Source: NYSAMLSs #B1689396 Report a problem | ||
| 7/17/2026 | Price change | $57,400-4.2%$44/sqft |
Source: NYSAMLSs #B1689396 Report a problem | ||
| 7/8/2026 | Price change | $59,900-14.3%$46/sqft |
Source: NYSAMLSs #B1689396 Report a problem | ||
| 6/11/2026 | Listed for sale | $69,900$54/sqft |
Source: NYSAMLSs #B1689396 Report a problem | ||
Public tax history
| Year | Property taxes | Tax assessment |
|---|---|---|
| 2025 | -- | $5,600 |
| 2024 | -- | $5,600 |
| 2023 | -- | $5,600 |
| 2022 | -- | $5,600 |
| 2021 | -- | $5,600 |
| 2020 | -- | $5,600 |
| 2019 | -- | $5,600 -17.9% |
| 2018 | -- | $6,820 |
| 2017 | $10 | $6,820 |
| 2016 | -- | $6,820 |
| 2015 | -- | $6,820 |
| 2014 | -- | $6,820 |
| 2013 | -- | $6,820 |
| 2012 | -- | $6,820 |
| 2011 | -- | $6,820 |
| 2010 | -- | $6,820 |
| 2009 | -- | $6,820 |
| 2008 | -- | $6,820 |
| 2007 | -- | $6,820 |
| 2006 | -- | $6,820 |
| 2005 | -- | $6,820 -13.9% |
| 2004 | -- | $7,920 |
Find assessor info on the county website
Monthly payment
Climate risks
Neighborhood: 14009
Nearby schools
Schools provided by the listing agent
- Elementary: Arcade Elementary
- Middle: Pioneer Middle
- High: Pioneer Senior High
- District: Pioneer
Source: NYSAMLSs. This data may not be complete. We recommend contacting the local school district to confirm school assignments for this home.


Similar homes
- $58,0002 bd1 ba840 sqft330 Parkview Dr, Arcade, NY 14009For Sale
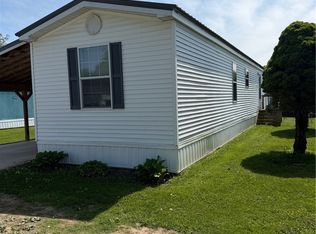
 MLS ID #B1717743, Kody W Sprague, Listing by: Realty One Briardale. NYSAMLSs
 - $61,5002 bd1 ba980 sqft11796 Sparks Rd, Freedom, NY 14065For Sale
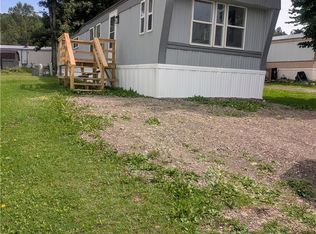 MLS ID #B1712381, Cheryl Dunmyer, Listing by: Howard Hanna WNY Inc.. NYSAMLSs
 - $29,9002 bd1 ba672 sqft6070 Michigan Rd Lot 38, Arcade, NY 14009For Sale
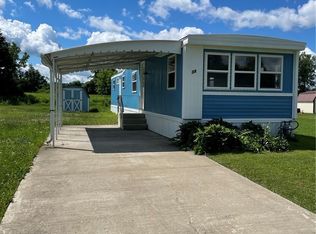 MLS ID #B1693289, L. Scott Pfeil, Listing by: Triton Real Estate. NYSAMLSs
 - $50,0003 bd1 ba980 sqft8901-52 Streamside, Rushford, NY 14777For Sale
 MLS ID #R1713804, Adam R. Harding, Listing by: RE/MAX Plus. NYSAMLSs
 - $74,9003 bd2 ba1.3k sqft7930 Route 16 Lot 48, Franklinville, NY 14737For SaleMLS ID #B1707157, Lane M Dziekonski, Listing by: Howard Hanna WNY Inc.. NYSAMLSs
- $69,5002 bd1 ba840 sqft15 Sunset Dr, Delevan, NY 14042For SaleMLS ID #B1690560, David L Zilker, Listing by: ERA Team VP Real Estate - Arcade. NYSAMLSs
- $49,9003 bd1 ba1k sqft9 Empire St, Franklinville, NY 14737For SaleMLS ID #B1708901, Melissa Kurowski, Listing by: Howard Hanna WNY Inc.. NYSAMLSs
- $30,0003 bd-- ba1.1k sqft15 Washburn Ave, Franklinville, NY 14737For SaleMLS ID #B1720381, Chris Warner, Listing by: Howard Hanna WNY Inc.. NYSAMLSs
- $28,0002 bd1 ba910 sqft7207 Hunters Creek Rd Lot 25, Holland, NY 14080For SaleMLS ID #B1689673, Joseph Piracci, Listing by: Howard Hanna WNY Inc.. NYSAMLSs
- $75,0004 bd2 ba1.8k sqft5 2nd Ave, Franklinville, NY 14737For SaleMLS ID #B1701577, David L Zilker, Listing by: ERA Team VP Real Estate - Arcade. NYSAMLSs
- $77,9002 bd2 ba952 sqft7930 Route 16 Lot 61, Franklinville, NY 14737For SaleMLS ID #B1646041, L. Scott Pfeil, Listing by: Triton Real Estate. NYSAMLSs
