Welcome home to this clean and well-maintained 3-bedroom, 2-bath home featuring fresh updates throughout. The kitchen and living room have been freshly painted, creating a bright and inviting space, while new flooring adds a modern touch. The home also includes a new hot water heater, a new kitchen refrigerator, and a new dishwasher for added convenience. Outside, you'll enjoy a fully fenced backyard, perfect for pets, kids, or entertaining. A spacious 2-car garage provides plenty of room for parking and storage. With its recent updates, functional layout, and move-in-ready condition, this home is ready for its next owner. Don't miss the opportunity to make it yours! Home being sold as is.
Pending
$240,900
382 Stonehill Dr, Valparaiso, IN 46385
3beds
1,400sqft
:
Get pre-qualified$1,544/mo
Single Family Residence
Built in 1963
8,611 Square Feet Lot
$241,000 Zestimate®
$172/sqft
$-- HOA
What's special
New kitchen refrigeratorNew flooringBright and inviting spaceNew dishwasherFully fenced backyardNew hot water heaterFunctional layout
- 10 days |
- 1,489 |
- 94 |
Likely to sell faster than
Zillow last checked:
Listing updated:
Listed by:
Betty Bohse,
Advanced Real Estate, LLC 219-595-2007
Source: NIRA as distributed by MLS GRID,MLS#: 842269
Facts & features
Interior
Bedrooms & bathrooms
- Bedrooms: 3
- Bathrooms: 2
- Full bathrooms: 1
- 1/2 bathrooms: 1
Rooms
- Room types: Bonus Room, Primary Bedroom, Living Room, Kitchen, Dining Room, Bedroom 3, Bedroom 2
Primary bedroom
- Level: Main
- Area: 132
- Dimensions: 11.0 x 12.0
Bedroom 2
- Level: Main
- Area: 121
- Dimensions: 11.0 x 11.0
Bedroom 3
- Level: Main
- Area: 99
- Dimensions: 11.0 x 9.0
Bonus room
- Level: Main
- Area: 275
- Dimensions: 25.0 x 11.0
Dining room
- Level: Main
- Area: 143
- Dimensions: 11.0 x 13.0
Kitchen
- Level: Main
- Area: 56
- Dimensions: 7.0 x 8.0
Living room
- Level: Main
- Area: 240
- Dimensions: 15.0 x 16.0
Heating
- Forced Air, Natural Gas
Appliances
- Included: Dryer, Washer, Refrigerator, Microwave, Dishwasher
Features
- Country Kitchen
- Has basement: No
- Number of fireplaces: 1
- Fireplace features: Family Room
Interior area
- Total structure area: 1,400
- Total interior livable area: 1,400 sqft
- Finished area above ground: 1,400
Property
Parking
- Total spaces: 2.5
- Parking features: Garage
- Garage spaces: 2.5
Features
- Levels: One
- Has view: Yes
- View description: Neighborhood
Lot
- Size: 8,611 Square Feet
- Features: Landscaped, Paved
Details
- Parcel number: 640629353008000015
- Special conditions: None
Construction
Type & style
- Home type: SingleFamily
- Property subtype: Single Family Residence
Condition
- New construction: No
- Year built: 1963
Utilities & green energy
- Sewer: Public Sewer
- Water: Public
Community & HOA
Community
- Subdivision: South Haven 3rd Add
HOA
- Has HOA: No
Location
- Region: Valparaiso
Financial & listing details
- Price per square foot: $172/sqft
- Tax assessed value: $179,900
- Annual tax amount: $1,235
- Date on market: 7/14/2026
- Listing agreement: Exclusive Right To Sell
- Listing terms: Cash,Conventional
Estimated market value
$241,000
$229,000 - $253,000
$1,926/mo
Price history
| Date | Event | Price |
|---|---|---|
| 7/20/2026 | Pending sale | $240,900$172/sqft |
Source:  NIRA as distributed by MLS GRID #842269 Report a problem NIRA as distributed by MLS GRID #842269 Report a problem | ||
| 7/14/2026 | Listed for sale | $240,900+22.9%$172/sqft |
Source: NIRA as distributed by MLS GRID #842269 Report a problem | ||
| 1/31/2024 | Sold | $196,000-1.5%$140/sqft |
Source: NIRA as distributed by MLS GRID #542888 Report a problem | ||
| 1/5/2024 | Contingent | $199,000$142/sqft |
Source: NIRA as distributed by MLS GRID #542888 Report a problem | ||
| 12/15/2023 | Listed for sale | $199,000+85.1%$142/sqft |
Source: NIRA as distributed by MLS GRID #542888 Report a problem | ||
| 10/13/2003 | Sold | $107,500$77/sqft |
Source: NIRA as distributed by MLS GRID #87611 Report a problem | ||
Public tax history
| Year | Property taxes | Tax assessment |
|---|---|---|
| 2025 | $466 +2% | $179,900 +4.5% |
| 2024 | $457 +2% | $172,200 +0.1% |
| 2023 | $448 +2% | $172,100 +12.6% |
| 2022 | $439 +2% | $152,800 +17.4% |
| 2021 | $431 | $130,100 +9.3% |
| 2020 | -- | $119,000 +4.3% |
| 2019 | $569 +5.9% | $114,100 -3.4% |
| 2018 | $537 | $118,100 -2.2% |
| 2017 | $537 +15.6% | $120,800 +12.3% |
| 2016 | $465 -30.9% | $107,600 +3.7% |
| 2014 | $672 +1.6% | $103,800 +1.4% |
| 2013 | $662 +10.8% | $102,400 +1.5% |
| 2012 | $597 -4.4% | $100,900 -7.9% |
| 2011 | $625 +1.4% | $109,500 |
| 2010 | $616 +0.2% | $109,500 |
| 2009 | $614 | $109,500 +21.7% |
| 2006 | -- | $90,000 |
Find assessor info on the county website
Monthly payment
Est. payment
Payment breakdown
Explore the cost of this home by adjusting the details. Changes won't be saved.Climate risks
Neighborhood: South Haven
Nearby schools
GreatSchools rating
- 4/10South Haven Elementary SchoolGrades: K-5Distance: 0.4 mi
- 6/10Willowcreek Middle SchoolGrades: 6-8Distance: 3.6 mi
- 4/10Portage High SchoolGrades: 9-12Distance: 1.8 mi
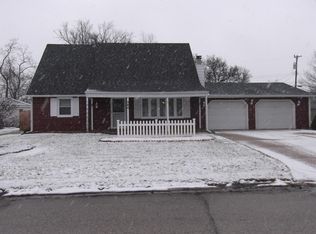
- $258,7004 bd2 ba1.8k sqft384 Stonehill Dr, Valparaiso, IN 46385Off Market
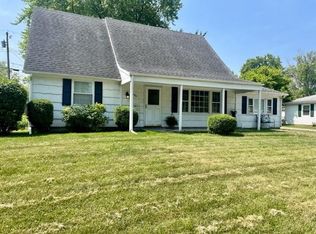
- $210,0004 bd2 ba2.1k sqft380 Stonehill Dr, Valparaiso, IN 46385Sold
- $258,9003 bd2 ba2.2k sqft383 Pinewood Dr, Valparaiso, IN 46385Off Market
- $246,7003 bd2 ba-- sqft385 W Pinewood Dr, Valparaiso, IN 46385Off Market
- $220,5004 bd2 ba1.4k sqft385 Pinewood Dr, Valparaiso, IN 46385Off Market
- $215,5003 bd1 ba1.4k sqft381 Pinewood Dr, Valparaiso, IN 46385Off Market
- $247,6004 bd2 ba2.1k sqft387 Pinewood Dr, Valparaiso, IN 46385Off Market
- $220,0003 bd1 ba1.4k sqft383 Stonehill Dr, Valparaiso, IN 46385Off Market
A local agent can set up tours, give advice and negotiate with sellers.
A local lender can help you make sure your offer is ready when you are.
Similar homes
- $214,9003 bd2 ba1.4k sqft703 Dearborn Rd, Valparaiso, IN 46385For Sale

 MLS ID #842583, Keri Hir, Keri Hir. NIRA as distributed by MLS GRID
 - $--3 bd2 ba1.1k sqft742 Governor Rd, Valparaiso, IN 46385Auction
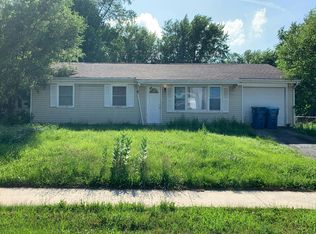 Auction.com 2
 - $240,0003 bd2 ba1.1k sqft770 Fox River Rd, Valparaiso, IN 46385For Sale
 MLS ID #842034, Daniel Respess, Coldwell Banker Realty. NIRA as distributed by MLS GRID
 - $225,0003 bd2 ba1k sqft722 Fremont Rd, Valparaiso, IN 46385For Sale
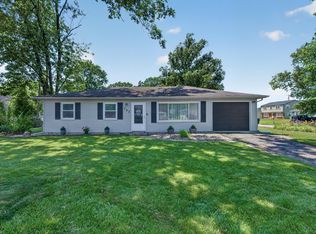 MLS ID #841954, Sarah Verpooten, Listing Leaders MVPs. NIRA as distributed by MLS GRID
 - $259,9993 bd2 ba1.4k sqft369 Riviera Cir, Valparaiso, IN 46385For SaleMLS ID #842830, Krystal Schauer, Banga Realty, LLC. NIRA as distributed by MLS GRID
- $244,2004 bd2 ba1.4k sqft419 Niagara Rd, Valparaiso, IN 46385For SaleHubzu
- $242,9004 bd1 ba1.8k sqft766 Fremont Rd, Valparaiso, IN 46385For SaleMLS ID #842395, Elizabeth Sheeran, @properties/Christie's Intl RE. NIRA as distributed by MLS GRID
- $264,9004 bd2 ba1.4k sqft377 Pinewood Dr, Valparaiso, IN 46385For SaleMLS ID #840560, Aron Thompson, VIA Realty. NIRA as distributed by MLS GRID
- $269,9004 bd2 ba1.9k sqft715 McCool Rd, Valparaiso, IN 46385For SaleMLS ID #841403, Madison Young, Brokerworks Group. NIRA as distributed by MLS GRID
- $244,9003 bd2 ba1k sqft733 Devonshire Rd, Valparaiso, IN 46385For SaleMLS ID #839738, Jason Stahl, Listing Leaders Northwest. NIRA as distributed by MLS GRID
- $253,0003 bd2 ba1.4k sqft404 Sable Dr, Valparaiso, IN 46385For SaleMLS ID #841761, Daniel Beirne, Opendoor Brokerage, LLC. NIRA as distributed by MLS GRID
- $--4 bd3 ba1.9k sqft797 Fox River Rd, Valparaiso, IN 46385AuctionServiceLink Auction
- $239,0003 bd1 ba988 sqft84 W 850 N, Valparaiso, IN 46385For SaleMLS ID #841049, Paul Boyter, McColly Real Estate. NIRA as distributed by MLS GRID
- $249,9004 bd1 ba1.9k sqft389 Rainier Rd, Valparaiso, IN 46385For SaleMLS ID #842642, Jennifer Walker, Real Broker, LLC. NIRA as distributed by MLS GRID
- $227,5004 bd2 ba1.9k sqft769-1 Juniper Rd, Valparaiso, IN 46385For SaleMLS ID #836067, Renee Franz, BHHS Indiana Realty. NIRA as distributed by MLS GRID
- $237,5003 bd1 ba1k sqft504 Robyn Rd, Valparaiso, IN 46385For SaleMLS ID #840105, Elizabeth Sheeran, @properties/Christie's Intl RE. NIRA as distributed by MLS GRID
- $230,0005 bd3 ba2k sqft378 Briarwood Dr, Valparaiso, IN 46385For SaleMLS ID #839551, Hallie Gorgei, McColly Real Estate. NIRA as distributed by MLS GRID
- $274,9003 bd2 ba1.6k sqft5554 Stone Ave, Portage, IN 46368For SaleMLS ID #842816, Pamela Jessup, Jessup Real Estate Services. NIRA as distributed by MLS GRID
- $260,0003 bd2 ba1.3k sqft5350 Osage Ave, Portage, IN 46368For SaleMLS ID #842621, Derek Durish, Haven Realty. NIRA as distributed by MLS GRID
- $149,9003 bd2 ba1.5k sqft760 Acadia Rd, Valparaiso, IN 46385For SaleMLS ID #842440, Jay Mayden, Kraft Real Estate Services, LL. NIRA as distributed by MLS GRID
