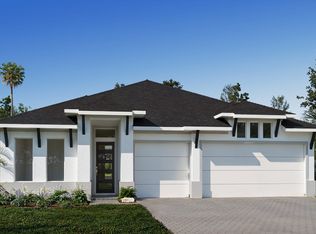
Under Construction. A welcoming front porch opens into an extended entryway with a 12-foot tray ceiling. Two secondary bedrooms are off the main hallway and each feature a private bathroom and walk-in closet. As you enter into the kitchen you are greeted by an island with built-in seating and a walk-in pantry. The dining area flows into the open family room which is embraced by two walls of windows that overlook the backyard covered lanai. The primary bedroom offers in plenty of natural light from its wall of windows. French doors open into the primary bathroom which boasts dual vanities, a freestanding tub, glass enclosed shower, and two walk-in closets. The laundry room is located in the central part of the home next to the drop zone and three-car garage.
New construction
Price increase: $7K (6/23)
$581,900
3820 109TH STREET EAST, PALMETTO, FL 34221
3beds
2,200sqft
:
Get pre-qualified$3,774/mo
Single Family Residence
Built in 2026
7,200 Square Feet Lot
$572,700 Zestimate®
$265/sqft
$38/mo HOA
What's special
Three-car garagePrivate bathroomWelcoming front porchFreestanding tubBackyard covered lanaiWalk-in pantryGlass enclosed shower
- 78 days |
- 28 |
- 0 |
Zillow last checked:
Listing updated:
Listed by:
Toby Jones 800-247-3779,
PERRY HOMES 800-247-3779
Source: Stellar MLS,MLS#: TB8508873 Originating MLS: Suncoast Tampa
Originating MLS: Suncoast Tampa
Facts & features
Interior
Bedrooms & bathrooms
- Bedrooms: 3
- Bathrooms: 3
- Full bathrooms: 3
Primary bedroom
- Features: Walk-In Closet(s)
- Level: First
- Area: 252 Square Feet
- Dimensions: 18x14
Bedroom 2
- Features: Walk-In Closet(s)
- Level: First
- Area: 143 Square Feet
- Dimensions: 13x11
Bathroom 3
- Features: Walk-In Closet(s)
- Level: First
- Area: 156 Square Feet
- Dimensions: 13x12
Dining room
- Features: No Closet
- Level: First
- Area: 162 Square Feet
- Dimensions: 18x9
Great room
- Features: No Closet
- Level: First
- Area: 320 Square Feet
- Dimensions: 20x16
Kitchen
- Features: No Closet
- Level: First
- Area: 216 Square Feet
- Dimensions: 18x12
Heating
- Central, Electric
Cooling
- Central Air
Appliances
- Included: Oven, Cooktop, Dishwasher, Exhaust Fan, Microwave, Range Hood
- Laundry: Inside, Laundry Room
Features
- Ceiling Fan(s), High Ceilings, Open Floorplan, Solid Surface Counters, Thermostat, Tray Ceiling(s), Walk-In Closet(s)
- Flooring: Carpet, Ceramic Tile, Laminate
- Doors: Sliding Doors
- Has fireplace: No
Interior area
- Total structure area: 2,972
- Total interior livable area: 2,200 sqft
Property
Parking
- Total spaces: 3
- Parking features: Garage Door Opener
- Attached garage spaces: 3
Features
- Levels: One
- Stories: 1
- Patio & porch: Covered, Rear Porch
- Has view: Yes
- View description: Water
- Water view: Water
Lot
- Size: 7,200 Square Feet
Details
- Parcel number: 612306759
- Zoning: RESIDENTIA
- Special conditions: None
Construction
Type & style
- Home type: SingleFamily
- Architectural style: Contemporary
- Property subtype: Single Family Residence
Materials
- Block, Stucco
- Foundation: Slab
- Roof: Shingle
Condition
- Under Construction
- New construction: Yes
- Year built: 2026
Details
- Builder model: 2200
- Builder name: PERRY HOMES OF FLORIDA, LLC
- Warranty included: Yes
Utilities & green energy
- Sewer: Public Sewer
- Water: Public
- Utilities for property: Cable Available, Electricity Connected, Sewer Connected, Sprinkler Meter, Sprinkler Recycled, Water Available, Water Connected
Green energy
- Energy efficient items: Appliances, HVAC, Insulation, Roof, Thermostat
- Water conservation: Irrigation-Reclaimed Water
Community & HOA
Community
- Features: Pool
- Pet fee: $0 monthly
- Subdivision: MANDARIN GROVE
HOA
- Has HOA: Yes
- Amenities included: Pool
- Services included: 24-Hour Guard
- HOA fee: $38 monthly
- HOA name: Michelle Faro
- HOA phone: 813-549-1851
- Second HOA name: TBD
Location
- Region: Palmetto
Financial & listing details
- Price per square foot: $265/sqft
- Tax assessed value: $65,025
- Annual tax amount: $3,528
- Date on market: 5/14/2026
- Cumulative days on market: 79 days
- Listing terms: Cash,Conventional,FHA,VA Loan
- Ownership: Fee Simple
- Total actual rent: 0
- Electric utility on property: Yes
- Road surface type: Asphalt
Estimated market value
$572,700
$544,000 - $601,000
$2,728/mo
Price history
| Date | Event | Price |
|---|---|---|
| 6/23/2026 | Price change | $581,900+1.2%$265/sqft |
Source:  Perry Homes Report a problem Perry Homes Report a problem | ||
| 3/17/2026 | Price change | $574,900-0.5%$261/sqft |
Source: Perry Homes Report a problem | ||
| 3/11/2026 | Price change | $577,900+0.5%$263/sqft |
Source: Perry Homes Report a problem | ||
| 3/6/2026 | Price change | $574,900-2.5%$261/sqft |
Source: Perry Homes Report a problem | ||
| 3/3/2026 | Price change | $589,900-0.8%$268/sqft |
Source: Perry Homes Report a problem | ||
| 2/3/2026 | Price change | $594,900-0.7%$270/sqft |
Source: Perry Homes Report a problem | ||
| 1/31/2026 | Listed for sale | $598,900$272/sqft |
Source: Perry Homes Report a problem | ||
Public tax history
| Year | Property taxes | Tax assessment |
|---|---|---|
| 2025 | $3,675 +25.6% | $65,025 +347.8% |
| 2024 | $2,927 -46.8% | $14,520 |
| 2023 | $5,505 | $14,520 |
Find assessor info on the county website
Monthly payment
Est. payment
Payment breakdown
Explore the cost of this home by adjusting the details. Changes won't be saved.Climate risks
Neighborhood: 34221
Nearby schools
GreatSchools rating
- 6/10James Tillman Elementary Magnet SchoolGrades: PK-5Distance: 5.3 mi
- 5/10Buffalo Creek Middle SchoolGrades: 6-8Distance: 3.4 mi
- 2/10Palmetto High SchoolGrades: 8-12Distance: 6.6 mi
Schools provided by the listing agent
- Elementary: James Tillman Elementary
- Middle: Buffalo Creek Middle
- High: Palmetto High
Source: Stellar MLS. This data may not be complete. We recommend contacting the local school district to confirm school assignments for this home.
- $577,1504 bd3 ba2.7k sqft3816 109th St E, Palmetto, FL 34221Sold

- $569,2454 bd3 ba2.5k sqft3906 109th St E, Palmetto, FL 34221Sold
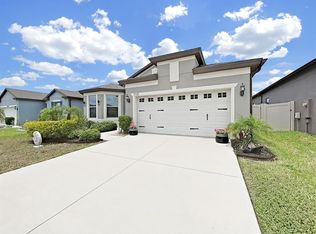
- $469,9003 bd2 ba2k sqft3812 109th St, Palmetto, FL 34221New Construction
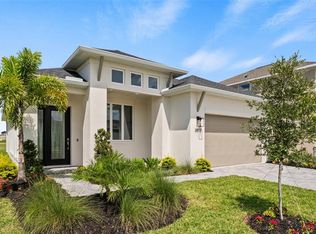
- $576,8314 bd3 ba2.5k sqft3905 109th St E, Palmetto, FL 34221Sold
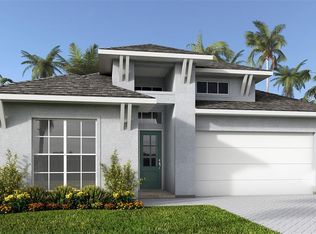
- $549,9004 bd3 ba2.7k sqft3821 109th St E, Palmetto, FL 34221Sold
- $549,9004 bd3 ba2.5k sqft10908 38th Ter E, Palmetto, FL 34221New Construction
- $564,9004 bd3 ba2.5k sqft3901 109th St E, Palmetto, FL 34221New Construction
- $574,9004 bd3 ba2.2k sqft3817 109th St E, Palmetto, FL 34221New Construction
A local agent can set up tours, give advice and negotiate with sellers.
Similar homes
- from $563,9003 bd3 ba2.2k sqft2200F Plan, Mandarin Grove, Palmetto, FL 34221New Construction
 Perry Homes
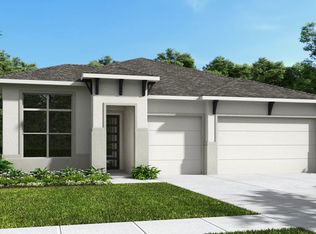
 - from $595,9004 bd3 ba2.7k sqft2778F Plan, Mandarin Grove, Palmetto, FL 34221New Construction
 Perry Homes
 - from $577,9004 bd3 ba2.5k sqft2546F Plan, Mandarin Grove, Palmetto, FL 34221New Construction
 Perry Homes
 - from $595,9004 bd3 ba2.7k sqft2749F Plan, Mandarin Grove, Palmetto, FL 34221New Construction
 Perry Homes
 - from $545,9003 bd2 ba2k sqft2016F Plan, Mandarin Grove, Palmetto, FL 34221New ConstructionPerry Homes
- from $661,9004 bd4 ba3k sqft3024F Plan, Mandarin Grove, Palmetto, FL 34221New ConstructionPerry Homes
- from $662,9004 bd3 ba3.2k sqft3253F Plan, Mandarin Grove, Palmetto, FL 34221New ConstructionPerry Homes
- from $486,9904 bd3 ba2.4k sqftBella Vista Plan, Coasterra, Palmetto, FL 34221New ConstructionDavid Weekley Homes
- $553,8604 bd3 ba2.4k sqft12828 Salty Dog Xing, Palmetto, FL 34221New ConstructionDavid Weekley Homes
- from $554,9904 bd3 ba3.2k sqftJarvis Plan, Coasterra, Palmetto, FL 34221New ConstructionDavid Weekley Homes
- from $598,9993 bd4 ba2.8k sqftColina Plan, Esplanade at Coasterra, Palmetto, FL 34221New ConstructionTaylor Morrison
- from $406,9503 bd3 ba2.4k sqftLaurel Plan, Maple Ridge, Palmetto, FL 34221New ConstructionRichmond Homes
- from $543,9904 bd3 ba3k sqftLouetta Plan, Coasterra, Palmetto, FL 34221New ConstructionDavid Weekley Homes
- from $480,9904 bd3 ba2.3k sqftAbbeyville Plan, Coasterra, Palmetto, FL 34221New ConstructionDavid Weekley Homes
- $599,9003 bd3 ba2.2k sqft7910 BON AIR WAY, PARRISH, FL 34219New Construction
 Stellar MLS
 - $395,3183 bd3 ba2.5k sqft1734 SOARING VIDA STREET, PALMETTO, FL 34221New ConstructionMLS ID #TB8502688, Candace Merry, MATTAMY REAL ESTATE SERVICES. Stellar MLS
- $549,9993 bd3 ba2.4k sqft2005 HAMMOCK TRACE DRIVE, PARRISH, FL 34219New ConstructionStellar MLS
- from $614,9003 bd2 ba2k sqft2016F Plan, Sanctuary at Seaire 50', Parrish, FL 34219New ConstructionPerry Homes
- from $633,9003 bd3 ba2.2k sqft2200F Plan, Sanctuary at Seaire 50', Parrish, FL 34219New ConstructionPerry Homes
- $664,9004 bd3 ba2.5k sqft9519 SANDY SHORES STREET, PARRISH, FL 34219New ConstructionStellar MLS
