Under Construction. The Hammock is a thoughtfully designed two-story home featuring 3 spacious bedrooms and 2.5 bathrooms. Upstairs, you'll find the private living quarters, including a luxurious primary suite with a dual-sink raised vanity, glass-enclosed shower, walk-in closet, and a convenient linen closet. Both secondary bedrooms also offer walk-in closets, and the laundry room—complete with washer and dryer—is just steps away for easy access. There is also a loft area for extra space to live! The main floor boasts an open-concept layout ideal for entertaining, with a modern kitchen featuring shaker-style cabinets, quartz countertops, a pantry, and a large island with a flush breakfast bar that seats four. There is also a study, perfect for a home office, work out room or even a formal sitting area. The kitchen flows seamlessly into the dining area and Great Room, creating a bright, welcoming space. A powder room in the foyer adds convenience for guests. The home includes a two-car garage and is finished in neutral tones, making it easy to personalize to your style. The Hammock blends comfort, function, and style beautifully.
New construction
$395,318
1734 SOARING VIDA STREET, PALMETTO, FL 34221
3beds
2,507sqft
:
Get pre-qualified$2,685/mo
Single Family Residence
Built in 2026
4,800 Square Feet Lot
$-- Zestimate®
$158/sqft
$95/mo HOA
What's special
Shaker-style cabinetsTwo-car garageSpacious bedroomsQuartz countertopsModern kitchenGlass-enclosed showerLuxurious primary suite
- 93 days |
- 32 |
- 3 |
Zillow last checked:
Listing updated:
Listed by:
Candace Merry 813-399-0033,
MATTAMY REAL ESTATE SERVICES 215-630-6577
Source: Stellar MLS,MLS#: TB8502688 Originating MLS: Suncoast Tampa
Originating MLS: Suncoast Tampa
Facts & features
Interior
Bedrooms & bathrooms
- Bedrooms: 3
- Bathrooms: 3
- Full bathrooms: 2
- 1/2 bathrooms: 1
Rooms
- Room types: Loft
Primary bedroom
- Features: En Suite Bathroom, Shower No Tub, Split Vanities, Water Closet/Priv Toilet, Window/Skylight in Bath, Walk-In Closet(s)
- Level: Second
- Area: 223.78 Square Feet
- Dimensions: 16.7x13.4
Bedroom 2
- Features: Walk-In Closet(s)
- Level: Second
- Area: 139.24 Square Feet
- Dimensions: 11.8x11.8
Bedroom 3
- Features: Walk-In Closet(s)
- Level: Second
- Area: 130 Square Feet
- Dimensions: 13x10
Balcony porch lanai
- Level: First
- Area: 120 Square Feet
- Dimensions: 12x10
Den
- Level: First
- Area: 120 Square Feet
- Dimensions: 10x12
Dining room
- Level: First
- Area: 174.46 Square Feet
- Dimensions: 14.3x12.2
Great room
- Level: First
- Area: 279 Square Feet
- Dimensions: 18.6x15
Kitchen
- Features: Breakfast Bar, Kitchen Island, Pantry
- Level: First
- Area: 265.44 Square Feet
- Dimensions: 16.8x15.8
Loft
- Level: Second
- Area: 188.5 Square Feet
- Dimensions: 14.5x13
Heating
- Electric, Heat Pump
Cooling
- Central Air
Appliances
- Included: Dishwasher, Dryer, Electric Water Heater, Microwave, Range, Refrigerator, Washer
- Laundry: Electric Dryer Hookup, Inside, Laundry Room, Washer Hookup
Features
- Eating Space In Kitchen, In Wall Pest System, Open Floorplan, Pest Guard System, Smart Home, Solid Surface Counters, Split Bedroom, Thermostat, Walk-In Closet(s)
- Flooring: Carpet, Tile
- Doors: Sliding Doors
- Windows: Hurricane Shutters/Windows
- Has fireplace: No
Interior area
- Total structure area: 3,101
- Total interior livable area: 2,507 sqft
Property
Parking
- Total spaces: 2
- Parking features: Garage Door Opener
- Attached garage spaces: 2
- Details: Garage Dimensions: 20x20
Features
- Levels: Two
- Stories: 2
- Patio & porch: Covered, Rear Porch
- Exterior features: Sidewalk
Lot
- Size: 4,800 Square Feet
- Features: Level, Sidewalk
- Residential vegetation: Trees/Landscaped
Details
- Parcel number: 6999001061734
- Zoning: 0725
- Special conditions: None
Construction
Type & style
- Home type: SingleFamily
- Architectural style: Contemporary
- Property subtype: Single Family Residence
Materials
- Block, Cement Siding, Stucco, Wood Frame
- Foundation: Slab
- Roof: Shingle
Condition
- Under Construction
- New construction: Yes
- Year built: 2026
Details
- Builder model: Highlands Modern
- Builder name: Mattamy Homes
Utilities & green energy
- Sewer: Public Sewer
- Water: Public
- Utilities for property: Cable Connected, Electricity Connected, Natural Gas Connected, Public, Sewer Connected, Street Lights, Underground Utilities, Water Connected
Green energy
- Energy efficient items: Appliances, Insulation, Lighting, Thermostat, Water Heater
- Indoor air quality: No/Low VOC Paint/Finish, Ventilation
- Water conservation: Fl. Friendly/Native Landscape
Community & HOA
Community
- Features: Deed Restrictions, Sidewalks
- Pet fee: $0 monthly
- Subdivision: SANDERLING
HOA
- Has HOA: Yes
- Amenities included: Fence Restrictions
- HOA fee: $95 monthly
- HOA name: Julie Jensen
- HOA phone: 321-204-1642
Location
- Region: Palmetto
Financial & listing details
- Price per square foot: $158/sqft
- Date on market: 4/28/2026
- Cumulative days on market: 89 days
- Listing terms: Cash,Conventional,FHA,VA Loan
- Ownership: Fee Simple
- Total actual rent: 0
- Electric utility on property: Yes
- Road surface type: Paved
Estimated market value
Not available
Estimated sales range
Not available
Not available
Price history
| Date | Event | Price |
|---|---|---|
| 4/28/2026 | Listed for sale | $395,318$158/sqft |
Source:  Stellar MLS #TB8502688 Report a problem Stellar MLS #TB8502688 Report a problem | ||
Public tax history
Tax history is unavailable.
Monthly payment
Est. payment
Payment breakdown
Explore the cost of this home by adjusting the details. Changes won't be saved.Climate risks
Neighborhood: 34221
Nearby schools
GreatSchools rating
- 6/10James Tillman Elementary Magnet SchoolGrades: PK-5Distance: 1.8 mi
- 2/10Palmetto High SchoolGrades: 8-12Distance: 3.1 mi
- 5/10Buffalo Creek Middle SchoolGrades: 6-8Distance: 3.6 mi
Schools provided by the listing agent
- Elementary: James Tillman Elementary
- High: Palmetto High
Source: Stellar MLS. This data may not be complete. We recommend contacting the local school district to confirm school assignments for this home.
- $362,2303 bd3 ba1.7k sqft1739 Soaring Vida St, Palmetto, FL 34221Pending

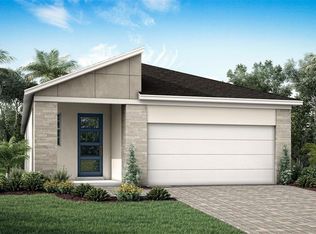
- $363,2303 bd3 ba1.7k sqft1747 Soaring Vida St, Palmetto, FL 34221New Construction
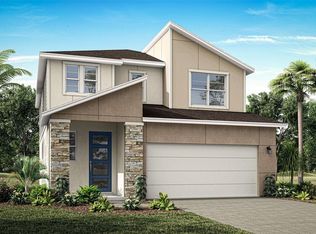
- $389,8784 bd3 ba2.3k sqft1758 Soaring Vida St, Palmetto, FL 34221New Construction
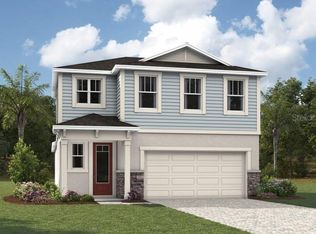
- $366,1643 bd3 ba2k sqft1762 Soaring Vida St, Palmetto, FL 34221Pending
- $405,3093 bd3 ba1.7k sqft1763 Soaring Vida St, Palmetto, FL 34221Pending
- $391,3124 bd3 ba2.3k sqft1775 Soaring Vida St, Palmetto, FL 34221New Construction
- $395,0004 bd3 ba2.3k sqft1824 Soaring Vida St, Palmetto, FL 34221Sold
- $354,6293 bd3 ba1.9k sqft1808 Soaring Vida St, Palmetto, FL 34221Sold
A local agent can set up tours, give advice and negotiate with sellers.
Similar homes
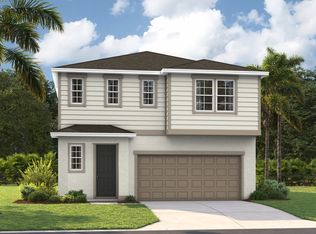
- from $406,9503 bd3 ba2.4k sqftLaurel Plan, Maple Ridge, Palmetto, FL 34221New Construction
 Richmond Homes
 - $309,9902 bd3 ba1.5k sqft5620 SKYLIGHT WAY, PALMETTO, FL 34221New Construction
 MLS ID #TB8499286, Candace Merry, MATTAMY REAL ESTATE SERVICES. Stellar MLS
 - from $394,9503 bd3 ba2.1k sqftPalm Plan, Maple Ridge, Palmetto, FL 34221New Construction
 Richmond Homes
 - $394,9994 bd3 ba2.1k sqft2906 27th Ave E, Palmetto, FL 34221New ConstructionRichmond Homes
- from $409,9504 bd3 ba2.3k sqftPine Plan, Maple Ridge, Palmetto, FL 34221New ConstructionRichmond Homes
- from $324,9503 bd3 ba1.4k sqftAlder Plan, Maple Ridge, Palmetto, FL 34221New ConstructionRichmond Homes
- from $432,9993 bd2 ba1.8k sqftBiloxi Plan, Palms at Coasterra, Palmetto, FL 34221New ConstructionTaylor Morrison
- $581,9003 bd3 ba2.2k sqft3820 109TH STREET EAST, PALMETTO, FL 34221New ConstructionMLS ID #TB8508873, Toby Jones, PERRY HOMES. Stellar MLS
- from $370,9995 bd4 ba2.4k sqftFalcon Plan, Cove at Coasterra, Palmetto, FL 34221New ConstructionTaylor Morrison
- from $563,9003 bd3 ba2.2k sqft2200F Plan, Mandarin Grove, Palmetto, FL 34221New ConstructionPerry Homes
- $405,9003 bd3 ba2.1k sqft7048 162ND PLACE E, PARRISH, FL 34219New ConstructionStellar MLS
- $417,3604 bd2 ba2.5k sqft10428 ABUNDANCE GROVE WAY, PARRISH, FL 34219New ConstructionStellar MLS
- from $523,9905 bd4 ba2.8k sqftMargate Plan, Edgewater at Coasterra, Palmetto, FL 34221New ConstructionCardel Homes
- from $331,9993 bd3 ba1.8k sqftDove Plan, Cove at Coasterra, Palmetto, FL 34221New ConstructionTaylor Morrison
- $362,2423 bd2 ba1.6k sqft8104 SUNNY POINT TRAIL, PARRISH, FL 34219New ConstructionMLS ID #G5113201, Nancy Pruitt, PA, OLYMPUS EXECUTIVE REALTY INC. Stellar MLS
- from $504,9994 bd3 ba2.9k sqftMonterey Plan, Palms at Coasterra, Palmetto, FL 34221New ConstructionTaylor Morrison
- from $393,4883 bd2 ba2k sqftDouglas Plan, Oakfield Trails, Parrish, FL 34219New ConstructionAshton Woods Homes
- from $480,9904 bd3 ba2.3k sqftAbbeyville Plan, Coasterra, Palmetto, FL 34221New ConstructionDavid Weekley Homes
- from $486,9904 bd3 ba2.4k sqftBella Vista Plan, Coasterra, Palmetto, FL 34221New ConstructionDavid Weekley Homes
- from $577,9004 bd3 ba2.5k sqft2546F Plan, Mandarin Grove, Palmetto, FL 34221New ConstructionPerry Homes
