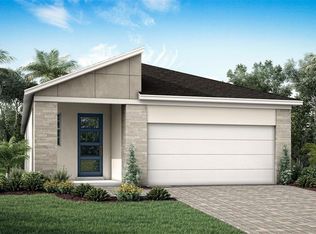
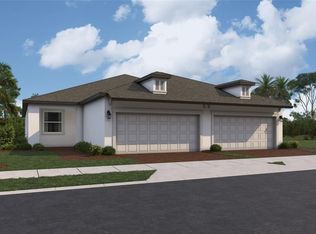
Under Construction. The Pelican is a spacious and versatile 1,787 square foot single-story home that perfectly combines style, function, and modern convenience. Designed with an open concept layout, this home features three bedrooms, two full bathrooms, a two-car garage. The heart of the Pelican is a well-appointed L-shaped kitchen that caters to both everyday living and entertaining. A large island with a breakfast bar seats up to four, while a full wall of cabinets and countertops offers abundant storage and workspace—perfect for housing small appliances and preparing meals. A pantry adds even more storage convenience. The kitchen opens seamlessly into the dining area and remains visible from the expansive great room, creating one large, cohesive space for gathering and relaxation. Natural light flows into the home through windows that line the exterior wall along the dining area, and large glass sliders in the great room open to a covered lanai. This layout invites a strong connection to the outdoors and provides an ideal setting for indoor-outdoor living. Optional features like an extended patio or larger sliders offer even more flexibility for your lifestyle. All bedrooms are located on one side of the home. The owner’s suite is a tranquil retreat, complete with a luxurious en suite featuring split vanities, a glass-enclosed shower with a high-set privacy window, a private water closet, and a large walk-in closet. Bedrooms two and three, situated at the front of the home, has easy access to the full hallway bathroom, making it ideal for guests or family. A convenient powder room is located off the foyer, offering an additional level of privacy and function. Throughout the Pelican, three extra closets provide added storage, ensuring that everything has its place. This home is HERS-rated for energy efficiency and includes smart home features for enhanced comfort and convenience. Photos, renderings and plans are for illustrative purposes only and should never be relied upon and may vary from the actual home. Pricing, dimensions and features can change at any time without notice or obligation. The photos are from a furnished model home and not the home offered for sale.
Pending
$362,230
1739 SOARING VIDA STREET, PALMETTO, FL 34221
3beds
1,787sqft
:
Get pre-qualified$2,469/mo
Single Family Residence
Built in 2026
4,800 Square Feet Lot
$-- Zestimate®
$203/sqft
$95/mo HOA
What's special
Covered lanaiTwo-car garageThree bedroomsOpen concept layoutExpansive great roomWell-appointed l-shaped kitchenPrivate water closet
- 92 days |
- 14 |
- 0 |
Zillow last checked:
Listing updated:
Listed by:
Candace Merry 813-399-0033,
MATTAMY REAL ESTATE SERVICES 215-630-6577
Source: Stellar MLS,MLS#: TB8502565 Originating MLS: Suncoast Tampa
Originating MLS: Suncoast Tampa
Facts & features
Interior
Bedrooms & bathrooms
- Bedrooms: 3
- Bathrooms: 3
- Full bathrooms: 2
- 1/2 bathrooms: 1
Primary bedroom
- Features: En Suite Bathroom, Shower No Tub, Tall Countertops, Water Closet/Priv Toilet, Window/Skylight in Bath, Walk-In Closet(s)
- Level: First
- Area: 184.84 Square Feet
- Dimensions: 14.11x13.1
Bedroom 2
- Features: Built-in Closet
- Level: First
- Area: 114.13 Square Feet
- Dimensions: 11.3x10.1
Bedroom 3
- Features: Walk-In Closet(s)
- Level: First
- Area: 125.73 Square Feet
- Dimensions: 9.9x12.7
Balcony porch lanai
- Level: First
- Area: 124.2 Square Feet
- Dimensions: 13.8x9
Dining room
- Level: First
Great room
- Level: First
- Area: 205.5 Square Feet
- Dimensions: 13.7x15
Kitchen
- Features: Breakfast Bar, Kitchen Island, Pantry
- Level: First
- Area: 100 Square Feet
- Dimensions: 10x10
Heating
- Electric, Heat Pump
Cooling
- Central Air
Appliances
- Included: Dishwasher, Dryer, Electric Water Heater, Microwave, Range, Refrigerator, Washer
- Laundry: Electric Dryer Hookup, Inside, Laundry Room, Washer Hookup
Features
- Eating Space In Kitchen, In Wall Pest System, Open Floorplan, Pest Guard System, Primary Bedroom Main Floor, Smart Home, Solid Surface Counters, Split Bedroom, Thermostat, Walk-In Closet(s)
- Flooring: Carpet, Tile
- Doors: Sliding Doors
- Windows: Hurricane Shutters/Windows
- Has fireplace: No
Interior area
- Total structure area: 2,414
- Total interior livable area: 1,787 sqft
Property
Parking
- Total spaces: 2
- Parking features: Garage - Attached
- Attached garage spaces: 2
- Details: Garage Dimensions: 19x20
Features
- Levels: One
- Stories: 1
- Patio & porch: Covered, Rear Porch
- Exterior features: Sidewalk
- Has view: Yes
- View description: Trees/Woods
Lot
- Size: 4,800 Square Feet
- Features: Level, Sidewalk
- Residential vegetation: Trees/Landscaped
Details
- Parcel number: 6999001061739
- Zoning: PD-MU
- Special conditions: None
Construction
Type & style
- Home type: SingleFamily
- Architectural style: Craftsman
- Property subtype: Single Family Residence
Materials
- Block, HardiPlank Type, Stucco
- Foundation: Slab
- Roof: Shingle
Condition
- Under Construction
- New construction: Yes
- Year built: 2026
Details
- Builder model: Pelican Craftsman
- Builder name: Mattamy Homes
Utilities & green energy
- Sewer: Public Sewer
- Water: Public
- Utilities for property: Cable Connected, Electricity Connected, Public, Sewer Connected, Street Lights, Underground Utilities, Water Connected
Green energy
- Energy efficient items: Appliances, Insulation, Lighting, Thermostat, Water Heater
- Indoor air quality: No/Low VOC Paint/Finish, Ventilation
- Water conservation: Fl. Friendly/Native Landscape
Community & HOA
Community
- Features: Deed Restrictions, Sidewalks
- Pet fee: $0 monthly
- Subdivision: SANDERLING
HOA
- Has HOA: Yes
- Amenities included: Fence Restrictions
- HOA fee: $95 monthly
- HOA name: Julie Jensen
- HOA phone: 321-204-1642
Location
- Region: Palmetto
Financial & listing details
- Price per square foot: $203/sqft
- Date on market: 4/28/2026
- Cumulative days on market: 92 days
- Listing terms: Cash,Conventional,FHA,VA Loan
- Ownership: Fee Simple
- Total actual rent: 0
- Electric utility on property: Yes
- Road surface type: Paved
Estimated market value
Not available
Estimated sales range
Not available
Not available
Price history
| Date | Event | Price |
|---|---|---|
| 7/1/2026 | Pending sale | $362,230$203/sqft |
Source:  Stellar MLS #TB8502565 Report a problem Stellar MLS #TB8502565 Report a problem | ||
| 4/28/2026 | Listed for sale | $362,230$203/sqft |
Source: Stellar MLS #TB8502565 Report a problem | ||
Public tax history
Tax history is unavailable.
Monthly payment
Est. payment
Payment breakdown
Explore the cost of this home by adjusting the details. Changes won't be saved.Climate risks
Neighborhood: 34221
Nearby schools
GreatSchools rating
- 6/10James Tillman Elementary Magnet SchoolGrades: PK-5Distance: 1.8 mi
- 2/10Palmetto High SchoolGrades: 8-12Distance: 3.1 mi
- 5/10Buffalo Creek Middle SchoolGrades: 6-8Distance: 3.6 mi
Schools provided by the listing agent
- Elementary: James Tillman Elementary
- High: Palmetto High
Source: Stellar MLS. This data may not be complete. We recommend contacting the local school district to confirm school assignments for this home.
- $363,2303 bd3 ba1.7k sqft1747 Soaring Vida St, Palmetto, FL 34221New Construction
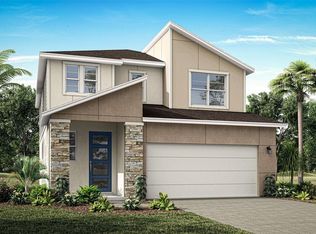
- $395,3183 bd3 ba2.5k sqft1734 Soaring Vida St, Palmetto, FL 34221New Construction


- $389,8784 bd3 ba2.3k sqft1758 Soaring Vida St, Palmetto, FL 34221New Construction
- $405,3093 bd3 ba1.7k sqft1763 Soaring Vida St, Palmetto, FL 34221Pending

- $366,1643 bd3 ba2k sqft1762 Soaring Vida St, Palmetto, FL 34221Pending
- $391,3124 bd3 ba2.3k sqft1775 Soaring Vida St, Palmetto, FL 34221New Construction
- $346,6643 bd3 ba1.7k sqft5510 Skylight Way, Palmetto, FL 34221Sold
- $395,0004 bd3 ba2.3k sqft1824 Soaring Vida St, Palmetto, FL 34221Sold
A local agent can set up tours, give advice and negotiate with sellers.
Similar homes
- $395,3183 bd3 ba2.5k sqft1734 SOARING VIDA STREET, PALMETTO, FL 34221New Construction
 MLS ID #TB8502688, Candace Merry, MATTAMY REAL ESTATE SERVICES. Stellar MLS
 - $309,9902 bd3 ba1.5k sqft5620 SKYLIGHT WAY, PALMETTO, FL 34221New Construction
 MLS ID #TB8499286, Candace Merry, MATTAMY REAL ESTATE SERVICES. Stellar MLS
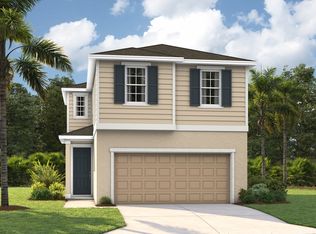
 - from $324,9503 bd3 ba1.4k sqftAlder Plan, Maple Ridge, Palmetto, FL 34221New Construction
 Richmond Homes
 - $336,7993 bd2 ba1.6k sqft9030 LEEWARD DRIVE, PALMETTO, FL 34221New Construction
 Stellar MLS
 - from $394,9503 bd3 ba2.1k sqftPalm Plan, Maple Ridge, Palmetto, FL 34221New ConstructionRichmond Homes
- $329,9993 bd2 ba1.6k sqft9022 LEEWARD DRIVE, PALMETTO, FL 34221New ConstructionStellar MLS
- $394,9994 bd3 ba2.1k sqft2906 27th Ave E, Palmetto, FL 34221New ConstructionRichmond Homes
- from $324,9503 bd2 ba1.3k sqftBalsam Plan, Maple Ridge, Palmetto, FL 34221New ConstructionRichmond Homes
- from $406,9503 bd3 ba2.4k sqftLaurel Plan, Maple Ridge, Palmetto, FL 34221New ConstructionRichmond Homes
- from $409,9504 bd3 ba2.3k sqftPine Plan, Maple Ridge, Palmetto, FL 34221New ConstructionRichmond Homes
- $317,9992 bd2 ba1.6k sqft9034 LEEWARD DRIVE, PALMETTO, FL 34221New ConstructionStellar MLS
- $319,9992 bd2 ba1.6k sqft9026 LEEWARD DRIVE, PALMETTO, FL 34221New ConstructionStellar MLS
- $362,2423 bd2 ba1.6k sqft8104 SUNNY POINT TRAIL, PARRISH, FL 34219New ConstructionMLS ID #G5113201, Nancy Pruitt, PA, OLYMPUS EXECUTIVE REALTY INC. Stellar MLS
- $299,9992 bd2 ba1.4k sqft9104 LEEWARD DRIVE, PALMETTO, FL 34221New ConstructionStellar MLS
- $319,9993 bd2 ba1.6k sqft9336 CHISWELL TRAIL, PALMETTO, FL 34221New ConstructionStellar MLS
- from $331,9993 bd3 ba1.8k sqftDove Plan, Cove at Coasterra, Palmetto, FL 34221New ConstructionTaylor Morrison
- $429,9994 bd3 ba2.1k sqft8716 CANARD COVE, PALMETTO, FL 34221New ConstructionStellar MLS
- $289,9992 bd2 ba1.4k sqft9108 LEEWARD DRIVE, PALMETTO, FL 34221New ConstructionStellar MLS
- from $370,9995 bd4 ba2.4k sqftFalcon Plan, Cove at Coasterra, Palmetto, FL 34221New ConstructionTaylor Morrison
- $346,1683 bd2 ba1.6k sqft8124 SUNNY POINT TRAIL, PARRISH, FL 34219New ConstructionStellar MLS
