Virtually Staged. Under Construction. Discover effortless living in the Turin floorplan, a charming one-story home offering 3 bedrooms, 2 bathrooms, a 2-car garage, and 1,657 square feet of beautifully appointed living space. The open-concept layout is enhanced by durable laminate flooring throughout the main living areas and primary bedroom, creating a cohesive and stylish look. Secondary bedrooms feature cozy carpeting, while tile flooring completes the bathrooms. The kitchen is a standout with white cabinetry and luxurious Calacatta Duolina quartz countertops, providing both beauty and functionality. A spacious primary suite offers privacy and comfort, while the additional bedrooms provide room for family, guests, or hobbies. Thoughtfully designed and move-in ready, this home is the perfect place to start your next chapter.
New construction
Price increase: $20K (8/17)
$349,990
8104 SUNNY POINT TRAIL, PARRISH, FL 34219
3beds
1,657sqft
Single Family Residence
Built in 2026
5,000 Square Feet Lot
$348,300 Zestimate®
$211/sqft
$150/mo HOA
What's special
Open-concept layout
- 128 days
- 203
- 13
Zillow last checked:
Listing updated:
Listed by:
Nancy Pruitt, PA 352-552-7574,
OLYMPUS EXECUTIVE REALTY INC 407-469-0090
Source: Stellar MLS,MLS#: G5113201 Originating MLS: Orlando Regional
Originating MLS: Orlando Regional
Facts & features
Interior
Bedrooms & bathrooms
- Bedrooms: 3
- Bathrooms: 2
- Full bathrooms: 2
Rooms
- Room types: Utility Room
Primary bedroom
- Features: En Suite Bathroom, Pantry, Walk-In Closet(s)
- Level: First
- Area: 180 Square Feet
- Dimensions: 15x12
Bedroom 2
- Features: Built-in Closet
- Level: First
- Area: 132 Square Feet
- Dimensions: 12x11
Bedroom 3
- Features: Built-in Closet
- Level: First
- Area: 132 Square Feet
- Dimensions: 12x11
Primary bathroom
- Features: Dual Sinks, Exhaust Fan, Shower No Tub, Stone Counters
- Level: First
Balcony porch lanai
- Level: First
- Area: 96 Square Feet
- Dimensions: 8x12
Dining room
- Level: First
- Area: 120 Square Feet
- Dimensions: 12x10
Kitchen
- Features: Pantry
- Level: First
- Area: 99 Square Feet
- Dimensions: 11x9
Living room
- Level: First
- Area: 211.2 Square Feet
- Dimensions: 16x13.2
Heating
- Central, Electric, Heat Pump
Cooling
- Central Air
Appliances
- Included: Dishwasher, Disposal, Electric Water Heater, Exhaust Fan, Microwave, Range
- Laundry: Inside, Laundry Closet, Washer Hookup
Features
- High Ceilings, Kitchen/Family Room Combo, Living Room/Dining Room Combo, Open Floorplan, Primary Bedroom Main Floor, Split Bedroom, Stone Counters, Thermostat, Tray Ceiling(s), Walk-In Closet(s)
- Flooring: Carpet, Tile
- Doors: Sliding Doors
- Has fireplace: No
Interior area
- Total structure area: 2,100
- Total interior livable area: 1,657 sqft
Video & virtual tour
Property
Parking
- Total spaces: 2
- Parking features: Driveway, Garage Door Opener
- Attached garage spaces: 2
- Has uncovered spaces: Yes
Features
- Levels: One
- Stories: 1
- Patio & porch: Covered, Patio, Rear Porch
- Exterior features: Irrigation System, Lighting, Sidewalk
- Pool features: In Ground
- Has view: Yes
- View description: Water
- Water view: Water
Lot
- Size: 5,000 Square Feet
- Dimensions: 40 x 120
- Features: Cleared, City Lot, Level, Sidewalk
Details
- Additional parcels included: 650955509
- Parcel number: 650951044
- Zoning: PUD
- Special conditions: None
Construction
Type & style
- Home type: SingleFamily
- Architectural style: Key West,Patio
- Property subtype: Single Family Residence
Materials
- Block, Cement Siding, Wood Frame
- Foundation: Slab
- Roof: Shingle
Condition
- Under Construction
- New construction: Yes
- Year built: 2026
Details
- Builder model: TURIN
- Builder name: DREAM FINDERS HOMES
- Warranty included: Yes
Utilities & green energy
- Sewer: Public Sewer
- Water: Public
- Utilities for property: BB/HS Internet Available, Cable Available, Electricity Available, Electricity Connected, Public, Sewer Available, Sewer Connected, Street Lights, Underground Utilities, Water Available, Water Connected
Community & HOA
Community
- Features: Water Access, Community Mailbox, Deed Restrictions, Pool, Sidewalks
- Security: Smoke Detector(s)
- Pet fee: $0 monthly
- Subdivision: SEAIRE
HOA
- Has HOA: Yes
- Amenities included: Fence Restrictions, Playground, Pool
- Services included: Community Pool, Internet, Other, Private Road
- HOA fee: $150 monthly
- HOA name: Metro Adriana Urbina
- HOA phone: 813-565-4663
Location
- Region: Parrish
Financial & listing details
- Price per square foot: $211/sqft
- Annual tax amount: $1,520
- Date on market: 6/2/2026
- Cumulative days on market: 129 days
- Listing terms: Cash,Conventional,FHA,USDA Loan,VA Loan
- Ownership: Fee Simple
- Total actual rent: 0
- Electric utility on property: Yes
- Road surface type: Paved, Asphalt
Estimated market value
$348,300
$331,000 - $366,000
$2,535/mo
Price history
| Date | Event | Price |
|---|---|---|
| 8/17/2026 | Price change | $349,990+6.1%$211/sqft |
Source:  Stellar MLS #G5113201 Report a problem Stellar MLS #G5113201 Report a problem | ||
| 8/7/2026 | Price change | $329,990-8.9%$199/sqft |
Source: Stellar MLS #G5113201 Report a problem | ||
| 7/17/2026 | Price change | $362,242-2.9%$219/sqft |
Source: Stellar MLS #G5113201 Report a problem | ||
| 6/14/2026 | Price change | $372,990-5.1%$225/sqft |
Source: Stellar MLS #G5113201 Report a problem | ||
| 6/2/2026 | Listed for sale | $392,990$237/sqft |
Source: Stellar MLS #G5113201 Report a problem | ||
Public tax history
Tax history is unavailable.
Monthly payment
Est. payment
Payment breakdown
Explore the cost of this home by adjusting the details. Changes won't be saved.Climate risks
Neighborhood: 34219
Nearby schools
Schools provided by the listing agent
- Elementary: Barbara A. Harvey Elementary
- Middle: Buffalo Creek Middle
- High: Palmetto High
Source: Stellar MLS. This data may not be complete. We recommend contacting the local school district to confirm school assignments for this home.
- $392,9904 bd3 ba2.1k sqft8120 Sunny Point Trl, Parrish, FL 34219New Construction
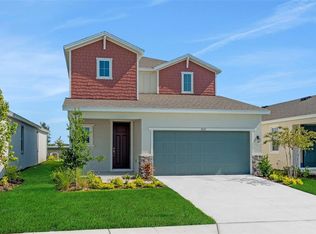
- $402,9904 bd3 ba2.1k sqft8108 Sunny Point Trl, Parrish, FL 34219New Construction

- $342,9903 bd2 ba1.6k sqft8124 Sunny Point Trl, Parrish, FL 34219New Construction

- $399,9904 bd3 ba2.1k sqft8132 Sunny Point Trl, Parrish, FL 34219New Construction

Similar homes
- $402,9904 bd3 ba2.1k sqft8108 SUNNY POINT TRAIL, PARRISH, FL 34219New Construction
 Stellar MLS
 - $351,8893 bd2 ba1.5k sqft12589 OAK HILL WAY, PARRISH, FL 34219New Construction
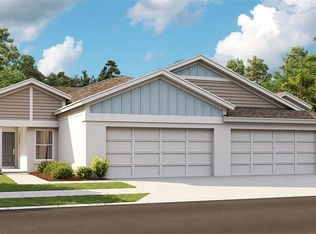 Stellar MLS
 - $332,2004 bd2 ba1.6k sqft7918 LAKE POWELL PLACE, PARRISH, FL 34219New Construction
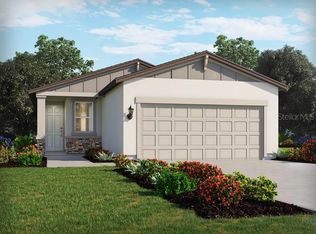 Stellar MLS
 - $350,0004 bd2 ba1.8k sqft7729 SATTERFIELD TERRACE, PARRISH, FL 34219New Construction
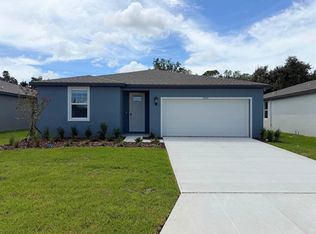 Stellar MLS
 - $417,9904 bd3 ba2.1k sqft7827 GLEN LILY PLACE, PARRISH, FL 34219New ConstructionStellar MLS
- $323,2304 bd2 ba1.6k sqft7919 LAKE POWELL PLACE, PARRISH, FL 34219New ConstructionStellar MLS
- $319,9903 bd3 ba1.8k sqft10510 CURVING CREEK LOOP, PARRISH, FL 34219New ConstructionStellar MLS
- $452,9904 bd3 ba2.2k sqft7823 GLEN LILY PLACE, PARRISH, FL 34219New ConstructionStellar MLS
- $369,9003 bd2 ba1.5k sqft7027 161ST TERRACE E, PARRISH, FL 34219New ConstructionStellar MLS
- $377,9903 bd2 ba1.4k sqft4327 SPOON BLADE DRIVE, PARRISH, FL 34219New ConstructionStellar MLS
- $299,9902 bd2 ba1.6k sqft13007 SUNSEED STREET, PARRISH, FL 34219New ConstructionMLS ID #TB8504003, Candace Merry, MATTAMY REAL ESTATE SERVICES. Stellar MLS
