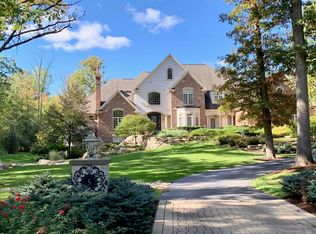
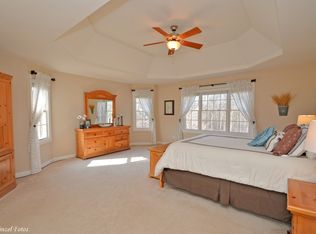
This extraordinary estate offers the perfect blend of luxury, comfort, and entertainment. Nestled on a private lot, every detail has been carefully considered to provide the ultimate living experience, both inside and out. As you step through the grand entrance, you'll be captivated by the soaring ceilings and open-concept design that creates a sense of grandeur. The gourmet kitchen is a chef's dream, featuring top-of-the-line appliances, custom cabinetry, and an oversized island, perfect for both casual dining and entertaining. The kitchen flows seamlessly into the elegant dining and living areas, providing the ideal space for gatherings. The luxurious first-floor master suite is a true retreat. Additional bedrooms are generously sized and offer ample closet space, providing comfort and privacy for family or guests. This home was designed for recreation, with a wide array of amenities that promise endless fun and relaxation. Stay active in the fully equipped exercise room, or enjoy a game on your very own indoor soccer court, state-of-the-art theater room provides a cinematic experience right at home. The spacious rec room with a built-in bar is perfect for hosting game nights or entertaining friends. Step outside to your own private resort. The fully landscaped backyard features an in-ground pool, an outdoor kitchen, and a sport court, ideal for everything from casual play to competitive games. Enjoy the changing seasons in the three-season room, a perfect spot for relaxation, entertaining, or simply enjoying the view of your expansive grounds.
Closed
$2,000,000
3820 Berry Ct, Crystal Lake, IL 60012
5beds
6,446sqft
Single Family Residence
Built in 2002
-- sqft lot
$2,117,000 Zestimate®
$310/sqft
$4,906 Estimated rent
Home value
$2,117,000
$1.93M - $2.31M
$4,906/mo
Zestimate® history
Owner options
List your home for rent
$4,906/mo
Rent Zestimate®
Find your next renter with Zillow Rental Manager. Plus, with online applications, you can quickly screen prospective tenants – for free.
$4,906/mo
Rent Zestimate®
Refinance and save
$12,705/mo
Est. payment
Refinancing to a lower rate could help reduce your monthly payments and save thousands over the life of the loan.
$12,705/mo
Est. payment
Explore your selling options
Work with a Zillow partner agent
Leverage their expertise and Zillow's premium Showcase listings to get your home seen by more buyers.
Get startedList with your own agent
Get your home in front of millions of buyers by listing it on Zillow.
Learn how to do itSell it yourself
Take full control of how buyers see your home on Zillow by listing For Sale by Owner (FSBO).
List your homeWhat's special
In-ground poolSport courtIndoor soccer courtSoaring ceilingsOversized islandPrivate resortPrivate lot
Zillow last checked:
Listing updated:
Listed by:
Valarie Werderitch, CRS,GRI,SFR 815-482-9970,
Berkshire Hathaway HomeServices Starck Real Estate,
Casey Voris, CCIM,GRI 815-482-8200,
Berkshire Hathaway HomeServices Starck Real Estate
Bought with:
Christine Hjorth
Keller Williams North Shore West
Source: MRED as distributed by MLS GRID,MLS#: 12198992
Facts & features
Interior
Bedrooms & bathrooms
- Bedrooms: 5
- Bathrooms: 8
- Full bathrooms: 5
- 1/2 bathrooms: 3
Rooms
- Room types: Bonus Room, Bedroom 5, Breakfast Room, Game Room, Office, Recreation Room, Theatre Room
Primary bedroom
- Features: Flooring (Carpet), Bathroom (Full)
- Level: Main
- Area: 476 Square Feet
- Dimensions: 17X28
Bedroom 2
- Features: Flooring (Carpet)
- Level: Second
- Area: 252 Square Feet
- Dimensions: 14X18
Bedroom 3
- Features: Flooring (Carpet)
- Level: Second
- Area: 459 Square Feet
- Dimensions: 17X27
Bedroom 4
- Features: Flooring (Carpet)
- Level: Second
- Area: 391 Square Feet
- Dimensions: 17X23
Bedroom 5
- Features: Flooring (Carpet)
- Level: Basement
- Area: 324 Square Feet
- Dimensions: 18X18
Bonus room
- Features: Flooring (Carpet)
- Level: Second
- Area: 810 Square Feet
- Dimensions: 18X45
Breakfast room
- Features: Flooring (Hardwood)
- Level: Main
- Area: 238 Square Feet
- Dimensions: 14X17
Dining room
- Features: Flooring (Hardwood)
- Level: Main
- Area: 315 Square Feet
- Dimensions: 15X21
Family room
- Features: Flooring (Carpet)
- Level: Main
- Area: 468 Square Feet
- Dimensions: 18X26
Game room
- Features: Flooring (Other)
- Level: Basement
- Area: 432 Square Feet
- Dimensions: 16X27
Kitchen
- Features: Kitchen (Eating Area-Breakfast Bar, Eating Area-Table Space, Island, Pantry-Butler, Pantry-Walk-in), Flooring (Hardwood)
- Level: Main
- Area: 374 Square Feet
- Dimensions: 17X22
Living room
- Features: Flooring (Carpet)
- Level: Main
- Area: 252 Square Feet
- Dimensions: 14X18
Office
- Features: Flooring (Carpet)
- Level: Basement
- Area: 324 Square Feet
- Dimensions: 18X18
Recreation room
- Features: Flooring (Carpet)
- Level: Basement
- Area: 513 Square Feet
- Dimensions: 19X27
Other
- Features: Flooring (Carpet)
- Level: Basement
- Area: 324 Square Feet
- Dimensions: 18X18
Heating
- Natural Gas, Forced Air, Radiant, Zoned
Cooling
- Central Air, Zoned
Appliances
- Included: Double Oven, Microwave, Dishwasher, Refrigerator, Bar Fridge, Washer, Dryer, Humidifier
- Laundry: Main Level, Upper Level, In Unit, Sink
Features
- Cathedral Ceiling(s), Wet Bar, 1st Floor Bedroom, In-Law Floorplan, 1st Floor Full Bath, Built-in Features, Walk-In Closet(s)
- Flooring: Hardwood
- Basement: Finished,Exterior Entry,Egress Window,Full,Walk-Out Access
- Attic: Unfinished
- Number of fireplaces: 4
- Fireplace features: Wood Burning, Gas Log, Gas Starter, Family Room, Basement, Other
Interior area
- Total structure area: 10,146
- Total interior livable area: 6,446 sqft
- Finished area below ground: 3,700
Property
Parking
- Total spaces: 6
- Parking features: Asphalt, Garage Door Opener, Heated Garage, Garage, On Site, Garage Owned, Attached
- Attached garage spaces: 6
- Has uncovered spaces: Yes
Accessibility
- Accessibility features: No Disability Access
Features
- Stories: 2
- Patio & porch: Deck, Porch, Screened
- Exterior features: Fire Pit
- Pool features: In Ground
Lot
- Dimensions: 125 X 57 X 552 X 439 X 460
- Features: Landscaped, Wooded, Mature Trees
Details
- Additional structures: Gazebo, Outdoor Kitchen
- Parcel number: 1420126001
- Special conditions: None
- Other equipment: Water-Softener Owned, Central Vacuum, TV-Cable, Intercom, Ceiling Fan(s), Fan-Attic Exhaust, Air Purifier
Construction
Type & style
- Home type: SingleFamily
- Property subtype: Single Family Residence
Materials
- Brick, Cedar, Stone, Concrete
- Foundation: Concrete Perimeter
- Roof: Asphalt
Condition
- New construction: No
- Year built: 2002
Details
- Builder model: EXTREME CUSTOM
Utilities & green energy
- Electric: 200+ Amp Service
- Sewer: Septic Tank
- Water: Well
Community & HOA
Community
- Features: Street Paved
- Security: Security System, Carbon Monoxide Detector(s)
- Subdivision: Ridgestone
HOA
- Has HOA: Yes
- Services included: Other
- HOA fee: $500 annually
Location
- Region: Crystal Lake
Financial & listing details
- Price per square foot: $310/sqft
- Annual tax amount: $22,862
- Date on market: 5/28/2025
- Listing terms: Conventional
- Ownership: Fee Simple w/ HO Assn.
Price history
| Date | Event | Price |
|---|---|---|
| 5/28/2025 | Sold | $2,000,000$310/sqft |
Source:  MRED as distributed by MLS GRID #12198992 Report a problem MRED as distributed by MLS GRID #12198992 Report a problem | ||
Public tax history
Tax history is unavailable.
Neighborhood: 60012
Nearby homes
- $2,000,0005 bd8 ba6.4k sqft3820 Berry St, Crystal Lake, IL 60012Sold
- $777,2005 bd1 ba3.6k sqft6805 Fox Run, Crystal Lake, IL 60012Off Market
- $894,2004 bd4 ba4k sqft6801 Fox Run, Crystal Lake, IL 60012Off Market
- $883,8004 bd5 ba4.2k sqft6809 Fox Run, Crystal Lake, IL 60012Off Market
- $1,267,8004 bd4 ba7.5k sqft3814 Berry St, Crystal Lake, IL 60012Off Market
- $646,5004 bd3 ba2.5k sqft3106 Springbrook Rd, Crystal Lake, IL 60012Off Market
- $547,6004 bd1 ba3k sqft3112 Springbrook Rd, Crystal Lake, IL 60012Off Market
- $700,0004 bd4 ba4.7k sqft3018 Springbrook Rd, Crystal Lake, IL 60012Sold
- $897,6004 bd2 ba4k sqft3815 Berry St, Crystal Lake, IL 60012Off Market
Nearby schools
GreatSchools rating
- 8/10North Elementary SchoolGrades: K-5Distance: 2.7 mi
- 7/10Hannah Beardsley Middle SchoolGrades: 6-8Distance: 3.4 mi
- 9/10Prairie Ridge High SchoolGrades: 9-12Distance: 1.2 mi
Schools provided by the listing agent
- Elementary: North Elementary School
- Middle: Hannah Beardsley Middle School
- High: Prairie Ridge High School
- District: 47
Source: MRED as distributed by MLS GRID. This data may not be complete. We recommend contacting the local school district to confirm school assignments for this home.
Get a cash offer in 3 minutes
Find out how much your home could sell for in as little as 3 minutes with a no-obligation cash offer.
Estimated market value
$2,117,000
Get a cash offer in 3 minutes
Find out how much your home could sell for in as little as 3 minutes with a no-obligation cash offer.
Estimated market value
$2,117,000
- Illinois
- McHenry County
- Crystal Lake
- 60012
- 3820 Berry Ct
