Skip main navigation
Sold for $1,929,000
  • $1,929,000

    3820 Buena Park Dr, Studio City, CA 91604

    3beds
    2,688sqft
    Residential, Single Family Residence
    Built in 1940
    4,996 Square Feet Lot
    $1,911,300 Zestimate®
    $718/sqft
    $8,162 Estimated rent

    Home value

    $1,911,300

    $1.72M - $2.12M

    $8,162/mo

    Zestimate® history
    Loading
    Loading...

    Owner options

    List your home for rent

    $8,162/mo

    Rent Zestimate®

    Find your next renter with Zillow Rental Manager. Plus, with online applications, you can quickly screen prospective tenants – for free.

    Learn more

    $8,162/mo

    Rent Zestimate®

    Refinance and save

    $12,389/mo

    Est. payment

    Refinancing to a lower rate could help reduce your monthly payments and save thousands over the life of the loan.

    See today's rates

    $12,389/mo

    Est. payment

    Explore your selling options

    Work with a Zillow partner agent

    Leverage their expertise and Zillow's premium Showcase listings to get your home seen by more buyers.

    Get started

    List with your own agent

    Get your home in front of millions of buyers by listing it on Zillow.

    Learn how to do it

    Sell it yourself

    Take full control of how buyers see your home on Zillow by listing For Sale by Owner (FSBO).

    List your home

    What's special

    Open loft spaceFloor-to-ceiling fireplaceSweeping hillside viewsPrimary suiteBreathtaking panoramic viewsSoaring vaulted cathedral ceilingBreakfast nook
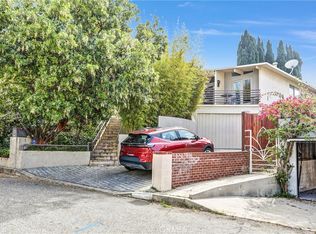
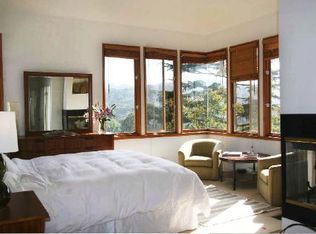
    Historic Streamline Moderne masterpiece combined with perfect livability perched on a hill in prime Studio City. Recognized as Historic Monument #918 by the City of Los Angeles for its "extraordinary design" and "master craftsmanship," the Lydecker House is a one-of-a-kind Art Deco residence that captivates from every angle. Designed by Academy Award-nominated special effects artist Howard Lydecker, this architectural gem seamlessly blends striking aesthetics with functional elegance. Property currently receives tax abatement through the Mills Act, providing the homeowner with significant tax savings (buyer to verify). Walls of windows curve gracefully around the home, creating dramatic curb appeal while framing sweeping hillside views from nearly every vantage point, whether inside or from the expansive rear deck. The impressive living room is highlighted by a soaring vaulted cathedral ceiling with exposed wood beams, drawing the eye upward while enhancing the warmth of the space. A floor-to-ceiling fireplace adds to the inviting ambiance, making it the perfect gathering place. The dining room's distinctive U-shaped windows and singular round porthole window are accented by round wood molding, crafting a unique and intimate setting for entertaining. The spacious kitchen continues the U-shaped motif, featuring an inviting breakfast nook framed by classic Art Deco glass bricks, a center island with breakfast bar, and double doors that open to the massive deck an ideal setting for an outdoor living and dining experience. Use your imagination to further enhance and upgrade the kitchen. The main level is designed for both entertaining and privacy. A powder room serves the social areas on one side of the home, while two bedrooms both ensuite offer separation and tranquil privacy. A bright, airy stairwell with a high ceiling and skylight leads to the upper level, where an open loft space, perfect for an office or creative retreat, precedes the home's piece de resistance: the primary suite. This stunning en-suite retreat boasts another magnificent wood-beamed ceiling and breathtaking panoramic views, evoking the feeling of floating above the city. Adding to the home's versatility, a sizable bonus room with a separate entrance sits below the main level ideal for guests, a private office, or creative space, complete with its own bathroom. For those seeking a masterfully designed architectural home that balances timeless style with exceptional living spaces, the Lydecker House is unparalleled.

    Zillow last checked:

    Listing updated:

    Listed by:

    Todd Henricks DRE # 01977512 310-913-3470,

    Compass 323-593-6999,

    Alexandra Kerr DRE # 01911486 310-795-1440,

    Compass

    Bought with:

    JJ Meyers, DRE # 02135027

    Westside Estate Agency Inc.

    Source: CLAW,MLS#: 25514661MLS Logo

    Facts & features

    Interior

    Bedrooms & bathrooms
    • Bedrooms: 3
    • Bathrooms: 5
    • Full bathrooms: 4
    • 1/2 bathrooms: 1
    Rooms
    • Room types: Breakfast Area, Dining Room, Living Room, Studio
    Kitchen
    • Features: Kitchen Island
    Heating
    • Central
    Cooling
    • Air Conditioning, Central Air
    Appliances
    • Included: Free Standing Gas, Dishwasher, Dryer, Disposal, Exhaust Fan, Range/Oven, Washer, Tankless Water Heater
    • Laundry: Inside, Laundry Closet
    Features
    • Breakfast Area, Breakfast Counter / Bar, Dining Area, Eat-in Kitchen, Kitchen Island, Formal Dining Rm
    • Flooring: Hardwood
    • Doors: French Doors
    • Number of fireplaces: 1
    • Fireplace features: Living Room
    Interior area
    • Total structure area: 2,688
    • Total interior livable area: 2,688 sqft

    Property

    Parking
    • Total spaces: 2
    • Parking features: Garage - 2 Car
    • Garage spaces: 2
    Features
    • Levels: Two
    • Stories: 2
    • Patio & porch: Deck
    • Exterior features: Balcony
    • Pool features: None
    • Spa features: None
    • Has view: Yes
    • View description: Canyon, City Lights, Panoramic
    Lot
    • Size: 4,996 Square Feet
    • Dimensions: 76 x 65
    Details
    • Additional structures: None
    • Parcel number: 2369029010
    • Zoning: LAR1
    • Special conditions: Standard

    Construction

    Type & style
    • Home type: SingleFamily
    • Architectural style: Art Deco
    • Property subtype: Residential, Single Family Residence
    Materials
    • Stucco
    • Roof: Asphalt
    Condition
    • Year built: 1940

    Community & HOA

    HOA
    • Has HOA: No
    Location
    • Region: Studio City

    Financial & listing details

    • Price per square foot: $718/sqft
    • Tax assessed value: $627,306
    • Date on market: 4/23/2025

    Price history

    DateEventPrice
    6/3/2025Sold$1,929,000-1.1%$718/sqft
    Source: CLAW #25514661 Report a problem
    5/29/2025Pending sale$1,950,000$725/sqft
    Source: CLAW #25514661 Report a problem
    5/6/2025Contingent$1,950,000$725/sqft
    Source: CLAW #25514661 Report a problem
    4/23/2025Listed for sale$1,950,000$725/sqft
    Source: CLAW #25514661 Report a problem
    4/15/2025Listing removed$1,950,000$725/sqft
    Source: CLAW #25514661 Report a problem
    3/21/2025Listed for sale$1,950,000+94.8%$725/sqft
    Source: CLAW #25514661 Report a problem
    6/28/2007Sold$1,001,000$372/sqft
    Source: Public Record Report a problem

    Public tax history

    YearProperty taxesTax assessment
    2026-- $627,306 +2%
    2025$7,558 +3.6%$615,006 +4.2%
    2024$7,296 -1.8%$590,399 -1.9%
    2023$7,432 -16.1%$601,843 -18.9%
    2022$8,861 +19.7%$742,337 +21%
    2021$7,402 -1.9%$613,620
    2020$7,549 $613,620 +47.3%
    2019$7,549 +59.5%$416,700 +7.3%
    2018$4,734 $388,300 +12%
    2017$4,734 +12.1%$346,800 +10.1%
    2016$4,224 +10.7%$315,000 -9.5%
    2015$3,815 +8.4%$348,000 +23%
    2014$3,518 $283,000 +15.5%
    2012-- $245,000 +2.1%
    2011-- $240,000 -25.7%
    2010-- $323,000 -6.1%
    2009-- $344,000 -60.5%
    2008-- $871,500 +63%
    2007-- $534,545 +2%
    2006-- $524,065
    2005-- $524,065 +4%
    2004-- $503,717 +1.9%
    2003-- $494,486 +2%
    2002-- $484,791 +6.1%
    2000-- $456,800
    Find assessor info on the county website

    Neighborhood: Studio City

    Nearby schools

    GreatSchools rating
    Get a cash offer in 3 minutes
    Find out how much your home could sell for in as little as 3 minutes with a no-obligation cash offer.
    Estimated market value
    $1,911,300
    Get a cash offer in 3 minutes
    Find out how much your home could sell for in as little as 3 minutes with a no-obligation cash offer.
    Estimated market value
    $1,911,300