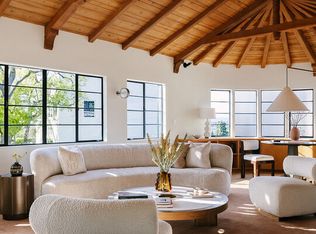
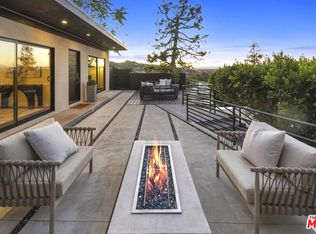
Here's your opportunity to live up in the hills of The Silver Triangle, one of the most coveted neighborhoods in Los Angeles and the valley. Stunning mountain and canyon views just off of Laurel Canyon. Welcome to this three bedroom, three bath home that features over 2250 square feet of living area. The terrific open flowing floorplan is an entertainer's delight. Step into this light and bright home with walls of glass...all natural openness! The recently redone gourmet kitchen features impeccable quartz counters, a five gas burner cooktop with Zephyr vented hood, KitchenAid oven and microwave, LG dishwasher, and designer self closing drawers and doors. Enjoy your breakfast or light meal on the bar separating the dining area. The spacious living room features vaulted wood beamed ceilings, a stone faced wood burning fireplace and flowing solid hardwood floors. Wow...those floor to ceiling windows with custom window treatments gives such great detailing. All bedrooms are on the main level and the primary features a great deck that opens and looks out to the Laurel Canyon...amazing. The lower level bonus/family/studio is really special with it's gorgeous stone tile flooring throughout. This great room steps out to the resort-like pebble-tec pool and space...gorgeous canyon views from here as well. There is a private bath and the laundry room is down there...could be a great guest suite as well. The HVAC is controlled by Nest settings. There is a private security system is in place. Tankless water heater. This home sits in the highly desired Carpenter Charter and Walter Reed School districts. Easy access into the studios and easy to get over to the westside. Minutes to the boulevard. Such a quiet and pristine neighborhood. Great opportunity to call this one home!
Sold for $1,600,000
Listed by: Equity Union • Peter Miller • Contact: 818-489-1902
Bought with: High-End Estates
$1,600,000
3830 Buena Park Dr, Studio City, CA 91604
3beds
2,258sqft
Single Family Residence
Built in 1961
5,357 Square Feet Lot
$1,813,700 Zestimate®
$709/sqft
$7,747 Estimated rent
Home value
$1,813,700
$1.72M - $1.90M
$7,747/mo
Zestimate® history
Owner options
List your home for rent
$7,747/mo
Rent Zestimate®
Find your next renter with Zillow Rental Manager. Plus, with online applications, you can quickly screen prospective tenants – for free.
$7,747/mo
Rent Zestimate®
Refinance and save
$10,233/mo
Est. payment
Refinancing to a lower rate could help reduce your monthly payments and save thousands over the life of the loan.
$10,233/mo
Est. payment
Explore your selling options
Work with a Zillow partner agent
Leverage their expertise and Zillow's premium Showcase listings to get your home seen by more buyers.
Get startedList with your own agent
Get your home in front of millions of buyers by listing it on Zillow.
Learn how to do itSell it yourself
Take full control of how buyers see your home on Zillow by listing For Sale by Owner (FSBO).
List your homeWhat's special
Impeccable quartz countersRecently redone gourmet kitchenTerrific open flowing floorplanLg dishwasherFlowing solid hardwood floorsKitchenaid oven and microwaveTankless water heater
Zillow last checked:
Listing updated:
Listed by:
Peter Miller DRE #01256871 818-489-1902,
Equity Union
Bought with:
Rajaa Chraibi, DRE #02003447
High-End Estates
Source: CRMLS,MLS#: SR26049489 Originating MLS: California Regional MLS
Originating MLS: California Regional MLSFacts & features
Interior
Bedrooms & bathrooms
- Bedrooms: 3
- Bathrooms: 3
- 3/4 bathrooms: 3
- Main level bathrooms: 3
- Main level bedrooms: 3
Rooms
- Room types: Bonus Room, Bedroom, Entry/Foyer, Family Room, Kitchen, Laundry, Living Room, Primary Bathroom, Primary Bedroom, Other
Primary bedroom
- Features: Main Level Primary
Bedroom
- Features: Bedroom on Main Level
Bathroom
- Features: Bathroom Exhaust Fan, Bathtub, Dual Sinks, Low Flow Plumbing Fixtures, Linen Closet, Separate Shower, Tile Counters, Walk-In Shower
Family room
- Features: Separate Family Room
Kitchen
- Features: Pots & Pan Drawers, Quartz Counters, Remodeled, Self-closing Cabinet Doors, Self-closing Drawers, Updated Kitchen
Other
- Features: Walk-In Closet(s)
Heating
- Central, Forced Air
Cooling
- Central Air
Appliances
- Included: Dishwasher, ENERGY STAR Qualified Appliances, ENERGY STAR Qualified Water Heater, Exhaust Fan, Freezer, Gas Cooktop, Disposal, Gas Oven, Gas Range, Gas Water Heater, Microwave, Refrigerator, Range Hood, Self Cleaning Oven, Tankless Water Heater, Water To Refrigerator, Water Heater
- Laundry: Washer Hookup, Electric Dryer Hookup, Gas Dryer Hookup, Laundry Room
Features
- Beamed Ceilings, Breakfast Bar, Balcony, Breakfast Area, Ceiling Fan(s), Eat-in Kitchen, High Ceilings, Living Room Deck Attached, Pantry, Quartz Counters, Recessed Lighting, Storage, Track Lighting, Unfurnished, Wired for Data, Bedroom on Main Level, Main Level Primary, Primary Suite, Walk-In Closet(s)
- Flooring: Carpet, Tile, Wood
- Doors: ENERGY STAR Qualified Doors
- Windows: Double Pane Windows, Screens
- Has fireplace: Yes
- Fireplace features: Gas Starter, Living Room, Wood Burning
- Common walls with other units/homes: No Common Walls
Interior area
- Total interior livable area: 2,258 sqft
Property
Parking
- Total spaces: 2
- Parking features: Door-Single, Garage Faces Front, Garage, Private
- Attached garage spaces: 2
Accessibility
- Accessibility features: Low Pile Carpet
Features
- Levels: Two
- Stories: 2
- Entry location: front
- Patio & porch: Brick, Deck, Front Porch, Patio, Porch, Stone
- Exterior features: Lighting, Rain Gutters
- Has private pool: Yes
- Pool features: Gunite, Gas Heat, In Ground, Pebble, Private
- Has spa: Yes
- Spa features: Gunite, Heated, In Ground, Private
- Fencing: Chain Link,Split Rail,Stucco Wall,Wood
- Has view: Yes
- View description: Canyon, Mountain(s), Trees/Woods
Lot
- Size: 5,357 Square Feet
- Features: Drip Irrigation/Bubblers, Sloped Down, Sprinklers In Rear, Sprinklers In Front, Irregular Lot, Sprinklers Timer, Sprinklers On Side, Sprinkler System, Walkstreet, Yard
Details
- Parcel number: 2369029009
- Special conditions: Standard
Construction
Type & style
- Home type: SingleFamily
- Architectural style: Mid-Century Modern,Traditional
- Property subtype: Single Family Residence
Materials
- Drywall, Ducts Professionally Air-Sealed, Flagstone, Glass, Stone, Stucco, Wood Siding
- Foundation: Slab
- Roof: Composition
Condition
- Updated/Remodeled,Turnkey
- New construction: No
- Year built: 1961
Utilities & green energy
- Electric: Standard
- Sewer: Public Sewer, Sewer Tap Paid
- Water: Public
- Utilities for property: Cable Available, Cable Connected, Electricity Available, Electricity Connected, Natural Gas Available, Natural Gas Connected, Phone Available, Phone Connected, Sewer Available, Sewer Connected, Water Available, Water Connected, Overhead Utilities
Green energy
- Energy efficient items: Appliances, Water Heater
Community & HOA
Community
- Features: Gutter(s), Street Lights, Valley
- Security: Prewired, Security System, Carbon Monoxide Detector(s), Fire Detection System, Smoke Detector(s)
Location
- Region: Studio City
Financial & listing details
- Price per square foot: $709/sqft
- Tax assessed value: $1,305,485
- Date on market: 3/6/2026
- Cumulative days on market: 34 days
- Listing terms: Cash,Cash to New Loan,Conventional,Contract
- Road surface type: Paved
Price history
| Date | Event | Price |
|---|---|---|
| 4/27/2026 | Sold | $1,600,000-13.5%$709/sqft |
Source:  CRMLS #SR26049489 Report a problem CRMLS #SR26049489 Report a problem | ||
| 4/12/2026 | Pending sale | $1,849,000$819/sqft |
Source: CRMLS #SR26049489 Report a problem | ||
| 3/6/2026 | Listed for sale | $1,849,000+85.1%$819/sqft |
Source: CRMLS #SR26049489 Report a problem | ||
| 7/30/2010 | Sold | $999,000-4.8%$442/sqft |
Source: Public Record Report a problem | ||
| 6/2/2010 | Listed for sale | $1,049,000+26.4%$465/sqft |
Source: NRT California #F1845219 Report a problem | ||
| 12/9/2003 | Sold | $830,000+38.3%$368/sqft |
Source: Public Record Report a problem | ||
| 2/19/2002 | Sold | $600,000$266/sqft |
Source: Public Record Report a problem | ||
Public tax history
| Year | Property taxes | Tax assessment |
|---|---|---|
| 2026 | -- | $1,305,485 +2% |
| 2025 | $15,433 +1.1% | $1,279,889 +2% |
| 2024 | $15,272 +2% | $1,254,794 +2% |
| 2023 | $14,973 +4.9% | $1,230,191 +2% |
| 2022 | $14,271 +1.3% | $1,206,070 +2% |
| 2021 | $14,092 -1% | $1,182,422 +1% |
| 2020 | $14,235 | $1,170,299 +2% |
| 2019 | $14,235 +4.8% | $1,147,352 +2% |
| 2018 | $13,578 | $1,124,856 +2% |
| 2017 | $13,578 +2.3% | $1,102,800 +2% |
| 2016 | $13,277 +2.3% | $1,081,177 +1.5% |
| 2015 | $12,973 +1.2% | $1,064,937 +2% |
| 2014 | $12,820 | $1,044,077 +2.5% |
| 2012 | -- | $1,018,980 +2% |
| 2011 | -- | $999,000 +20.6% |
| 2010 | -- | $828,600 |
| 2009 | -- | $828,600 -7.8% |
| 2008 | -- | $898,416 +2% |
| 2007 | -- | $880,801 +2% |
| 2006 | -- | $863,531 |
| 2005 | -- | $863,531 +4% |
| 2004 | -- | $830,000 +35.6% |
| 2003 | -- | $612,000 +11.1% |
| 2002 | -- | $550,661 +4% |
| 2000 | -- | $529,281 |
Find assessor info on the county website
Neighborhood: Studio City
Nearby homes
- $1,929,0003 bd5 ba2.6k sqft3820 Buena Park Dr, Studio City, CA 91604Sold
- $2,260,6003 bd2 ba1.9k sqft3834 Buena Park Dr, Studio City, CA 91604Off Market

- $1,214,4002 bd2 ba1.4k sqft3800 Buena Park Dr, Studio City, CA 91604Off Market
- $1,559,0004 bd3 ba1.6k sqft3838 Buena Park Dr, Studio City, CA 91604Sold
- $9,2004 bd3 ba1.8k sqft3744 Buena Park Dr, Studio City, CA 91604For Rent
- $1,387,4003 bd3 ba1.8k sqft3805 Buena Park Dr, Studio City, CA 91604Off Market
- $312,90110,380 sqft3835 Buena Park Dr, Studio City, CA 91604Off Market
- $1,649,9003 bd3 ba1.8k sqft3844 Buena Park Dr, Studio City, CA 91604Off Market
Nearby schools
GreatSchools rating
- 10/10Carpenter Community Charter SchoolGrades: K-5Distance: 0.2 mi
- 7/10Walter Reed Middle SchoolGrades: 6-8Distance: 1 mi
- 8/10North Hollywood Senior High SchoolGrades: 9-12Distance: 1.8 mi
Schools provided by the listing agent
- Elementary: Carpenter Charter
- Middle: Reed
Source: CRMLS. This data may not be complete. We recommend contacting the local school district to confirm school assignments for this home.
Get a cash offer in 3 minutes
Find out how much your home could sell for in as little as 3 minutes with a no-obligation cash offer.
Estimated market value
$1,813,700
Get a cash offer in 3 minutes
Find out how much your home could sell for in as little as 3 minutes with a no-obligation cash offer.
Estimated market value
$1,813,700
- California
- Los Angeles County
- Los Angeles
- 91604
- Studio City
- 3830 Buena Park Dr
