Come tour 3820 Dianne Dr. NW! One of our new homes at Jetstream Park, located in Wilson, NC.
The Brandon is one of our two-story floorplans featured in our Jetstream Park community in Wilson, North Carolina. Inside this 3-bedroom, 2.5-bathroom home, you'll find 1,518 sq. ft. of comfortable living space, and a 1-car garage.
Upon entering the home, you're greeted by the open living room that leads you past the powder room into the dining room and the staircase is in the back corner of the home. The open-concept kitchen is complete with shaker-style cabinets, granite countertops, stainless steel appliances, and breakfast bar overlooking the dining room, making it perfect for both cooking family meals and entertaining guests. The kitchen also opens to the back patio where you'll be able to relax and unwind after a long day.
The second floor of the Brandon features a spacious Primary Bedroom, complete with its own attached bathroom that features a large walk-in closet providing all the space you need to get ready in the morning. Sharing a sink isn't a worry with the double vanity. The two secondary bedrooms share a full bathroom, and the laundry room completes the second floor.
With its thoughtful design, spacious layout, and modern conveniences, the Brandon is the perfect new home for you at Jetstream Park. Contact us today to schedule a tour! * Photos are not of actual home or interior features and are representative of floor plan only. *
Sold for $271,140
$271,140
3820 Dianne Drive NW, Wilson, NC 27896
3beds
1,518sqft
Single Family Residence
Built in 2026
6,098 Square Feet Lot
$269,900 Zestimate®
$179/sqft
$1,981 Estimated rent
Home value
$269,900
$251,000 - $291,000
$1,981/mo
Zestimate® history
Owner options
List your home for rent
$1,981/mo
Rent Zestimate®
Find your next renter with Zillow Rental Manager. Plus, with online applications, you can quickly screen prospective tenants – for free.
$1,981/mo
Rent Zestimate®
Refinance and save
$2,197/mo
Est. payment
Refinancing to a lower rate could help reduce your monthly payments and save thousands over the life of the loan.
$2,197/mo
Est. payment
Explore your selling options
Work with a Zillow partner agent
Leverage their expertise and Zillow's premium Showcase listings to get your home seen by more buyers.
Get startedList with your own agent
Get your home in front of millions of buyers by listing it on Zillow.
Learn how to do itSell it yourself
Take full control of how buyers see your home on Zillow by listing For Sale by Owner (FSBO).
List your homeWhat's special
Zillow last checked:
Listing updated:
Listed by:
D.R. Horton Rocky Mount Team 252-600-3656,
D.R. Horton, Inc.
Bought with:
A Non Member
A Non Member
Source: Hive MLS,MLS#: 100560165 Originating MLS: Rocky Mount Area Association of Realtors
Originating MLS: Rocky Mount Area Association of RealtorsFacts & features
Interior
Bedrooms & bathrooms
- Bedrooms: 3
- Bathrooms: 3
- Full bathrooms: 2
- 1/2 bathrooms: 1
Rooms
- Room types: Master Bedroom, Bedroom 2, Bedroom 3, Bedroom 4, Living Room, Dining Room
Heating
- Electric, Heat Pump
Cooling
- Central Air
Appliances
- Included: Range, Disposal, Dishwasher, ENERGY STAR Qualified Appliances, Electric Range
- Laundry: Dryer Hookup, Washer Hookup, Laundry Room
Features
- Walk-in Closet(s), Vaulted Ceiling(s), Whirlpool, Pantry, Walk-in Shower, Walk-In Closet(s)
- Flooring: Carpet, Vinyl
- Windows: Thermal Windows
- Attic: Access Only
Interior area
- Total structure area: 1,518
- Total interior livable area: 1,518 sqft
Property
Parking
- Total spaces: 1
- Parking features: Garage Faces Front, Attached, Concrete, Garage Door Opener, Garage
- Attached garage spaces: 1
Features
- Levels: Two
- Patio & porch: Patio
- Exterior features: Cluster Mailboxes
- Fencing: None
- Has view: Yes
- View description: See Remarks
- Frontage type: See Remarks
Lot
- Size: 6,098 Square Feet
Details
- Parcel number: 129928
- Zoning: R
- Special conditions: Standard
Construction
Type & style
- Home type: SingleFamily
- Property subtype: Single Family Residence
Materials
- Brick Veneer, Vinyl Siding, Wood Frame, Stone Veneer
- Foundation: Slab
- Roof: Architectural Shingle
Condition
- New construction: Yes
- Year built: 2026
Utilities & green energy
- Sewer: Public Sewer
- Water: Public
- Utilities for property: Sewer Available, Water Available
Green energy
- Energy efficient items: Lighting, Thermostat
Community & HOA
Community
- Security: Smoke Detector(s)
- Subdivision: Jetstream Park
HOA
- Has HOA: Yes
- Amenities included: Maintenance Grounds
- HOA fee: $500 annually
- HOA name: Hesmer & Company, Inc.
- HOA phone: 252-230-6388
Location
- Region: Wilson
Financial & listing details
- Price per square foot: $179/sqft
- Date on market: 3/13/2026
- Cumulative days on market: 1 day
- Listing agreement: Exclusive Right To Sell
- Listing terms: Cash,Conventional,FHA,USDA Loan,VA Loan
- Road surface type: Paved
Price history
| Date | Event | Price |
|---|---|---|
| 5/29/2026 | Sold | $271,140$179/sqft |
Source:  Hive MLS #100560165 Report a problem Hive MLS #100560165 Report a problem | ||
| 3/13/2026 | Pending sale | $271,140$179/sqft |
Source: Hive MLS #100560165 Report a problem | ||
Public tax history
Tax history is unavailable.
Neighborhood: 27896
Nearby homes
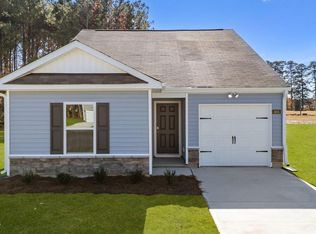
- $249,4903 bd3 ba1.1k sqft3805 Falcon Ct NW, Wilson, NC 27896Sold
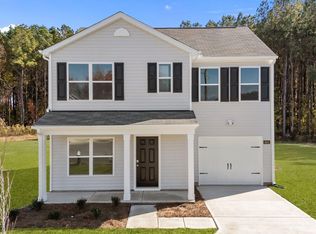
- $250,6403 bd3 ba1.3k sqft3918 Falcon Ct NW, Wilson, NC 27896Sold
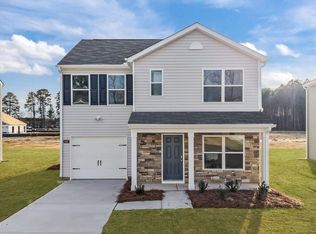
- $249,0003 bd3 ba1.3k sqft3824 Dianne Dr NW, Wilson, NC 27896Pending
- $270,6503 bd3 ba1.5k sqft3819 Dianne Dr NW, Wilson, NC 27896Sold

- $265,6003 bd3 ba1.6k sqft3701 Huntsmoor Ln NW, Wilson, NC 27896Off Market
- $266,9903 bd3 ba1.5k sqft3803 Falcon Ct NW, Wilson, NC 27896Sold
- $255,0003 bd3 ba1.6k sqft3906 Falcon Ct NW, Wilson, NC 27896Sold
- $244,5003 bd3 ba1.3k sqft3904 Falcon Ct NW, Wilson, NC 27896Sold
Nearby schools
GreatSchools rating
- 8/10New Hope ElementaryGrades: K-5Distance: 1.6 mi
- 6/10Elm City MiddleGrades: 6-8Distance: 7.1 mi
- 4/10Fike HighGrades: 9-12Distance: 4 mi
Schools provided by the listing agent
- Elementary: Jones
- Middle: Forest Hills
- High: Hunt
Source: Hive MLS. This data may not be complete. We recommend contacting the local school district to confirm school assignments for this home.
Get a cash offer in 3 minutes
Find out how much your home could sell for in as little as 3 minutes with a no-obligation cash offer.
Estimated market value
$269,900
Get a cash offer in 3 minutes
Find out how much your home could sell for in as little as 3 minutes with a no-obligation cash offer.
Estimated market value
$269,900
- North Carolina
- Wilson County
- Wilson
- 27896
- 3820 Dianne Drive NW
Nearby cities
Nearby zip codes
Other Wilson Topics
