Step into this beautifully updated 3-bedroom, 1-bathroom home, perfectly situated in the heart of Tampa. Thoughtfully designed with modern touches and a seamless flow, this move-in-ready home features a spacious open-concept living area with vaulted ceilings, exposed beams, and a sleek, contemporary ceiling fan. A large picture window allows natural light to highlight the neutral tones and stylish vinyl flooring. The kitchen, fully open to the living and dining areas, boasts granite countertops, a striking backsplash, recessed lighting, and upgraded cabinetry with modern hardware. A linear farmhouse chandelier illuminates the breakfast bar and sink area, creating an inviting space for casual dining. Sliding glass doors lead from the kitchen to the backyard deck, making outdoor entertaining effortless. The Florida sunroom adds charm and versatility, featuring stone flooring, recessed lighting, and a beam-accented ceiling. This flexible space leads to the expansive fenced-in backyard, where a ,wooden deck, and spacious shed provide multiple options for relaxation, storage, or creative use as a workshop or greenhouse. A built-in pull-up bar on a slab patio offers a unique fitness feature right in your backyard. The updated bathroom showcases modern tile flooring and walls, a tub with a shower, and a mirrored vanity with built-in storage. Each bedroom includes vinyl flooring, a ceiling fan, and ample closet space, while the master and second bedroom also feature window AC units for additional cooling. The laundry room is equipped with built-in shelving and space for extra storage. The driveway comfortably accommodates up to four vehicles. Recent updates include: * New air conditioner (2024) * Roof (2019) * Hot water heater (2020) * Refrigerator and oven (2019) * Dishwasher (2024) Located just minutes from USF, Busch Gardens, Hard Rock Casino, Ybor City, and Channelside, with quick access to I-75, I-4, and US 301, this home provides both convenience and comfort. Situated in Flood Zone X, this property requires no flood insurance. Don't miss out on this Tampa gem—schedule a tour today!
Sold for $285,000
$285,000
3820 E LAKESHORE DRIVE, TAMPA, FL 33604
3beds
1,145sqft
Single Family Residence
Built in 1962
6,496 Square Feet Lot
$279,800 Zestimate®
$249/sqft
$2,138 Estimated rent
Home value
$279,800
$257,000 - $305,000
$2,138/mo
Zestimate® history
Owner options
List your home for rent
$2,138/mo
Rent Zestimate®
Find your next renter with Zillow Rental Manager. Plus, with online applications, you can quickly screen prospective tenants – for free.
$2,138/mo
Rent Zestimate®
Refinance and save
$1,979/mo
Est. payment
Refinancing to a lower rate could help reduce your monthly payments and save thousands over the life of the loan.
$1,979/mo
Est. payment
Explore your selling options
Work with a Zillow partner agent
Leverage their expertise and Zillow's premium Showcase listings to get your home seen by more buyers.
Get startedList with your own agent
Get your home in front of millions of buyers by listing it on Zillow.
Learn how to do itSell it yourself
Take full control of how buyers see your home on Zillow by listing For Sale by Owner (FSBO).
List your homeWhat's special
Modern hardwareGranite countertopsWooden deckCeiling fanSleek contemporary ceiling fanFlorida sunroomExtra storage
Zillow last checked:
Listing updated:
Listed by:
Jodi Avery 727-238-9660,
KELLER WILLIAMS REALTY- PALM H 727-772-0772
Bought with:
Gabriela Rico, 3456282
FLORIDA'S 1ST CHOICE RLTY LLC
Source: Stellar MLS,MLS#: TB8351730 Originating MLS: Suncoast Tampa
Originating MLS: Suncoast Tampa
Facts & features
Interior
Bedrooms & bathrooms
- Bedrooms: 3
- Bathrooms: 1
- Full bathrooms: 1
Primary bedroom
- Features: Ceiling Fan(s), Built-in Closet
- Level: First
- Area: 156 Square Feet
- Dimensions: 12x13
Bedroom 2
- Features: Ceiling Fan(s), Built-in Closet
- Level: First
- Area: 112.53 Square Feet
- Dimensions: 12.1x9.3
Bedroom 3
- Features: Ceiling Fan(s), Built-in Closet
- Level: First
- Area: 90.1 Square Feet
- Dimensions: 11.11x8.11
Bathroom 1
- Features: Multiple Shower Heads, Rain Shower Head, Single Vanity, Tub With Shower, Window/Skylight in Bath
- Level: First
- Area: 70.52 Square Feet
- Dimensions: 8.6x8.2
Dining room
- Level: First
- Area: 135.88 Square Feet
- Dimensions: 8.6x15.8
Florida room
- Level: First
- Area: 189 Square Feet
- Dimensions: 10.8x17.5
Kitchen
- Features: Breakfast Bar
- Level: First
- Area: 85.2 Square Feet
- Dimensions: 7.1x12
Laundry
- Features: Built-In Shelving
- Level: First
- Area: 66.96 Square Feet
- Dimensions: 10.8x6.2
Living room
- Features: Ceiling Fan(s)
- Level: First
- Area: 202.53 Square Feet
- Dimensions: 15.7x12.9
Heating
- Central
Cooling
- Central Air
Appliances
- Included: Dishwasher, Dryer, Electric Water Heater, Microwave, Range, Refrigerator
- Laundry: Inside, Laundry Room
Features
- Ceiling Fan(s), Living Room/Dining Room Combo, Open Floorplan, Primary Bedroom Main Floor, Stone Counters, Thermostat
- Flooring: Brick/Stone, Tile, Vinyl
- Doors: Sliding Doors
- Windows: Blinds, Window Treatments
- Has fireplace: No
Interior area
- Total structure area: 1,145
- Total interior livable area: 1,145 sqft
Property
Features
- Levels: One
- Stories: 1
- Patio & porch: Covered, Patio
- Exterior features: Other, Private Mailbox, Storage
- Fencing: Wood
Lot
- Size: 6,496 Square Feet
- Residential vegetation: Trees/Landscaped
Details
- Parcel number: A28281946B00006000024.0
- Zoning: RS-60
- Special conditions: None
Construction
Type & style
- Home type: SingleFamily
- Property subtype: Single Family Residence
Materials
- Block
- Foundation: Block
- Roof: Membrane
Condition
- Completed
- New construction: No
- Year built: 1962
Utilities & green energy
- Sewer: Public Sewer
- Water: Public
- Utilities for property: Cable Available, Electricity Connected, Phone Available, Public, Water Connected
Community & HOA
Community
- Pet fee: $0 monthly
- Subdivision: TEMPLE CREST UNIT 3
HOA
- Has HOA: No
Location
- Region: Tampa
Financial & listing details
- Price per square foot: $249/sqft
- Tax assessed value: $187,919
- Annual tax amount: $3,471
- Date on market: 2/20/2025
- Cumulative days on market: 138 days
- Listing terms: Cash,Conventional,FHA,VA Loan
- Ownership: Fee Simple
- Total actual rent: 21000
- Electric utility on property: Yes
- Road surface type: Asphalt
Price history
| Date | Event | Price |
|---|---|---|
| 8/20/2025 | Sold | $285,000$249/sqft |
Source:  Stellar MLS #TB8351730 Report a problem Stellar MLS #TB8351730 Report a problem | ||
| 7/24/2025 | Pending sale | $285,000$249/sqft |
Source: Stellar MLS #TB8351730 Report a problem | ||
| 7/17/2025 | Listed for sale | $285,000$249/sqft |
Source: Stellar MLS #TB8351730 Report a problem | ||
| 7/3/2025 | Listing removed | $285,000$249/sqft |
Source: Stellar MLS #TB8351730 Report a problem | ||
| 5/28/2025 | Price change | $285,000-6.6%$249/sqft |
Source: Stellar MLS #TB8351730 Report a problem | ||
| 3/26/2025 | Price change | $305,000-1.6%$266/sqft |
Source: Stellar MLS #TB8351730 Report a problem | ||
| 2/27/2025 | Price change | $310,000-3.1%$271/sqft |
Source: Stellar MLS #TB8351730 Report a problem | ||
| 2/20/2025 | Listed for sale | $320,000+93.9%$279/sqft |
Source: Stellar MLS #TB8351730 Report a problem | ||
| 9/25/2024 | Listing removed | $1,750$2/sqft |
Source: Zillow Rentals Report a problem | ||
| 9/19/2024 | Price change | $1,750-2.8%$2/sqft |
Source: Zillow Rentals Report a problem | ||
| 9/16/2024 | Price change | $1,800-5.3%$2/sqft |
Source: Zillow Rentals Report a problem | ||
| 9/8/2024 | Price change | $1,900-9.5%$2/sqft |
Source: Zillow Rentals Report a problem | ||
| 8/22/2024 | Price change | $2,100-4.5%$2/sqft |
Source: Zillow Rentals Report a problem | ||
| 8/19/2024 | Price change | $2,200-8.3%$2/sqft |
Source: Zillow Rentals Report a problem | ||
| 8/7/2024 | Listed for rent | $2,400+9.1%$2/sqft |
Source: Zillow Rentals Report a problem | ||
| 7/20/2023 | Listing removed | -- |
Source: Stellar MLS #T3455603 Report a problem | ||
| 6/28/2023 | Listed for rent | $2,200$2/sqft |
Source: Stellar MLS #T3455603 Report a problem | ||
| 4/2/2020 | Sold | $165,000-2.9%$144/sqft |
Source: Stellar MLS #T3226518 Report a problem | ||
| 2/26/2020 | Pending sale | $169,900$148/sqft |
Source: PALM ISLAND REALTY #T3226518 Report a problem | ||
| 2/18/2020 | Listed for sale | $169,900+94.4%$148/sqft |
Source: PALM ISLAND REALTY #T3226518 Report a problem | ||
| 10/12/2019 | Listing removed | $87,400$76/sqft |
Source: FUTURE HOME REALTY INC #T3197307 Report a problem | ||
| 10/3/2019 | Pending sale | $87,400$76/sqft |
Source: FUTURE HOME REALTY INC #T3197307 Report a problem | ||
| 9/7/2019 | Listed for sale | $87,400-17%$76/sqft |
Source: FUTURE HOME REALTY INC #T3197307 Report a problem | ||
| 8/16/2019 | Sold | $105,348+136.7%$92/sqft |
Source: Public Record Report a problem | ||
| 2/27/1996 | Sold | $44,500$39/sqft |
Source: Public Record Report a problem | ||
Public tax history
| Year | Property taxes | Tax assessment |
|---|---|---|
| 2025 | $3,839 +10.6% | $183,384 +10% |
| 2024 | $3,471 +7.7% | $166,713 +10% |
| 2023 | $3,223 +5.8% | $151,557 +10% |
| 2022 | $3,047 +15.4% | $137,779 +10% |
| 2021 | $2,641 +14.8% | $125,254 +16.5% |
| 2020 | $2,299 +21.5% | $107,533 +23.8% |
| 2019 | $1,893 | $86,869 +6.3% |
| 2018 | $1,893 +21% | $81,693 +28.4% |
| 2017 | $1,564 +14% | $63,644 +19.5% |
| 2016 | $1,372 +13% | $53,238 +9.8% |
| 2015 | $1,214 +638.9% | $48,482 +12.5% |
| 2014 | $164 | $43,103 +38.3% |
| 2013 | $164 +11.9% | $31,166 +1.7% |
| 2012 | $147 -9.8% | $30,645 -2.3% |
| 2011 | $163 -60.3% | $31,375 -26.9% |
| 2010 | $410 -17.1% | $42,933 -8.1% |
| 2009 | $494 -0.2% | $46,739 +0.1% |
| 2008 | $495 +7.5% | $46,692 +3% |
| 2007 | $461 -3% | $45,332 +2.5% |
| 2006 | $475 +3.9% | $44,226 +3% |
| 2005 | $457 | $42,938 +3% |
| 2004 | -- | $41,687 +1.9% |
| 2003 | -- | $40,910 +10.5% |
| 2002 | -- | $37,033 +1.6% |
| 2001 | -- | $36,450 -9.2% |
| 2000 | $265 | $40,154 |
Find assessor info on the county website
Neighborhood: Temple Crest
Nearby homes
- $253,1002 bd2 ba1k sqft3818 Lakeshore Dr, Tampa, FL 33604Off Market
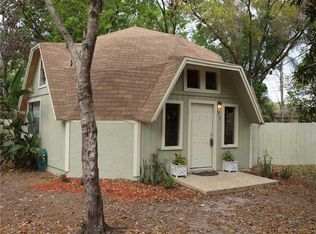
- $188,6002 bd1 ba816 sqft3822 E Lakeshore Dr, Tampa, FL 33604Off Market
- $277,2002 bd2 ba1.3k sqft3816 E Lakeshore Dr, Tampa, FL 33604Off Market
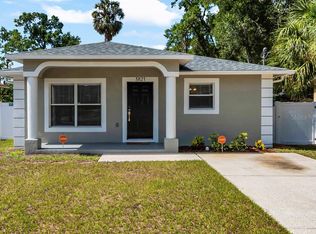
- $324,9993 bd2 ba1.2k sqft3821 E Norfolk St, Tampa, FL 33604Sold
- $400,200-- bd-- ba3.2k sqft3826 N Lakeshore Dr, Tampa, FL 33604Off Market
- $--2 bd1 ba840 sqft3826 Lakeshore Dr APT A, Tampa, FL 33604Off Market
- $--2 bd1 ba812 sqft3826 Lakeshore Dr APT B, Tampa, FL 33604Off Market
- $256,1002 bd2 ba1k sqft3819 E Norfolk St, Tampa, FL 33604Off Market
Nearby schools
GreatSchools rating
- 2/10Sheehy Elementary SchoolGrades: PK-5Distance: 0.3 mi
- 3/10Sligh Middle SchoolGrades: 6-8Distance: 1.3 mi
- 3/10Wharton High SchoolGrades: 9-12Distance: 10.9 mi
Schools provided by the listing agent
- Elementary: Kimbell Elementary School
- Middle: Sligh-HB
- High: Wharton-HB
Source: Stellar MLS. This data may not be complete. We recommend contacting the local school district to confirm school assignments for this home.
Get a cash offer in 3 minutes
Find out how much your home could sell for in as little as 3 minutes with a no-obligation cash offer.
Estimated market value
$279,800
Get a cash offer in 3 minutes
Find out how much your home could sell for in as little as 3 minutes with a no-obligation cash offer.
Estimated market value
$279,800
- Florida
- Hillsborough County
- Tampa
- 33604
- Temple Crest
- 3820 E LAKESHORE DRIVE
Nearby cities
Nearby neighborhoods
Nearby zip codes
Other Tampa Topics
