Welcome to 3821 E. Norfolk Street! This 3-bedroom, 2-bathroom 1,200 SF home has been completely remodeled from top to bottom, offering a truly turn-key move-in ready experience. With all-new major mechanical systems, high-end finishes, and integrated smart home technologies, almost everything has been updated so you can move right in and enjoy your beautiful new home. The 1,200-square-foot layout features a bright, open floor plan designed for comfortable living and easy entertaining. Modern Finishes: Durable Luxury Vinyl Plank (LVP) flooring runs seamlessly throughout the home, accented by fresh interior paint and new baseboards. Upgraded Kitchen: Built with style and function in mind, the kitchen features brand new all-wood (no particle board) cabinets, quartz countertops, a deep under-mount sink, a new garbage disposal, and a 4-piece Samsung smart appliance package. Refreshed Bathrooms: Both bathrooms have been fully updated with matching all-wood vanities, quartz tops, new sinks, and modern plumbing fixtures. The Details: Thoughtful details include all-new light fixtures, designer decora-style switches and outlets, and 2-inch faux wood blinds on every window. Major Systems: Brand-new roof, new HVAC system, and a new water heater. Smart Living & Security: Equipped with a smart thermostat, a Wi-Fi-controlled front door lock, and a newly installed Vivint Security system. Plumbing Upgrades: water heater, bathroom and kitchen fixtures, garbage disposal, whole-house water shut-off valve, and even a new exterior hose bib. Curb Appeal: Features new exterior paint, new landscaping, and a new mailbox. Backyard & Privacy: Step out onto a brand-new wooden deck that leads to a spacious backyard, fully enclosed by a brand new privacy fence and gate—perfect for pets, gatherings, and outdoor relaxation. Located just minutes from Busch Gardens as well as downtown Tampa, local dining, shopping, and major highways, this home combines the worry-free nature of high-quality construction with the convenience of an established neighborhood. Schedule your tour today to see it in person!
Sold for $324,999
$324,999
3821 E NORFOLK STREET, TAMPA, FL 33604
3beds
1,200sqft
Single Family Residence
Built in 2004
5,550 Square Feet Lot
$325,600 Zestimate®
$271/sqft
$2,266 Estimated rent
Home value
$325,600
$309,000 - $342,000
$2,266/mo
Zestimate® history
Owner options
List your home for rent
$2,266/mo
Rent Zestimate®
Find your next renter with Zillow Rental Manager. Plus, with online applications, you can quickly screen prospective tenants – for free.
$2,266/mo
Rent Zestimate®
Refinance and save
$2,270/mo
Est. payment
Refinancing to a lower rate could help reduce your monthly payments and save thousands over the life of the loan.
$2,270/mo
Est. payment
Explore your selling options
Work with a Zillow partner agent
Leverage their expertise and Zillow's premium Showcase listings to get your home seen by more buyers.
Get startedList with your own agent
Get your home in front of millions of buyers by listing it on Zillow.
Learn how to do itSell it yourself
Take full control of how buyers see your home on Zillow by listing For Sale by Owner (FSBO).
List your homeWhat's special
All-new light fixturesNew baseboardsQuartz topsFresh interior paintBrand-new roofQuartz countertopsSpacious backyard
Zillow last checked:
Listing updated:
Listed by:
Stephen Hachey 813-642-6030,
FLAT FEE MLS REALTY 813-642-6030
Bought with:
Natalie Spencer, 3028339
TAM BAY REALTY LLC
Source: Stellar MLS,MLS#: TB8522312 Originating MLS: Suncoast Tampa
Originating MLS: Suncoast Tampa
Facts & features
Interior
Bedrooms & bathrooms
- Bedrooms: 3
- Bathrooms: 2
- Full bathrooms: 2
Rooms
- Room types: Family Room, Great Room
Primary bedroom
- Features: Walk-In Closet(s)
- Level: First
- Area: 156 Square Feet
- Dimensions: 13x12
Bedroom 2
- Features: Built-in Closet
- Level: First
- Area: 110 Square Feet
- Dimensions: 11x10
Bedroom 3
- Features: Built-in Closet
- Level: First
- Area: 120 Square Feet
- Dimensions: 12x10
Bathroom 1
- Level: First
- Area: 48 Square Feet
- Dimensions: 8x6
Bathroom 2
- Level: First
- Area: 45 Square Feet
- Dimensions: 6x7.5
Dining room
- Level: First
- Area: 104 Square Feet
- Dimensions: 13x8
Kitchen
- Level: First
- Area: 108 Square Feet
- Dimensions: 12x9
Living room
- Level: First
- Area: 224 Square Feet
- Dimensions: 16x14
Utility room
- Level: First
- Area: 22.5 Square Feet
- Dimensions: 7.5x3
Heating
- Central, Electric
Cooling
- Central Air
Appliances
- Included: Dishwasher, Disposal, Electric Water Heater, Freezer, Ice Maker, Microwave, Refrigerator
- Laundry: Inside, Laundry Closet
Features
- Eating Space In Kitchen, Kitchen/Family Room Combo, Living Room/Dining Room Combo, Open Floorplan, Primary Bedroom Main Floor, Solid Surface Counters, Solid Wood Cabinets, Thermostat
- Flooring: Vinyl
- Doors: Sliding Doors
- Windows: Window Treatments
- Has fireplace: No
Interior area
- Total structure area: 1,307
- Total interior livable area: 1,200 sqft
Property
Parking
- Parking features: Driveway, Off Street, Tandem
- Has uncovered spaces: Yes
Features
- Levels: One
- Stories: 1
- Patio & porch: Covered, Front Porch
- Exterior features: Lighting, Other, Rain Gutters, Sidewalk
- Fencing: Other
Lot
- Size: 5,550 Square Feet
Details
- Parcel number: A28281946B00006000003.0
- Zoning: RS-60
- Special conditions: None
Construction
Type & style
- Home type: SingleFamily
- Property subtype: Single Family Residence
Materials
- Block, Stucco
- Foundation: Slab
- Roof: Shingle
Condition
- New construction: No
- Year built: 2004
Utilities & green energy
- Sewer: Public Sewer
- Water: Public
- Utilities for property: BB/HS Internet Available, Cable Available, Electricity Connected, Sewer Connected, Street Lights, Water Connected
Community & HOA
Community
- Security: Security System, Security System Owned, Smoke Detector(s)
- Pet fee: $0 monthly
- Subdivision: TEMPLE CREST UNIT 3
HOA
- Has HOA: No
Location
- Region: Tampa
Financial & listing details
- Price per square foot: $271/sqft
- Tax assessed value: $202,418
- Annual tax amount: $3,858
- Date on market: 6/23/2026
- Cumulative days on market: 3 days
- Ownership: Fee Simple
- Total actual rent: 0
- Electric utility on property: Yes
- Road surface type: Paved
Price history
| Date | Event | Price |
|---|---|---|
| 7/17/2026 | Sold | $324,999$271/sqft |
Source:  Stellar MLS #TB8522312 Report a problem Stellar MLS #TB8522312 Report a problem | ||
| 6/26/2026 | Pending sale | $324,999$271/sqft |
Source: Stellar MLS #TB8522312 Report a problem | ||
| 6/23/2026 | Listed for sale | $324,999+385.1%$271/sqft |
Source: Stellar MLS #TB8522312 Report a problem | ||
| 6/20/2013 | Listing removed | $1,050$1/sqft |
Source: Go Section8 Report a problem | ||
| 5/2/2013 | Sold | $67,000-59.4%$56/sqft |
Source: Public Record Report a problem | ||
| 4/30/2013 | Listed for rent | $1,050$1/sqft |
Source: FIRST IN TAMPA BAY REAL ESTATE Report a problem | ||
| 5/23/2006 | Sold | $165,000+30.1%$138/sqft |
Source: Public Record Report a problem | ||
| 3/18/2005 | Sold | $126,800+645.9%$106/sqft |
Source: Public Record Report a problem | ||
| 3/16/2004 | Sold | $17,000+70%$14/sqft |
Source: Public Record Report a problem | ||
| 1/14/1997 | Sold | $10,000$8/sqft |
Source: Public Record Report a problem | ||
Public tax history
| Year | Property taxes | Tax assessment |
|---|---|---|
| 2025 | $3,858 +10.8% | $177,938 +10% |
| 2024 | $3,481 +7.5% | $161,762 +10% |
| 2023 | $3,240 +7.9% | $147,056 +10% |
| 2022 | $3,002 +11.5% | $133,687 +10% |
| 2021 | $2,692 +10.2% | $121,534 +10% |
| 2020 | $2,443 +7.3% | $110,485 +10% |
| 2019 | $2,278 | $100,441 -9.9% |
| 2018 | $2,278 +7% | $111,470 +17.2% |
| 2017 | $2,130 +10.9% | $95,131 +26.1% |
| 2016 | $1,921 +12.7% | $75,463 +10% |
| 2015 | $1,704 +27.1% | $68,603 +10.7% |
| 2014 | $1,341 | $61,969 +12.9% |
| 2013 | $1,341 +220.5% | $54,882 +28.4% |
| 2012 | $418 -12.7% | $42,753 -6.1% |
| 2011 | $479 -18% | $45,536 -11.8% |
| 2010 | $585 -35% | $51,618 -36.4% |
| 2009 | $900 -45.1% | $81,128 -29.5% |
| 2008 | $1,640 -22.8% | $115,017 -6.1% |
| 2007 | $2,123 +5.2% | $122,432 +11.7% |
| 2006 | $2,018 -8.2% | $109,581 +22.3% |
| 2005 | $2,199 | $89,578 +833.1% |
| 2004 | -- | $9,600 -63.6% |
| 2003 | -- | $26,406 -10.6% |
| 2002 | -- | $29,523 +9.3% |
| 2001 | -- | $27,010 +13.6% |
| 2000 | $606 | $23,786 |
Find assessor info on the county website
Neighborhood: Temple Crest
Nearby homes
- $250,7002 bd2 ba1k sqft3819 E Norfolk St, Tampa, FL 33604Off Market
- $253,0004 bd2 ba1.7k sqft3823 E Norfolk St, Tampa, FL 33604Sold
- $254,8002 bd2 ba1k sqft3817 E Norfolk St, Tampa, FL 33604Off Market
- $285,0003 bd1 ba1.1k sqft3820 E Lakeshore Dr, Tampa, FL 33604Sold
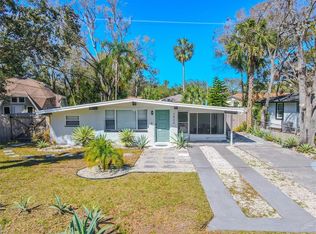
- $182,3002 bd1 ba816 sqft3822 E Lakeshore Dr, Tampa, FL 33604Off Market
- $249,1002 bd2 ba1k sqft3818 Lakeshore Dr, Tampa, FL 33604Off Market
- $399,200-- bd-- ba3.2k sqft3826 N Lakeshore Dr, Tampa, FL 33604Off Market
- $--2 bd1 ba840 sqft3826 Lakeshore Dr APT A, Tampa, FL 33604Off Market
Nearby schools
GreatSchools rating
- 2/10Sheehy Elementary SchoolGrades: PK-5Distance: 0.3 mi
- 3/10Sligh Middle SchoolGrades: 6-8Distance: 1.3 mi
- 3/10Wharton High SchoolGrades: 9-12Distance: 10.9 mi
Get a cash offer in 3 minutes
Find out how much your home could sell for in as little as 3 minutes with a no-obligation cash offer.
Estimated market value
$325,600
Get a cash offer in 3 minutes
Find out how much your home could sell for in as little as 3 minutes with a no-obligation cash offer.
Estimated market value
$325,600
- Florida
- Hillsborough County
- Tampa
- 33604
- Temple Crest
- 3821 E NORFOLK STREET
Nearby cities
Nearby neighborhoods
Nearby zip codes
Other Tampa Topics
