Don't wait to visit this former Sitterle Model Home in the most exclusive gated area of Johnson Ranch. Unsurpassed craftsmanship and materials are undeniably evident throughout this single-story property. Designed for ease of entertaining, the chef's kitchen features high-end stainless steel appliances including double ovens, a 5-burner gas cooktop, exceptional storage area and a huge island. The oversized counter-height bar welcomes 7-8 guests to be seated for events and impromptu gatherings. The elegant master suite has two walk-in closets, a spa-like shower and spacious double vanities. The enormous covered patio has a fully functional outdoor kitchen with a natural gas grill, sink, fridge and coordinating granite countertops. Enjoy the gorgeous canopy trees on the additional outdoor patio as the lot backs up to greenbelt offering additional privacy and a generous offset on another side of this almost 1/2 acre lot. The expansive outdoor space offers a natural gas firepit with plenty of seating and generous walk-around for late night entertaining. Other impressive features include a bold stone foyer, a beautifully designed slate wall media room, a custom built-in wine grotto, an oversized 3 car garage with epoxy flooring, 7 ft doors, custom cabinets, exposed wooden beams in the living room, custom coordinating light fixtures, views from windows in the generous laundry room and an oversized pantry. Gorgeous long-distance views of the city twilight from inside and the outdoor space. This home is a luxuriously appointed entertainer's dream, where no expense was spared. This location is where city conveniences meet Hill Country living at its finest. You and your clients won't be disappointed. Book a showing today! Note: Outdoor patio fridge is included in the purchase of the home. All others (including wine fridges) and outdoor furniture are not, but may be sold separately.
Sold
Price Unknown
3820 Fox Trot Trail, Bulverde, TX 78163
3beds
3,469sqft
Single Family Residence
Built in 2015
0.48 Acres Lot
$758,400 Zestimate®
$--/sqft
$3,645 Estimated rent
Home value
$758,400
$698,000 - $827,000
$3,645/mo
Zestimate® history
Owner options
List your home for rent
$3,645/mo
Rent Zestimate®
Find your next renter with Zillow Rental Manager. Plus, with online applications, you can quickly screen prospective tenants – for free.
$3,645/mo
Rent Zestimate®
Refinance and save
$255/mo
Est. payment
Refinancing to a lower rate could help reduce your monthly payments and save thousands over the life of the loan.
$255/mo
Est. payment
Explore your selling options
Work with a Zillow partner agent
Leverage their expertise and Zillow's premium Showcase listings to get your home seen by more buyers.
Get startedList with your own agent
Get your home in front of millions of buyers by listing it on Zillow.
Learn how to do itSell it yourself
Take full control of how buyers see your home on Zillow by listing For Sale by Owner (FSBO).
List your homeWhat's special
Gorgeous canopy treesOutdoor kitchenNatural gas grillCustom built-in wine grottoBold stone foyerOversized counter-height barEnormous covered patio
Zillow last checked:
Listing updated:
Listed by:
Hector Pena TREC #251744 (224) 523-0010,
Hector M Pena Realty
Source: LERA MLS,MLS#: 1799910
Facts & features
Interior
Bedrooms & bathrooms
- Bedrooms: 3
- Bathrooms: 3
- Full bathrooms: 3
Primary bedroom
- Features: Split, Walk-In Closet(s), Multi-Closets, Full Bath
- Area: 315
- Dimensions: 21 x 15
Bedroom 2
- Area: 195
- Dimensions: 15 x 13
Bedroom 3
- Area: 169
- Dimensions: 13 x 13
Primary bathroom
- Features: Tub/Shower Separate, Double Vanity, Soaking Tub
- Area: 140
- Dimensions: 14 x 10
Dining room
- Area: 150
- Dimensions: 15 x 10
Kitchen
- Area: 374
- Dimensions: 22 x 17
Living room
- Area: 400
- Dimensions: 20 x 20
Office
- Area: 168
- Dimensions: 14 x 12
Heating
- Central, Natural Gas
Cooling
- Central Air
Appliances
- Included: Cooktop, Built-In Oven, Self Cleaning Oven, Microwave, Range, Gas Cooktop, Indoor Grill, Refrigerator, Disposal, Dishwasher, Vented Exhaust Fan, Gas Water Heater, Plumb for Water Softener, Double Oven
- Laundry: Main Level, Laundry Room, Washer Hookup, Dryer Connection
Features
- Two Living Area, Liv/Din Combo, Separate Dining Room, Eat-in Kitchen, Kitchen Island, Breakfast Bar, Pantry, Study/Library, Media Room, Utility Room Inside, 1st Floor Lvl/No Steps, High Ceilings, Open Floorplan, High Speed Internet, All Bedrooms Downstairs, Walk-In Closet(s), Master Downstairs, Ceiling Fan(s), Chandelier, Custom Cabinets
- Flooring: Carpet, Ceramic Tile, Wood
- Windows: Window Coverings
- Has basement: No
- Attic: Partially Floored,Pull Down Stairs
- Number of fireplaces: 1
- Fireplace features: One
Interior area
- Total structure area: 3,469
- Total interior livable area: 3,469 sqft
Property
Parking
- Total spaces: 3
- Parking features: Three Car Garage, Garage Door Opener
- Garage spaces: 3
Accessibility
- Accessibility features: Int Door Opening 32"+, Accessible Entrance, Doors-Swing-In, Accessible Doors, Entry Slope less than 1 foot, Low Pile Carpet, Accessible Electrical and Environmental Controls, Level Drive, No Stairs, First Floor Bath, Full Bath/Bed on 1st Flr, First Floor Bedroom, Stall Shower
Features
- Levels: One
- Stories: 1
- Patio & porch: Covered
- Exterior features: Gas Grill, Sprinkler System, Rain Gutters, Lighting, Outdoor Kitchen
- Pool features: None, Community
- Fencing: Wrought Iron
- Has view: Yes
- View description: County VIew
Lot
- Size: 0.48 Acres
- Dimensions: 81 X 180 X 129 X 197
- Features: Greenbelt, Curbs, Street Gutters, Sidewalks, Streetlights, Fire Hydrant w/in 500'
- Residential vegetation: Mature Trees
Details
- Parcel number: 250305013900
Construction
Type & style
- Home type: SingleFamily
- Architectural style: Ranch
- Property subtype: Single Family Residence
Materials
- 4 Sides Masonry, Stone
- Foundation: Slab
- Roof: Composition
Condition
- Pre-Owned
- New construction: No
- Year built: 2015
Details
- Builder name: Sitterle
Utilities & green energy
- Electric: CPS
- Gas: CPS
- Sewer: Republic
- Water: GBRA, Water System
Community & HOA
Community
- Features: Clubhouse, Playground, Jogging Trails, Sports Court, Bike Trails, Basketball Court
- Security: Smoke Detector(s), Prewired
- Subdivision: Johnson Ranch - Comal
HOA
- Has HOA: Yes
- HOA fee: $255 quarterly
- HOA name: CAPITAL CONSULTANTS MGMT CORPORATION
Location
- Region: Bulverde
Financial & listing details
- Tax assessed value: $799,510
- Annual tax amount: $17,028
- Date on market: 1/31/2025
- Cumulative days on market: 169 days
- Listing terms: Conventional,FHA,VA Loan,Cash
- Road surface type: Paved, Asphalt
Price history
| Date | Event | Price |
|---|---|---|
| 5/30/2025 | Sold | -- |
Source:  LERA MLS #1799910 Report a problem LERA MLS #1799910 Report a problem | ||
| 4/10/2025 | Pending sale | $849,900$245/sqft |
Source: LERA MLS #1799910 Report a problem | ||
| 3/31/2025 | Contingent | $849,900$245/sqft |
Source: LERA MLS #1799910 Report a problem | ||
| 3/4/2025 | Price change | $849,900-1.2%$245/sqft |
Source: LERA MLS #1799910 Report a problem | ||
| 2/2/2025 | Price change | $859,900-1.7%$248/sqft |
Source: LERA MLS #1799910 Report a problem | ||
| 1/31/2025 | Listed for sale | $874,900$252/sqft |
Source: LERA MLS #1799910 Report a problem | ||
| 11/5/2024 | Listing removed | $874,900$252/sqft |
Source: LERA MLS #1799910 Report a problem | ||
| 10/10/2024 | Price change | $874,900-1.1%$252/sqft |
Source: LERA MLS #1799910 Report a problem | ||
| 8/9/2024 | Listed for sale | $884,900+52.8%$255/sqft |
Source: LERA MLS #1799910 Report a problem | ||
| 8/27/2020 | Sold | -- |
Source: LERA MLS #1469935 Report a problem | ||
| 8/6/2020 | Pending sale | $579,000$167/sqft |
Source: HSRGV Group #1469935 Report a problem | ||
| 7/13/2020 | Price change | $579,000-3%$167/sqft |
Source: HSRGV Group #1469935 Report a problem | ||
| 1/30/2020 | Price change | $597,000-0.3%$172/sqft |
Source: Coldwell Banker D'Ann Harper, Realtors #1414141 Report a problem | ||
| 10/30/2019 | Price change | $599,000-3.4%$173/sqft |
Source: Coldwell Banker D'Ann Harper, Realtors #1414141 Report a problem | ||
| 9/26/2019 | Price change | $620,000-3.1%$179/sqft |
Source: Keller Williams Realty Heritage #1388507 Report a problem | ||
| 8/29/2019 | Price change | $640,000-1.5%$184/sqft |
Source: Keller Williams Heritage #1388507 Report a problem | ||
| 6/4/2019 | Price change | $650,000+1.6%$187/sqft |
Source: Keller Williams Heritage #1388507 Report a problem | ||
| 5/30/2019 | Listed for sale | $640,000-1.4%$184/sqft |
Source: Owner Report a problem | ||
| 6/1/2018 | Sold | -- |
Source: Agent Provided Report a problem | ||
| 5/6/2018 | Pending sale | $649,000$187/sqft |
Source: Premier Realty Group #1283806 Report a problem | ||
| 2/26/2018 | Price change | $649,000-7.2%$187/sqft |
Source: Premier Realty Group #1283806 Report a problem | ||
| 12/17/2017 | Listed for sale | $699,000$201/sqft |
Source: Premier Realty Group #1283806 Report a problem | ||
Public tax history
| Year | Property taxes | Tax assessment |
|---|---|---|
| 2025 | -- | $799,510 +9.4% |
| 2024 | -- | $730,830 +2.6% |
| 2023 | $13,384 -2% | $712,327 +10% |
| 2022 | $13,658 -13% | $647,570 +10% |
| 2021 | $15,692 +6.7% | $588,700 +6.7% |
| 2020 | $14,711 -2% | $551,710 +0.7% |
| 2019 | $15,005 -0.9% | $548,060 +0.8% |
| 2018 | $15,136 | $543,880 -1.1% |
| 2017 | -- | $549,720 +3.2% |
| 2016 | $14,751 | $532,900 +32% |
| 2015 | -- | $403,830 |
Find assessor info on the county website
Neighborhood: 78163
Nearby homes
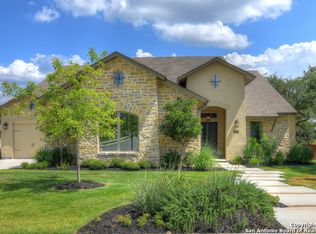
- $831,6005 bd4 ba3.9k sqft3816 Fox Trot Trl, Bulverde, TX 78163Off Market
- $696,100-- bd3 ba3.2k sqft3828 Fox Trot Trl, Bulverde, TX 78163Off Market
- $716,5004 bd3 ba3.2k sqft30319 Charolais, Bulverde, TX 78163Off Market
- $863,5005 bd4 ba3.8k sqft3812 Fox Trot Trl, Bulverde, TX 78163Off Market

- $526,100-- bd2 ba2k sqft3832 Fox Trot Trl, Bulverde, TX 78163Off Market
- $813,4004 bd3 ba3.1k sqft3813 Fox Trot Trl, Bulverde, TX 78163Off Market
- $765,0004 bd3 ba3.3k sqft31006 Charolais Way, Bulverde, TX 78163For Sale
- $618,0005 bd4 ba3.7k sqft3815 Coastal Dr, Bulverde, TX 78163Off Market
Nearby schools
GreatSchools rating
- 8/10Johnson Ranch Elementary SchoolGrades: PK-5Distance: 0.7 mi
- 9/10Smithson Valley Middle SchoolGrades: 6-8Distance: 6 mi
- 8/10Smithson Valley High SchoolGrades: 9-12Distance: 4.7 mi
Schools provided by the listing agent
- Elementary: Johnson Ranch
- Middle: Smithson Valley
- High: Smithson Valley
- District: Comal
Source: LERA MLS. This data may not be complete. We recommend contacting the local school district to confirm school assignments for this home.
Get a cash offer in 3 minutes
Find out how much your home could sell for in as little as 3 minutes with a no-obligation cash offer.
Estimated market value
$758,400
Get a cash offer in 3 minutes
Find out how much your home could sell for in as little as 3 minutes with a no-obligation cash offer.
Estimated market value
$758,400
- Texas
- Comal County
- Bulverde
- 78163
- 3820 Fox Trot Trail
Nearby cities
Nearby zip codes
Other Bulverde Topics
