Skip main navigation
Sold for $640,000
  • $640,000

    3820 Jason Street #3, Denver, CO 80211

    3beds
    1,268sqft
    Townhouse
    Built in 2021
    871.2 Square Feet Lot
    $615,000 Zestimate®
    $505/sqft
    $3,529 Estimated rent

    Home value

    $615,000

    $572,000 - $658,000

    $3,529/mo

    Zestimate® history
    Loading
    Loading...

    Owner options

    List your home for rent

    $3,529/mo

    Rent Zestimate®

    Find your next renter with Zillow Rental Manager. Plus, with online applications, you can quickly screen prospective tenants – for free.

    Learn more

    $3,529/mo

    Rent Zestimate®

    Refinance and save

    $3,683/mo

    Est. payment

    Refinancing to a lower rate could help reduce your monthly payments and save thousands over the life of the loan.

    See today's rates

    $3,683/mo

    Est. payment

    Explore your selling options

    Work with a Zillow partner agent

    Leverage their expertise and Zillow's premium Showcase listings to get your home seen by more buyers.

    Get started

    List with your own agent

    Get your home in front of millions of buyers by listing it on Zillow.

    Learn how to do it

    Sell it yourself

    Take full control of how buyers see your home on Zillow by listing For Sale by Owner (FSBO).

    List your home

    What's special

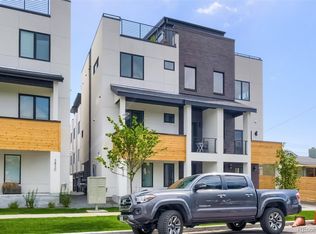
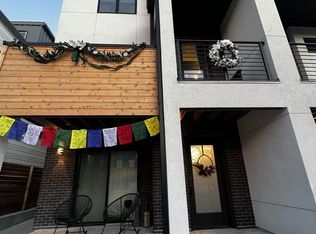
    Welcome to this bright and stylish townhome in Sunnyside, where a desirable south-facing orientation fills the space with natural light and showcases sweeping views of downtown Denver, Ball Arena, and Mount Evans—all with no HOA. You're just around the corner from neighborhood favorites like Pinwheel Coffee, Acova, and Wildflower - and a short venture to Happy Camper and Avanti. You'll also have easy access to the 41st & Fox light rail station and major new developments in the area, including the future Denver World Trade Center. Step inside to find a versatile main-floor office or guest room with its own en-suite bathroom. Upstairs, the open-concept main level features a kitchen, dining, and living area, all with access to amazing views and full of light. The kitchen includes a pantry, stainless steel appliances, and a gas stove—perfect for cooking and entertaining. On the top floor, you'll find the laundry closet, a primary suite with a double-sink en-suite bathroom, and a second bedroom with its own full bath. Head up to your private rooftop deck—complete with stunning downtown views and an extra storage closet. It's the perfect place to relax or entertain as the sun sets over your new home. Please note the lower level office/third bedroom is nonconforming and does not have a closet. Review floor plans.

    Zillow last checked:

    Listing updated:

    Listed by:

    Arianna Morris 949-689-3554 arianna@8z.com,

    8z Real Estate

    Bought with:

    Juhi Johnson, 100039601

    RE/MAX Professionals

    Source: REcolorado as distributed by MLS GRID,MLS#: 3513317MLS Logo

    Facts & features

    Interior

    Bedrooms & bathrooms
    • Bedrooms: 3
    • Bathrooms: 3
    • Full bathrooms: 2
    • 1/2 bathrooms: 1
    Primary bedroom
    • Description: Fits A King Sized Bed And Side Tables
    • Level: Upper
    • Area: 121 Square Feet
    • Dimensions: 11 x 11
    Bedroom
    • Description: Comes With Black Out Curtains
    • Level: Upper
    • Area: 100 Square Feet
    • Dimensions: 10 x 10
    Bedroom
    • Description: Office Is A Non Conforming With No Closet
    • Level: Lower
    • Area: 90 Square Feet
    • Dimensions: 10 x 9
    Primary bathroom
    • Description: Double Sinks
    • Level: Upper
    • Area: 60 Square Feet
    • Dimensions: 10 x 6
    Bathroom
    • Description: Bath And Shower Space
    • Level: Upper
    • Area: 48 Square Feet
    • Dimensions: 8 x 6
    Bathroom
    • Description: Oversized Half Bath
    • Level: Lower
    • Area: 36 Square Feet
    • Dimensions: 6 x 6
    Dining room
    • Description: Stylish Pendant Light
    • Level: Main
    • Area: 80 Square Feet
    • Dimensions: 8 x 10
    Kitchen
    • Description: Additional Dining Space With Room For 3 Bar Stools
    • Level: Main
    • Area: 208 Square Feet
    • Dimensions: 16 x 13
    Living room
    • Description: Open Concept With The Kitchen & Dinning Room
    • Level: Main
    • Area: 169 Square Feet
    • Dimensions: 13 x 13
    Heating
    • Forced Air
    Cooling
    • Central Air
    Appliances
    • Included: Dishwasher, Disposal, Dryer, Microwave, Oven, Refrigerator, Washer
    • Laundry: In Unit
    Features
    • Open Floorplan, Pantry, Primary Suite, Quartz Counters
    • Has basement: No
    • Common walls with other units/homes: 2+ Common Walls
    Interior area
    • Total structure area: 1,268
    • Total interior livable area: 1,268 sqft
    • Finished area above ground: 1,268

    Property

    Parking
    • Total spaces: 1
    • Parking features: Garage - Attached
    • Attached garage spaces: 1
    Features
    • Levels: Tri-Level
    • Patio & porch: Rooftop
    Lot
    • Size: 871.20 sqft
    Details
    • Parcel number: 221447030
    • Special conditions: Standard

    Construction

    Type & style
    • Home type: Townhouse
    • Property subtype: Townhouse
    • Attached to another structure: Yes
    Materials
    • Stucco
    • Roof: Membrane
    Condition
    • Year built: 2021

    Utilities & green energy

    • Sewer: Public Sewer
    • Water: Public

    Community & neighborhood

    Location
    • Region: Denver
    • Subdivision: Jason Street Towns

    Other

    Other facts
    • Listing terms: Cash,Conventional,FHA,VA Loan
    • Ownership: Individual

    Price history

    DateEventPrice
    6/12/2025Sold$640,000$505/sqft
    Source: REcolorado as distributed by MLS GRID #3513317 Report a problem
    5/13/2025Pending sale$640,000$505/sqft
    Source: REcolorado as distributed by MLS GRID #3513317 Report a problem
    5/8/2025Listed for sale$640,000$505/sqft
    Source: REcolorado as distributed by MLS GRID #3513317 Report a problem

    Public tax history

    Tax history is unavailable.

    Neighborhood: Sunnyside

    Nearby schools

    GreatSchools rating
    Schools provided by the listing agent
    • Elementary: Trevista at Horace Mann
    • Middle: Strive Sunnyside
    • High: North
    • District: Denver 1

    Source: REcolorado as distributed by MLS GRID. This data may not be complete. We recommend contacting the local school district to confirm school assignments for this home.

    Get a cash offer in 3 minutes
    Find out how much your home could sell for in as little as 3 minutes with a no-obligation cash offer.
    Estimated market value
    $615,000
    Get a cash offer in 3 minutes
    Find out how much your home could sell for in as little as 3 minutes with a no-obligation cash offer.
    Estimated market value
    $615,000