Skip main navigation
Sold for $625,000
  • $625,000

    3820 Jason Street #6, Denver, CO 80211

    3beds
    1,320sqft
    Townhouse
    Built in 2022
    730 Square Feet Lot
    $621,800 Zestimate®
    $473/sqft
    $3,707 Estimated rent

    Home value

    $621,800

    $591,000 - $659,000

    $3,707/mo

    Zestimate® history
    Loading
    Loading...

    Owner options

    List your home for rent

    $3,707/mo

    Rent Zestimate®

    Find your next renter with Zillow Rental Manager. Plus, with online applications, you can quickly screen prospective tenants – for free.

    Learn more

    $3,707/mo

    Rent Zestimate®

    Refinance and save

    $3,611/mo

    Est. payment

    Refinancing to a lower rate could help reduce your monthly payments and save thousands over the life of the loan.

    See today's rates

    $3,611/mo

    Est. payment

    Explore your selling options

    Work with a Zillow partner agent

    Leverage their expertise and Zillow's premium Showcase listings to get your home seen by more buyers.

    Get started

    List with your own agent

    Get your home in front of millions of buyers by listing it on Zillow.

    Learn how to do it

    Sell it yourself

    Take full control of how buyers see your home on Zillow by listing For Sale by Owner (FSBO).

    List your home

    What's special

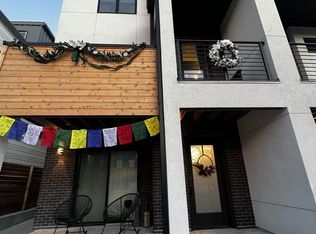
    Contemporary 3-bedroom, 3-bath townhome in the heart of vibrant Sunnyside offering true urban living with spectacular downtown Denver and mountain views. Built just three years ago, this low-maintenance residence features an open-concept layout, attached one-car garage, and a private rooftop deck ideal for entertaining or relaxing while taking in the city skyline. While the interior is simple and modern, the value shines in the location, views, and functionality. Steps from Sunnyside’s restaurants, coffee shops, and parks, with easy access to downtown, LoHi, and major transit corridors. A great opportunity to own newer construction in one of Denver’s most sought-after neighborhoods. This property does not have an HOA but does have a party wall agreement with dues fluctuating each month but averaging around $75 a month which includes water, snow removal and landscaping.

    Zillow last checked:

    Listing updated:

    Listed by:

    Anthony Grandt 720-394-8829 tgrandt1@comcast.net,

    RE/MAX Professionals

    Bought with:

    Carrie Unthank, 100089451

    Berkshire Hathaway HomeServices Elevated Living RE

    Source: REcolorado as distributed by MLS GRID,MLS#: 4677972MLS Logo

    Facts & features

    Interior

    Bedrooms & bathrooms
    • Bedrooms: 3
    • Bathrooms: 3
    • Full bathrooms: 2
    • 3/4 bathrooms: 1
    Bedroom
    • Description: Non Conforming Bedroom With No Closet, Perfect For A Home Office
    • Level: Lower
    Bedroom
    • Level: Upper
    Bedroom
    • Level: Upper
    Bathroom
    • Level: Lower
    Bathroom
    • Level: Upper
    Bathroom
    • Level: Upper
    Heating
    • Forced Air, Natural Gas
    Cooling
    • Central Air
    Appliances
    • Included: Dishwasher, Disposal, Dryer, Microwave, Range, Refrigerator, Washer
    • Laundry: Laundry Closet
    Features
    • High Ceilings, Pantry, Primary Suite, Quartz Counters, Smoke Free
    • Flooring: Carpet, Laminate
    • Windows: Double Pane Windows
    • Has basement: No
    • Common walls with other units/homes: 2+ Common Walls
    Interior area
    • Total structure area: 1,320
    • Total interior livable area: 1,320 sqft
    • Finished area above ground: 1,320

    Property

    Parking
    • Total spaces: 1
    • Parking features: Garage - Attached
    • Attached garage spaces: 1
    Features
    • Levels: Tri-Level
    • Patio & porch: Rooftop
    • Has view: Yes
    • View description: City, Mountain(s)
    Lot
    • Size: 730 sqft
    Details
    • Parcel number: 221447033
    • Zoning: I-MX-3
    • Special conditions: Standard

    Construction

    Type & style
    • Home type: Townhouse
    • Architectural style: Contemporary
    • Property subtype: Townhouse
    • Attached to another structure: Yes
    Materials
    • Stucco, Wood Siding
    • Foundation: Slab
    • Roof: Membrane
    Condition
    • Year built: 2022

    Utilities & green energy

    • Electric: 110V, 220 Volts
    • Sewer: Public Sewer
    • Water: Public

    Community & neighborhood

    Security
    • Security features: Carbon Monoxide Detector(s), Smart Locks
    Location
    • Region: Denver
    • Subdivision: Sunnyside

    Other

    Other facts
    • Listing terms: 1031 Exchange,Cash,Conventional
    • Ownership: Corporation/Trust
    • Road surface type: Paved

    Price history

    DateEventPrice
    3/6/2026Sold$625,000-2.3%$473/sqft
    Source: REcolorado as distributed by MLS GRID #4677972 Report a problem
    2/12/2026Pending sale$639,900$485/sqft
    Source: REcolorado as distributed by MLS GRID #4677972 Report a problem
    2/5/2026Listed for sale$639,900$485/sqft
    Source: REcolorado as distributed by MLS GRID #4677972 Report a problem
    1/28/2026Listing removed$3,200$2/sqft
    Source: REcolorado as distributed by MLS GRID #5008216 Report a problem
    1/16/2026Price change$3,200-3%$2/sqft
    Source: REcolorado as distributed by MLS GRID #5008216 Report a problem
    12/18/2025Price change$3,300-2.9%$3/sqft
    Source: REcolorado as distributed by MLS GRID #5008216 Report a problem
    12/9/2025Listed for rent$3,400$3/sqft
    Source: REcolorado as distributed by MLS GRID #5008216 Report a problem
    1/19/2025Listing removed$3,400$3/sqft
    Source: Zillow Rentals Report a problem
    10/17/2024Listed for rent$3,400$3/sqft
    Source: Zillow Rentals Report a problem
    10/17/2024Listing removed$3,400$3/sqft
    Source: REcolorado as distributed by MLS GRID #6620173 Report a problem
    10/15/2024Listed for rent$3,400$3/sqft
    Source: REcolorado as distributed by MLS GRID #6620173 Report a problem

    Public tax history

    Tax history is unavailable.

    Neighborhood: Sunnyside

    Nearby schools

    GreatSchools rating
    Schools provided by the listing agent
    • Elementary: Trevista at Horace Mann
    • Middle: Strive Sunnyside
    • High: North
    • District: Denver 1

    Source: REcolorado as distributed by MLS GRID. This data may not be complete. We recommend contacting the local school district to confirm school assignments for this home.

    Get a cash offer in 3 minutes
    Find out how much your home could sell for in as little as 3 minutes with a no-obligation cash offer.
    Estimated market value
    $621,800
    Get a cash offer in 3 minutes
    Find out how much your home could sell for in as little as 3 minutes with a no-obligation cash offer.
    Estimated market value
    $621,800