Skip main navigation
Off market
  • $221,700

    3820 Travers Ln, Jonesboro, AR 72404

    3beds
    1,243sqft
    Single Family Residence
    Built in ----
    -- sqft lot
    $221,700 Zestimate®
    $178/sqft
    $1,529 Estimated rent

    Home value

    $221,700

    $197,000 - $246,000

    $1,529/mo

    Zestimate® history
    Loading
    Loading...

    Owner options

    List your home for rent

    $1,529/mo

    Rent Zestimate®

    Find your next renter with Zillow Rental Manager. Plus, with online applications, you can quickly screen prospective tenants – for free.

    Learn more

    $1,529/mo

    Rent Zestimate®

    Refinance and save

    $1,372/mo

    Est. payment

    Refinancing to a lower rate could help reduce your monthly payments and save thousands over the life of the loan.

    See today's rates

    $1,372/mo

    Est. payment

    Explore your selling options

    Work with a Zillow partner agent

    Leverage their expertise and Zillow's premium Showcase listings to get your home seen by more buyers.

    Get started

    List with your own agent

    Get your home in front of millions of buyers by listing it on Zillow.

    Learn how to do it

    Sell it yourself

    Take full control of how buyers see your home on Zillow by listing For Sale by Owner (FSBO).

    List your home

    What's special

    Private well-appointed bathroomFully equipped kitchenSpacious primary suiteDedicated laundry roomWalk-in closetBright open layoutCozy breakfast nook

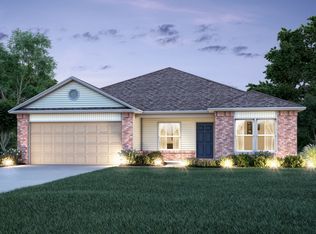
    Available Today Tour or Move In to the Bridlewood Community! Your next home is waiting in the desirable Bridlewood communityoffering modern comfort, thoughtful design, and everyday convenience. Open-Concept Living: Step inside to a bright, open layout featuring beautiful luxury vinyl plank flooring throughout, creating a seamless flow that's perfect for both relaxing and entertaining. Kitchen Designed for Everyday Living: The fully equipped kitchen includes generous counter space, a convenient pantry for extra storage, and room for a cozy breakfast nook, making it easy to cook, gather, and start your day right. Private Primary Suite: Retreat to your spacious primary suite, complete with a walk-in closet and a private, well-appointed bathroom designed for comfort and relaxation. Comfortable Secondary Bedrooms: Additional bedrooms offer ample closet space and flexibility, ideal for guests, family, or a home office, and share a well-designed second full bathroom. Relaxing Outdoor Space: Enjoy quiet evenings on the charming front porch, perfectly sized for comfortable seating and unwinding after a long day. Dedicated Laundry Room: A separate laundry room adds everyday conveniencesimply close the door to keep your home neat and organized when guests arrive. Pet-Friendly Living: Bring your furry companionsthis home is pet-friendly (with a few limitations). Take a Virtual Tour: Prime Location: Located in Bridlewood, just minutes from I-555 and Stadium Blvd with easy access via Longcrest Drive and Willow Road. Flexible Move-In Options: Security deposit payment plans are available, making your move-in process simple and stress-free. Beware of Leasing Fraud: If you suspect fraudulent activity or have questions, contact us directly at 800.314. Schedule your tour today and make Bridlewood your next home!

    This property is off market, which means it's not currently listed for sale or rent on Zillow. This may be different from what's available on other websites or public sources.
    Zillow last checked:

    Listing updated:

    Source: Zillow Rentals

    Facts & features

    Interior

    Bedrooms & bathrooms
    • Bedrooms: 3
    • Bathrooms: 2
    • Full bathrooms: 2
    Appliances
    • Included: Dishwasher, Disposal, Microwave, Range, Refrigerator
    Features
    • Large Closets, Walk In Closet
    • Flooring: Linoleum/Vinyl
    Interior area
    • Total interior livable area: 1,243 sqft

    Property

    Parking
    • Details: Contact manager
    Features
    • Exterior features: Centrally Located, Open Concept, Primary Suit, Primary Suite, Stainless Steel Appliances, Walk In Closet, Walk in Primary Closet

    Construction

    Type & style
    • Home type: SingleFamily
    • Property subtype: Single Family Residence

    Community & HOA

    Community
    • Deposit fee: $1,550
    Location
    • Region: Jonesboro

    Financial & listing details

    • Price per square foot: $178/sqft
    • Date on market: 2/26/2026
    • Date available: 04/15/2026
    • Lease term: Contact For Details

    Price history

    DateEventPrice
    4/30/2026Listing removed$1,550$1/sqft
    Source: Zillow Rentals Report a problem
    2/26/2026Listed for rent$1,550+6.9%$1/sqft
    Source: Zillow Rentals Report a problem
    9/5/2024Listing removed$1,450$1/sqft
    Source: Zillow Rentals Report a problem
    8/1/2024Listed for rent$1,450$1/sqft
    Source: Zillow Rentals Report a problem
    6/18/2024Listing removed--
    Source: Zillow Rentals Report a problem
    6/14/2024Listed for rent$1,450+12%$1/sqft
    Source: Zillow Rentals Report a problem
    3/7/2023Listing removed--
    Source: Zillow Rentals Report a problem
    1/31/2023Price change$1,295-7.2%$1/sqft
    Source: Zillow Rentals Report a problem
    12/9/2022Price change$1,395-6.7%$1/sqft
    Source: Zillow Rentals Report a problem
    11/23/2022Listed for rent$1,495$1/sqft
    Source: Zillow Rental Network Premium Report a problem

    Public tax history

    Tax history is unavailable.

    Neighborhood: Friendly Hope

    Nearby schools

    GreatSchools rating
    Get pre-qualified for a loan
    At Zillow Home Loans, we can pre-qualify you in as little as 5 minutes with no impact to your credit score.

    An equal housing lender. NMLS #10287.