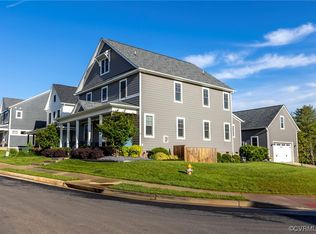
Have you been looking for the perfect home in the Village of Powhatan that gives you that Hallmark Feel? This 4 bedroom, 2.5 bath gorgeous home in the Erin Hill subdivision is the one you have been waiting for. You will fall in love w/ the charm that this community has to offer. You can walk to 1933 Public House for Dinner, drinks at 3 Crosses Distillery, Maxey's Store for yummy food, Rise & Grind for coffee, work out at the YMCA, visit other shops, medical offices & much more. There are parades throughout the year & tree lighting at Christmas. Yard Maintenance is included in the HOA. This lovely home has amazing curb appeal w/ a huge front porch perfect for sitting in rockers & sipping on wine or coffee. The exterior is heavily upgraded w/ gorgeous windows & lots of charming details.
The rear fenced-in yard is perfect for entertaining while letting the doggies or children run around & play. The patio is perfect for a bbq or fire pit. The detached 2 car garage w/ rear entrance has a pedestrian door which leads to the patio. This home offers wonderful rear privacy and backs up to the woods. As soon as you walk into this home be prepared to be wowed with the lovely open floor plan. The first floor features a family room w/beautiful gas fireplace w/new solid walnut mantle and it opens up into the kitchen/dining area. The kitchen is absolutely amazing & boast a huge island w/ granite counters, gorgeous cabinetry, gas stove, wall oven, wonderful hood & beautiful tile backsplash. The dining area is perfect for family dinners. The half bath features a new vanity & this home has 2 laundry rooms- one on the 1st and one on the 2nd floor. The 1st floor primary is dreamy & has a stunning ensuite w/ tile shower, granite counters & lovely tile floors. Upstairs, you will find a massive loft w/ window seat, a large 2nd primary bedroom & 2 more generous sized bedrooms. The 2nd laundry room upstairs could also be converted into office/storage. New blinds throughout the home. 8ft doors on 1st floor. Less than 1 yr. old
Sold for $525,000
Street View
$525,000
3820 Woody Tavern Ct, Powhatan, VA 23139
4beds
2,554sqft
Single Family Residence
Built in 2023
5,052 Square Feet Lot
$559,000 Zestimate®
$206/sqft
$2,880 Estimated rent
Home value
$559,000
$531,000 - $587,000
$2,880/mo
Zestimate® history
Owner options
List your home for rent
$2,880/mo
Rent Zestimate®
Find your next renter with Zillow Rental Manager. Plus, with online applications, you can quickly screen prospective tenants – for free.
$2,880/mo
Rent Zestimate®
Refinance and save
$3,359/mo
Est. payment
Refinancing to a lower rate could help reduce your monthly payments and save thousands over the life of the loan.
$3,359/mo
Est. payment
Explore your selling options
Work with a Zillow partner agent
Leverage their expertise and Zillow's premium Showcase listings to get your home seen by more buyers.
Get startedList with your own agent
Get your home in front of millions of buyers by listing it on Zillow.
Learn how to do itSell it yourself
Take full control of how buyers see your home on Zillow by listing For Sale by Owner (FSBO).
List your homeWhat's special
Zillow last checked:
Listing updated:
Listed by:
Courtney Moore Membership@TheRealBrokerage.com,
Real Broker LLC
Bought with:
Angela Pugh, 0225257018
Long & Foster REALTORS
Source: CVRMLS,MLS#: 2416421 Originating MLS: Central Virginia Regional MLS
Originating MLS: Central Virginia Regional MLSFacts & features
Interior
Bedrooms & bathrooms
- Bedrooms: 4
- Bathrooms: 3
- Full bathrooms: 2
- 1/2 bathrooms: 1
Primary bedroom
- Description: gorgeous ensuite with tile shower, 8 ft doors
- Level: First
- Dimensions: 0 x 0
Primary bedroom
- Description: large, close to hall bath
- Level: Second
- Dimensions: 0 x 0
Bedroom 3
- Description: carpet, window seat,
- Level: Second
- Dimensions: 0 x 0
Bedroom 4
- Description: private bedroom overlooking woods
- Level: Second
- Dimensions: 0 x 0
Dining room
- Description: picture window, opens into kitchen and family room
- Level: First
- Dimensions: 0 x 0
Family room
- Description: fireplace with sold-walnut mantle, natural light
- Level: First
- Dimensions: 0 x 0
Other
- Description: Shower
- Level: First
Other
- Description: Tub & Shower
- Level: Second
Half bath
- Level: First
Kitchen
- Description: huge island, tile backsplash, granite, ss app.
- Level: First
- Dimensions: 0 x 0
Laundry
- Description: 1st floor laundry with stackable washer/dryer
- Level: First
- Dimensions: 0 x 0
Laundry
- Description: very large -its a 2nd laundry room
- Level: Second
- Dimensions: 0 x 0
Recreation
- Description: loft- very large. Window seat, views
- Level: Second
- Dimensions: 0 x 0
Heating
- Forced Air, Natural Gas
Cooling
- Electric, Zoned
Appliances
- Included: Built-In Oven, Washer/Dryer Stacked, Dishwasher, Gas Cooking, Disposal, Microwave, Range Hood, Tankless Water Heater
- Laundry: Washer Hookup, Dryer Hookup, Stacked
Features
- Dining Area, Double Vanity, Granite Counters, High Ceilings, Kitchen Island, Loft, Bath in Primary Bedroom, Main Level Primary, Pantry, Recessed Lighting, Walk-In Closet(s)
- Flooring: Ceramic Tile, Partially Carpeted, Vinyl
- Doors: Insulated Doors
- Windows: Screens
- Has basement: No
- Attic: Access Only
- Number of fireplaces: 1
- Fireplace features: Gas
Interior area
- Total interior livable area: 2,554 sqft
- Finished area above ground: 2,554
Property
Parking
- Total spaces: 2
- Parking features: Direct Access, Detached, Garage, Oversized, Garage Faces Rear, Two Spaces, Garage Faces Side, On Street
- Garage spaces: 2
- Has uncovered spaces: Yes
Features
- Patio & porch: Front Porch, Patio, Porch
- Exterior features: Sprinkler/Irrigation, Porch
- Pool features: None
- Fencing: Wrought Iron,Fenced
Lot
- Size: 5,052 Square Feet
- Features: Landscaped, Level
- Topography: Level
Details
- Additional structures: Garage(s)
- Parcel number: 026B4230
Construction
Type & style
- Home type: SingleFamily
- Architectural style: Craftsman
- Property subtype: Single Family Residence
Materials
- Drywall, Frame, HardiPlank Type
Condition
- Resale
- New construction: No
- Year built: 2023
Utilities & green energy
- Sewer: Public Sewer
- Water: Public
Community & HOA
Community
- Features: Sidewalks
- Security: Smoke Detector(s)
- Subdivision: Erin Hill
HOA
- Has HOA: Yes
- Services included: Common Areas, Maintenance Grounds, Trash
- HOA fee: $218 monthly
Location
- Region: Powhatan
Financial & listing details
- Price per square foot: $206/sqft
- Tax assessed value: $500,200
- Annual tax amount: $3,451
- Date on market: 11/26/2025
- Ownership: Individuals
- Ownership type: Sole Proprietor
Price history
| Date | Event | Price |
|---|---|---|
| 9/30/2024 | Sold | $525,000$206/sqft |
Source:  CVRMLS #2416421 Report a problem CVRMLS #2416421 Report a problem | ||
| 9/12/2024 | Pending sale | $525,000$206/sqft |
Source: CVRMLS #2416421 Report a problem | ||
| 8/12/2024 | Price change | $525,000-1.9%$206/sqft |
Source: CVRMLS #2416421 Report a problem | ||
| 7/11/2024 | Listed for sale | $535,000+18.9%$209/sqft |
Source: CVRMLS #2416421 Report a problem | ||
| 9/20/2023 | Sold | $450,000+0%$176/sqft |
Source: CVRMLS #2319781 Report a problem | ||
| 8/15/2023 | Pending sale | $449,950$176/sqft |
Source: CVRMLS #2319781 Report a problem | ||
| 8/6/2023 | Listing removed | -- |
Source: CVRMLS #2216897 Report a problem | ||
| 8/3/2023 | Pending sale | $449,950$176/sqft |
Source: CVRMLS #2216897 Report a problem | ||
| 6/15/2023 | Price change | $449,950-1.3%$176/sqft |
Source: CVRMLS #2216897 Report a problem | ||
| 3/6/2023 | Price change | $456,080-3.6%$179/sqft |
Source: CVRMLS #2216897 Report a problem | ||
| 1/6/2023 | Price change | $473,080-4.1%$185/sqft |
Source: CVRMLS #2216897 Report a problem | ||
| 10/7/2022 | Price change | $493,080+0.2%$193/sqft |
Source: CVRMLS #2216897 Report a problem | ||
| 9/20/2022 | Price change | $492,080-0.2%$193/sqft |
Source: CVRMLS #2216897 Report a problem | ||
| 6/12/2022 | Listed for sale | $493,190$193/sqft |
Source:  Craftmaster Homes Report a problem Craftmaster Homes Report a problem | ||
Public tax history
| Year | Property taxes | Tax assessment |
|---|---|---|
| 2024 | $3,451 -4.3% | $500,200 -4.3% |
| 2023 | $3,605 | $522,500 |
Find assessor info on the county website
Neighborhood: 23139
Nearby homes
- $481,4004 bd2 ba1.9k sqft3810 Woody Tavern Ct, Powhatan, VA 23139Off Market
- $482,2004 bd2 ba1.9k sqft3840 Woody Tavern Ct, Powhatan, VA 23139Off Market
- $625,0004 bd4 ba3.3k sqft3630 John Latane Ln, Powhatan, VA 23139Sold
- $498,5006 bd4 ba3.1k sqft3840 Old Buckingham Rd, Powhatan, VA 23139Off Market
- $620,1004 bd3 ba2.8k sqft3785 Woody Tavern Ct, Powhatan, VA 23139Off Market
- $582,2003 bd3 ba2.3k sqft3640 John Latane Ln, Powhatan, VA 23139Off Market
- $518,3005,619 Square Feet3870 Woody Tavern Ct, Powhatan, VA 23139Off Market
- $597,3004 bd2 ba2.6k sqft3775 Woody Tavern Ct, Powhatan, VA 23139Off Market
Nearby schools
GreatSchools rating
- 9/10Powhatan Elementary SchoolGrades: PK-5Distance: 1.3 mi
- 7/10Powhatan Jr. High SchoolGrades: 6-8Distance: 1.4 mi
- 5/10Powhatan High SchoolGrades: 9-12Distance: 6.3 mi
Schools provided by the listing agent
- Elementary: Powhatan
- Middle: Powhatan
- High: Powhatan
Source: CVRMLS. This data may not be complete. We recommend contacting the local school district to confirm school assignments for this home.
Get a cash offer in 3 minutes
Find out how much your home could sell for in as little as 3 minutes with a no-obligation cash offer.
Estimated market value
$559,000
Get a cash offer in 3 minutes
Find out how much your home could sell for in as little as 3 minutes with a no-obligation cash offer.
Estimated market value
$559,000
- Virginia
- Powhatan County
- Powhatan
- 23139
- 3820 Woody Tavern Ct
Nearby cities
Nearby zip codes
Other Powhatan Topics
