Welcome home to our Picasso floorplan. This ranch-style home features 2,095 square feet of living space, with 3 bedrooms, 2 bathrooms, a flex room, and a 2-car garage. You are sure to love the enormous owner's suite, as well as these incredible upgrade options: double doors at the flex room, gourmet ultra kitchen with designer hood, Platinum Package "C", 16'8"x12' extended lanai, and so much more! Contact us today to learn more!
Sold for $393,990
$393,990
38206 COBBLE CREEK BOULEVARD, ZEPHYRHILLS, FL 33540
3beds
2,095sqft
Single Family Residence
Built in 2023
6,000 Square Feet Lot
$368,100 Zestimate®
$188/sqft
$2,528 Estimated rent
Home value
$368,100
$350,000 - $387,000
$2,528/mo
Zestimate® history
Owner options
List your home for rent
$2,528/mo
Rent Zestimate®
Find your next renter with Zillow Rental Manager. Plus, with online applications, you can quickly screen prospective tenants – for free.
$2,528/mo
Rent Zestimate®
Refinance and save
$2,711/mo
Est. payment
Refinancing to a lower rate could help reduce your monthly payments and save thousands over the life of the loan.
$2,711/mo
Est. payment
Explore your selling options
Work with a Zillow partner agent
Leverage their expertise and Zillow's premium Showcase listings to get your home seen by more buyers.
Get startedList with your own agent
Get your home in front of millions of buyers by listing it on Zillow.
Learn how to do itSell it yourself
Take full control of how buyers see your home on Zillow by listing For Sale by Owner (FSBO).
List your homeWhat's special
Designer hoodFlex roomGourmet ultra kitchenDouble doors
Zillow last checked:
Listing updated:
Listed by:
Michael Ceparano 813-417-6698,
FUTURE HOME REALTY INC 813-855-4982,
Michael Ceparano Jr 813-618-2300,
FUTURE HOME REALTY INC
Bought with:
Santosh Guduru, 3096789
FUTURE HOME REALTY INC
Source: Stellar MLS,MLS#: T3470426 Originating MLS: Pinellas Suncoast
Originating MLS: Pinellas Suncoast
Facts & features
Interior
Bedrooms & bathrooms
- Bedrooms: 3
- Bathrooms: 2
- Full bathrooms: 2
Rooms
- Room types: Attic, Den/Library/Office, Family Room, Great Room, Utility Room
Primary bedroom
- Features: Walk-In Closet(s)
- Level: First
- Dimensions: 22x12
Bedroom 2
- Features: Built-in Closet
- Level: First
- Dimensions: 11x10
Bedroom 3
- Features: Built-in Closet
- Level: First
- Dimensions: 11x10
Kitchen
- Features: Kitchen Island, Pantry
- Level: First
- Dimensions: 18x13
Living room
- Level: First
- Dimensions: 15x12
Office
- Level: First
- Dimensions: 17x12
Heating
- Central, Electric
Cooling
- Central Air
Appliances
- Included: Dishwasher, Dryer, Electric Water Heater, Microwave, Range, Refrigerator, Washer
Features
- In Wall Pest System, Kitchen/Family Room Combo, Primary Bedroom Main Floor, Open Floorplan, Split Bedroom, Stone Counters
- Flooring: Carpet, Ceramic Tile
- Doors: Sliding Doors
- Windows: Blinds, ENERGY STAR Qualified Windows
- Has fireplace: No
Interior area
- Total structure area: 2,751
- Total interior livable area: 2,095 sqft
Property
Parking
- Total spaces: 2
- Parking features: Garage - Attached
- Attached garage spaces: 2
- Details: Garage Dimensions: 20X20
Features
- Levels: One
- Stories: 1
- Patio & porch: Covered, Deck, Patio, Porch
Lot
- Size: 6,000 Square Feet
- Features: In County
- Residential vegetation: Trees/Landscaped
Details
- Parcel number: 2726210060000001830
- Zoning: MPUD
- Special conditions: None
Construction
Type & style
- Home type: SingleFamily
- Architectural style: Florida
- Property subtype: Single Family Residence
Materials
- Block, Stucco
- Foundation: Slab
- Roof: Shingle
Condition
- Completed
- New construction: Yes
- Year built: 2023
Details
- Builder model: Picasso
- Builder name: M/I Homes
- Warranty included: Yes
Utilities & green energy
- Sewer: Public Sewer
- Water: Public
- Utilities for property: BB/HS Internet Available, Electricity Connected, Public, Street Lights
Green energy
- Energy efficient items: Appliances, Insulation, Thermostat, Windows
- Indoor air quality: Ventilation
- Water conservation: Low-Flow Fixtures, Fl. Friendly/Native Landscape
Community & HOA
Community
- Features: Deed Restrictions, Playground, Pool, Sidewalks
- Security: Smoke Detector(s)
- Pet fee: $0 monthly
- Subdivision: COBBLESTONE
HOA
- Has HOA: Yes
- Amenities included: Gated, Other, Playground, Recreation Facilities, Vehicle Restrictions
- Services included: Recreational Facilities
- HOA fee: $13 monthly
- HOA name: Bay Area HOA Management, LLC Partner of The Melros
- HOA phone: 727-787-3461
Location
- Region: Zephyrhills
Financial & listing details
- Price per square foot: $188/sqft
- Tax assessed value: $326,779
- Annual tax amount: $3,000
- Date on market: 9/5/2023
- Cumulative days on market: 127 days
- Listing terms: Cash,Conventional,FHA,USDA Loan
- Ownership: Fee Simple
- Total actual rent: 0
- Electric utility on property: Yes
- Road surface type: Asphalt, Paved
Price history
| Date | Event | Price |
|---|---|---|
| 1/25/2024 | Sold | $393,990-8.2%$188/sqft |
Source:  Stellar MLS #T3470426 Report a problem Stellar MLS #T3470426 Report a problem | ||
| 1/12/2024 | Pending sale | $428,990$205/sqft |
Source: Stellar MLS #T3470426 Report a problem | ||
| 12/6/2023 | Price change | $428,990-3.4%$205/sqft |
Source:  M/I Homes Report a problem M/I Homes Report a problem | ||
| 11/22/2023 | Price change | $443,990-1.3%$212/sqft |
Source: Stellar MLS #T3470426 Report a problem | ||
| 11/6/2023 | Price change | $450,000-1.7%$215/sqft |
Source: Stellar MLS #T3470426 Report a problem | ||
| 6/7/2023 | Listed for sale | $457,950$219/sqft |
Source: M/I Homes Report a problem | ||
Public tax history
| Year | Property taxes | Tax assessment |
|---|---|---|
| 2025 | $8,300 +1.7% | $326,779 -0.8% |
| 2024 | $8,162 +229% | $329,473 +492.2% |
| 2023 | $2,481 +31.2% | $55,634 +150% |
| 2022 | $1,891 | $22,254 |
Find assessor info on the county website
Neighborhood: 33540
Nearby homes
- $392,0003 bd3 ba2.1k sqft2901 Misty Marble Dr, Zephyrhills, FL 33540Sold

- $506,8105 bd3 ba3.3k sqft2790 Misty Marble Dr, Zephyrhills, FL 33540Sold
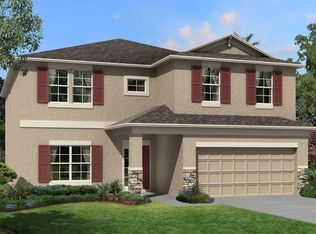
- $370,0004 bd3 ba2.2k sqft7527 Broad Pointe Dr, Zephyrhills, FL 33540Sold
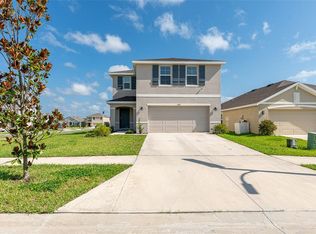
- $371,2944 bd2 ba1.7k sqft37667 Fraser Rd, Zephyrhills, FL 33540Sold

- $442,1344 bd2 ba2.3k sqft37544 Williamette Way, Zephyrhills, FL 33540Sold
- $322,7733 bd2 ba1.3k sqft37670 Fraser Rd, Zephyrhills, FL 33540Sold
- $527,1805 bd4 ba3.5k sqft2726 Sunny Pebble Loop, Zephyrhills, FL 33540Sold
- $493,9405 bd3 ba3.5k sqft2466 Sunny Pebble Loop, Zephyrhills, FL 33540Sold
Nearby schools
GreatSchools rating
- 1/10West Zephyrhills Elementary SchoolGrades: PK-5Distance: 3.2 mi
- 3/10Raymond B. Stewart Middle SchoolGrades: 6-8Distance: 2.8 mi
- 2/10Zephyrhills High SchoolGrades: 9-12Distance: 3.3 mi
Schools provided by the listing agent
- Elementary: Chester W Taylor Elemen-PO
- Middle: Raymond B Stewart Middle-PO
- High: Zephryhills High School-PO
Source: Stellar MLS. This data may not be complete. We recommend contacting the local school district to confirm school assignments for this home.
Get a cash offer in 3 minutes
Find out how much your home could sell for in as little as 3 minutes with a no-obligation cash offer.
Estimated market value
$368,100
Get a cash offer in 3 minutes
Find out how much your home could sell for in as little as 3 minutes with a no-obligation cash offer.
Estimated market value
$368,100
- Florida
- Pasco County
- Zephyrhills
- 33540
- 38206 COBBLE CREEK BOULEVARD
Nearby cities
Nearby neighborhoods
Nearby zip codes
Other Zephyrhills Topics
