Welcome to 7527 Broad Pointe Dr, a beautiful 2 year young home in Zephyrhills. This spacious 4-bedroom, 3-bathroom property offers 2,267 sq ft of modern living space, spread across two levels, making it perfect for both family living and entertaining. The main level features a bright open concept and spacious great room ideal for relaxing and gathering with loved ones. A half bath on 1st floor is also convenient for your guest. The modern kitchen comes equipped with beautiful granite counters, lots of cabinet space, stainless steel appliances, including a dishwasher, disposal, microwave, and refrigerator, making meal prep and clean-up a breeze. The very large walk in pantry is perfect for everyday groceries in addition to all your gadgets and bulk shopping needs. You will enjoy great closet space throughout this lovely home. Upstairs, you’ll find ample living space, including well-sized bedrooms and bathrooms designed for both privacy and convenience. You are sure to appreciate the loft space as a 2nd living room, work space or play area. The home also offers 2 parking spaces and a 2-car garage, providing plenty of room for vehicles and storage. In addition the home sits on a large corner lot that everyone is sure to love. Outdoor features include a backyard lanai to keep the gathering flowing, an irrigation system to ensure beautiful landscaping and community sidewalks for added safety and community connection. Situated a short stroll to the community clubhouse, and nearby shoppes, this home is perfect for those looking to settle into a vibrant, growing neighborhood. Don’t miss the chance to make this newly constructed home your own, where modern amenities and comfort blend seamlessly in a fantastic location! 4.75% Assumable Rate is also available! See you soon!!
Sold for $370,000
$370,000
7527 Broad Pointe Dr, Zephyrhills, FL 33540
4beds
2,260sqft
Single Family Residence
Built in 2022
7,111 Square Feet Lot
$357,700 Zestimate®
$164/sqft
$2,595 Estimated rent
Home value
$357,700
$329,000 - $386,000
$2,595/mo
Zestimate® history
Owner options
List your home for rent
$2,595/mo
Rent Zestimate®
Find your next renter with Zillow Rental Manager. Plus, with online applications, you can quickly screen prospective tenants – for free.
$2,595/mo
Rent Zestimate®
Refinance and save
$2,596/mo
Est. payment
Refinancing to a lower rate could help reduce your monthly payments and save thousands over the life of the loan.
$2,596/mo
Est. payment
Explore your selling options
Work with a Zillow partner agent
Leverage their expertise and Zillow's premium Showcase listings to get your home seen by more buyers.
Get startedList with your own agent
Get your home in front of millions of buyers by listing it on Zillow.
Learn how to do itSell it yourself
Take full control of how buyers see your home on Zillow by listing For Sale by Owner (FSBO).
List your homeWhat's special
Zillow last checked:
Listing updated:
Listed by:
Monique Holston-Greene, PA 917-807-2639,
COLDWELL BANKER REALTY 813-977-3500
Bought with:
Cindy Alderman, 3514079
CENTURY 21 COASTAL ALLIANCE
Source: Stellar MLS,MLS#: T3468641 Originating MLS: Tampa
Originating MLS: Tampa
Facts & features
Interior
Bedrooms & bathrooms
- Bedrooms: 4
- Bathrooms: 3
- Full bathrooms: 2
- 1/2 bathrooms: 1
Rooms
- Room types: Great Room, Utility Room, Loft
Primary bedroom
- Features: Walk-In Closet(s)
- Level: Second
- Dimensions: 16x16
Bedroom 2
- Features: Walk-In Closet(s)
- Level: Second
- Dimensions: 12x12
Bedroom 3
- Features: Walk-In Closet(s)
- Level: Second
- Dimensions: 12x12
Bedroom 4
- Features: Walk-In Closet(s)
- Level: Second
- Dimensions: 12x12
Great room
- Level: First
- Dimensions: 35x15
Kitchen
- Features: Granite Counters, Kitchen Island, Pantry
- Level: First
- Dimensions: 11x15
Heating
- Central, Electric
Cooling
- Central Air
Appliances
- Included: Dishwasher, Disposal, Dryer, Electric Water Heater, Microwave, Range, Refrigerator, Washer
- Laundry: Laundry Room, Upper Level
Features
- Eating Space In Kitchen, Kitchen/Family Room Combo, Living Room/Dining Room Combo, PrimaryBedroom Upstairs, Open Floorplan, Walk-In Closet(s)
- Flooring: Carpet, Ceramic Tile
- Doors: Sliding Doors
- Windows: Blinds
- Has fireplace: No
Interior area
- Total structure area: 2,786
- Total interior livable area: 2,260 sqft
Property
Parking
- Total spaces: 2
- Parking features: Driveway
- Attached garage spaces: 2
- Has uncovered spaces: Yes
Features
- Levels: Two
- Stories: 2
- Exterior features: Irrigation System, Sidewalk
Lot
- Size: 7,111 Square Feet
- Features: Corner Lot, Sidewalk
Details
- Parcel number: 3525210180011000170
- Zoning: PUD
- Special conditions: None
Construction
Type & style
- Home type: SingleFamily
- Architectural style: Florida,Traditional
- Property subtype: Single Family Residence
Materials
- Concrete, Stucco
- Foundation: Slab
- Roof: Shingle
Condition
- New construction: No
- Year built: 2022
Details
- Builder model: Elston
- Builder name: DR Horton
Utilities & green energy
- Sewer: Public Sewer
- Water: Public
- Utilities for property: Cable Connected, Electricity Connected, Sewer Connected, Street Lights, Water Connected
Community & HOA
Community
- Features: Sidewalks
- Security: Closed Circuit Camera(s), Security System, Security System Owned, Smoke Detector(s)
- Pet fee: $0 monthly
- Subdivision: ABBOTT PARK
HOA
- Has HOA: Yes
- Amenities included: Cable TV, Clubhouse, Playground, Pool
- Services included: Cable TV, Community Pool, Internet
- HOA fee: $75 monthly
- HOA name: Breeze Management
- HOA phone: 813-565-4663
Location
- Region: Zephyrhills
Financial & listing details
- Price per square foot: $164/sqft
- Tax assessed value: $313,417
- Annual tax amount: $6,612
- Date on market: 8/31/2023
- Cumulative days on market: 402 days
- Listing terms: Cash,Conventional,FHA,VA Loan
- Ownership: Fee Simple
- Total actual rent: 0
- Electric utility on property: Yes
- Road surface type: Concrete
Price history
| Date | Event | Price |
|---|---|---|
| 11/26/2024 | Sold | $370,000+2.8%$164/sqft |
Source:  Stellar MLS #T3468641 Report a problem Stellar MLS #T3468641 Report a problem | ||
| 10/28/2024 | Pending sale | $359,900$159/sqft |
Source: Stellar MLS #T3468641 Report a problem | ||
| 9/20/2024 | Price change | $359,900-2.7%$159/sqft |
Source: Stellar MLS #T3468641 Report a problem | ||
| 9/16/2024 | Listed for sale | $370,000$164/sqft |
Source: Stellar MLS #T3468641 Report a problem | ||
| 8/27/2024 | Listing removed | -- |
Source: Stellar MLS #T3468641 Report a problem | ||
| 2/12/2024 | Price change | $370,000-1.3%$164/sqft |
Source: Stellar MLS #T3468641 Report a problem | ||
| 1/10/2024 | Price change | $375,000-0.6%$166/sqft |
Source: Stellar MLS #T3468641 Report a problem | ||
| 11/18/2023 | Price change | $377,400-0.3%$167/sqft |
Source: Stellar MLS #T3468641 Report a problem | ||
| 10/20/2023 | Price change | $378,400-0.4%$167/sqft |
Source: Stellar MLS #T3468641 Report a problem | ||
| 8/31/2023 | Listed for sale | $379,900+15.1%$168/sqft |
Source: Stellar MLS #T3468641 Report a problem | ||
| 8/3/2022 | Sold | $329,990$146/sqft |
Source: Public Record Report a problem | ||
Public tax history
| Year | Property taxes | Tax assessment |
|---|---|---|
| 2024 | $8,480 -3.6% | $313,417 -4.5% |
| 2023 | $8,797 +221.4% | $328,280 +835.7% |
| 2022 | $2,737 +875.2% | $35,084 +178.6% |
| 2021 | $281 | $12,591 |
Find assessor info on the county website
Neighborhood: 33540
Nearby homes
- $342,5003 bd2 ba1.5k sqft38694 Finn Clover Ln, Zephyrhills, FL 33540Sold

- $427,4303 bd3 ba2.6k sqft2814 Autumn Rock Dr, Zephyrhills, FL 33540Sold
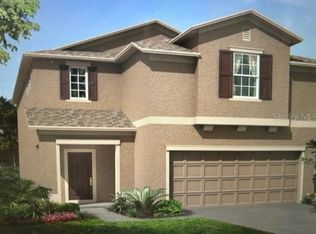
- $392,0003 bd3 ba2.1k sqft2901 Misty Marble Dr, Zephyrhills, FL 33540Sold

- $393,9903 bd2 ba2k sqft38206 Cobble Creek Blvd, Zephyrhills, FL 33540Sold
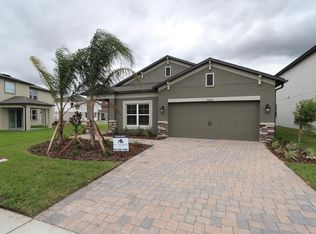
- $506,8105 bd3 ba3.3k sqft2790 Misty Marble Dr, Zephyrhills, FL 33540Sold
- $371,2944 bd2 ba1.7k sqft37667 Fraser Rd, Zephyrhills, FL 33540Sold
- $442,1344 bd2 ba2.3k sqft37544 Williamette Way, Zephyrhills, FL 33540Sold
- $322,7733 bd2 ba1.3k sqft37670 Fraser Rd, Zephyrhills, FL 33540Sold
Nearby schools
GreatSchools rating
- 1/10West Zephyrhills Elementary SchoolGrades: PK-5Distance: 3.2 mi
- 3/10Raymond B. Stewart Middle SchoolGrades: 6-8Distance: 2.8 mi
- 2/10Zephyrhills High SchoolGrades: 9-12Distance: 3.3 mi
Get a cash offer in 3 minutes
Find out how much your home could sell for in as little as 3 minutes with a no-obligation cash offer.
Estimated market value
$357,700
Get a cash offer in 3 minutes
Find out how much your home could sell for in as little as 3 minutes with a no-obligation cash offer.
Estimated market value
$357,700
- Florida
- Pasco County
- Zephyrhills
- 33540
- 7527 Broad Pointe Dr
Nearby cities
Nearby neighborhoods
Nearby zip codes
Other Zephyrhills Topics
