Located in the desirable Tierra Del Este subdivision, this modern home offers 3 bedrooms and 2 bathrooms with an open-concept layout ideal for comfortable living and entertaining. Enjoy a spacious kitchen with stainless-steel appliances, ample cabinet space, and a bright living area filled with natural light. Additional features include energy-efficient construction, a functional floor plan, and a backyard with room to relax or customize. Conveniently located near shopping, dining, and major roadways in East El Paso.
For sale
Price increase: $1K (7/6)
$307,950
3821 Aspire, El Paso, TX 79938
3beds
1,604sqft
Single Family Residence
Built in 2025
5,227 Square Feet Lot
$307,300 Zestimate®
$192/sqft
$-- HOA
What's special
Stainless-steel appliancesFunctional floor planSpacious kitchenAmple cabinet spaceOpen-concept layout
- 145 days |
- 114 |
- 8 |
Zillow last checked:
Listing updated:
Listed by:
Russell Harper 0609849 915-494-1752,
ClearView Realty
Source: GEPAR,MLS#: 938661
Loading...
Facts & features
Interior
Bedrooms & bathrooms
- Bedrooms: 3
- Bathrooms: 2
- Full bathrooms: 2
Heating
- Central
Cooling
- Refrigerated
Appliances
- Included: Dishwasher, Disposal, Free-Standing Gas Oven, Microwave, Tankless Water Heater
Features
- Built-in Features, Ceiling Fan(s), Entrance Foyer, Kitchen Island, Pantry, Walk-In Closet(s)
- Flooring: Tile, Carpet
- Windows: Shutters
- Has fireplace: No
Interior area
- Total structure area: 1,604
- Total interior livable area: 1,604 sqft
Video & virtual tour
Property
Parking
- Total spaces: 2
- Parking features: Garage - Attached
- Attached garage spaces: 2
Features
- Patio & porch: Covered
- Exterior features: Walled Backyard
Lot
- Size: 5,227 Square Feet
- Features: Standard Lot
Details
- Parcel number: T28709104201500
- Zoning: R5
- Special conditions: None
Construction
Type & style
- Home type: SingleFamily
- Architectural style: 1 Story
- Property subtype: Single Family Residence
Materials
- Stucco, Energy Star Certified
- Roof: Pitched,Tile
Condition
- Year built: 2025
Details
- Builder name: Palo Verde Homes
Utilities & green energy
- Water: City
Community & HOA
Community
- Subdivision: Tierra Del Este
HOA
- Has HOA: No
Location
- Region: El Paso
Financial & listing details
- Price per square foot: $192/sqft
- Tax assessed value: $47,958
- Annual tax amount: $965
- Date on market: 2/23/2026
- Cumulative days on market: 147 days
- Listing terms: Cash,Conventional,FHA,VA Loan
Estimated market value
$307,300
$292,000 - $323,000
$1,896/mo
Price history
| Date | Event | Price |
|---|---|---|
| 7/6/2026 | Price change | $307,950+0.3%$192/sqft |
Source:  GEPAR #938661 Report a problem GEPAR #938661 Report a problem | ||
| 6/1/2026 | Price change | $306,950+0.3%$191/sqft |
Source: GEPAR #938661 Report a problem | ||
| 5/1/2026 | Price change | $305,950+0.3%$191/sqft |
Source: GEPAR #938661 Report a problem | ||
| 2/23/2026 | Listed for sale | $304,950$190/sqft |
Source: GEPAR #938661 Report a problem | ||
| 11/6/2025 | Listing removed | $304,950$190/sqft |
Source: GEPAR #923703 Report a problem | ||
| 8/17/2025 | Price change | $304,950+14.2%$190/sqft |
Source: GEPAR #923703 Report a problem | ||
| 6/2/2025 | Listed for sale | $266,950$166/sqft |
Source: GEPAR #923703 Report a problem | ||
Public tax history
| Year | Property taxes | Tax assessment |
|---|---|---|
| 2025 | -- | $47,958 |
Find assessor info on the county website
Monthly payment
Est. payment
Payment breakdown
Explore the cost of this home by adjusting the details. Changes won't be saved.Climate risks
Neighborhood: 79938
Nearby schools
GreatSchools rating
- 7/10Montana Vista Elementary SchoolGrades: PK-5Distance: 1.8 mi
- 6/10East Montana Middle SchoolGrades: 6-8Distance: 2 mi
- 5/10Mountain View High SchoolGrades: 9-12Distance: 2.2 mi
Schools provided by the listing agent
- Elementary: Montanav
- Middle: East Montana
- High: Mountainv
Source: GEPAR. This data may not be complete. We recommend contacting the local school district to confirm school assignments for this home.
- $--4 bd3 ba1.4k sqft15032 Function, El Paso, TX 79938Sold
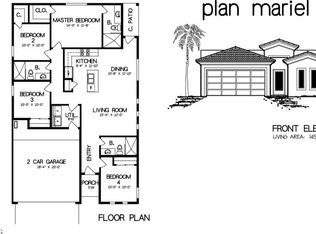
- $299,9503 bd2 ba1.6k sqft15109 Steer, El Paso, TX 79938For Sale

- $365,0005 bd4 ba2k sqft3813 Aspire Pl, El Paso, TX 79938For Sale

- $--3 bd2 ba1.4k sqft3824 Aspire Pl, El Paso, TX 79938Sold
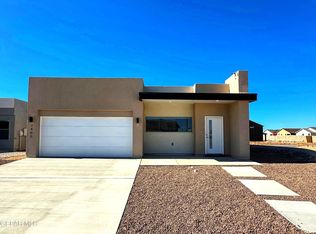
- $--4 bd3 ba1.5k sqft3800 Aspire, El Paso, TX 79938Sold
- $299,9503 bd2 ba1.6k sqft3812 Aspire, El Paso, TX 79938For Sale
- $274,9504 bd2 ba1.6k sqft3808 Aspire Pl, El Paso, TX 79938For Sale
- $319,9504 bd2 ba1.7k sqft15137 Conviction, El Paso, TX 79938For Sale
A local agent can set up tours, give advice and negotiate with sellers.
A local lender can help you make sure your offer is ready when you are.
Similar homes
- $299,0004 bd2 ba1.6k sqft3765 Course Pl, El Paso, TX 79938New Construction
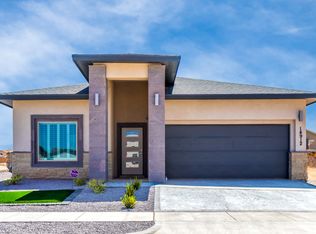 Pointe Homes
 - from $307,5003 bd2 ba1.5k sqftCastilla-1575 Plan, Tierra Del Este, Paso, TX 79938New Construction
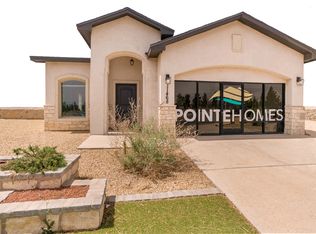 Pointe Homes
 - $334,9503 bd2 ba1.6k sqft15060 Resolve Dr, El Paso, TX 79938For Sale

 MLS ID #946081, Carlos Rene Fraire, Home Pros Real Estate Group. GEPAR
 - $302,9503 bd2 ba1.4k sqft15249 Gauge Ct, El Paso, TX 79938For Sale
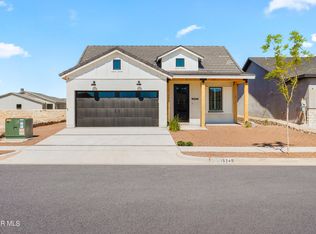 MLS ID #911109, Russell Harper, ClearView Realty. GEPAR
 - $289,9503 bd2 ba1.5k sqft15224 Gauge Ct, El Paso, TX 79938For SaleMLS ID #912687, Adolfo Alvarez, Home Pros Real Estate Group. GEPAR
- $345,0004 bd3 ba2k sqft3752 Peak Pl, El Paso, TX 79938New ConstructionPointe Homes
- $360,0004 bd3 ba2k sqft3769 Scheme Pl, El Paso, TX 79938New ConstructionGEPAR
- $333,9504 bd3 ba2k sqft3856 Object Pl, El Paso, TX 79938For SaleMLS ID #917211, Julia Anna Craft, Home Pros Real Estate Group. GEPAR
- $347,9504 bd3 ba2k sqft15341 Promise Ct, El Paso, TX 79938For SaleMLS ID #917479, Tarryn A Ortega, Home Pros Real Estate Group. GEPAR
- $355,9504 bd2 ba1.8k sqft15036 Allegiance, El Paso, TX 79938For SaleMLS ID #946327, Russell Harper, ClearView Realty. GEPAR
- $359,9505 bd3 ba2.1k sqft15229 Conviction Ave, El Paso, TX 79938For SaleMLS ID #923943, Daniel John Guevara, Home Pros Real Estate Group. GEPAR
- $364,9505 bd3 ba2.1k sqft3856 Aspiration Ct, El Paso, TX 79938For SaleMLS ID #917236, Julia Anna Craft, Home Pros Real Estate Group. GEPAR
- $359,9505 bd3 ba2.1k sqft15205 Conviction St, El Paso, TX 79938For SaleMLS ID #945239, Julia Anna Craft, Home Pros Real Estate Group. GEPAR
- $359,9505 bd3 ba2.1k sqft15241 Conviction, El Paso, TX 79938For SaleMLS ID #923609, Julia Anna Craft, Home Pros Real Estate Group. GEPAR
- $362,9505 bd3 ba2.1k sqft15317 Resolve Dr, El Paso, TX 79938For SaleMLS ID #945512, Julia Anna Craft, Home Pros Real Estate Group. GEPAR
- $362,9505 bd3 ba2.1k sqft15321 Promise Ct, El Paso, TX 79938For SaleMLS ID #917234, Julia Anna Craft, Home Pros Real Estate Group. GEPAR
- $355,0004 bd3 ba2k sqft15253 Gauge Ct, El Paso, TX 79938New ConstructionGEPAR
- $379,9504 bd2 ba1.8k sqft15137 Allegiance, El Paso, TX 79938For SaleMLS ID #946339, Russell Harper, ClearView Realty. GEPAR
- $362,9505 bd3 ba2.1k sqft15305 Resolve Dr, El Paso, TX 79938For SaleMLS ID #923516, Cesar Dominguez, Home Pros Real Estate Group. GEPAR
- $380,0004 bd3 ba2k sqft14624 Pebble Hills Blvd, El Paso, TX 79938For SaleMLS ID #869276, Martha E Martinez, Keller Williams Realty. GEPAR
