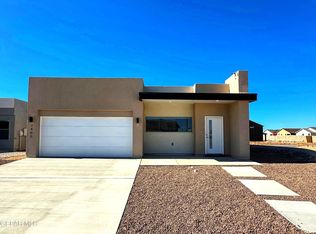
Stunning new construction home for sale in East El Paso, TX! This beautiful 3 bedroom, 2 bathroom home features a modern open-concept floor plan, high ceilings, energy-efficient design, and stylish contemporary finishes throughout. The gourmet kitchen is perfect for entertaining with quartz countertops, stainless steel appliances, custom cabinetry, walk-in pantry, and a spacious kitchen island overlooking the living and dining areas. The private primary suite offers a walk-in closet, dual vanity, and walk-in shower. Two additional bedrooms provide flexible space for kids, guests, or a home office. Enjoy lower utility bills thanks to energy-efficient construction, smart home features, and modern insulation. Located in a desirable family-friendly East El Paso neighborhood just minutes from Fort Bliss, William Beaumont, Loop 375, I-10, top-rated schools, parks, shopping, restaurants, and entertainment. Ideal for first-time home buyers, military families, VA loan buyers, FHA buyers,
For sale
Price increase: $10K (6/1)
$299,950
3812 Aspire, El Paso, TX 79938
3beds
1,600sqft
Single Family Residence
Built in 2026
5,662 Square Feet Lot
$299,500 Zestimate®
$187/sqft
$-- HOA
What's special
Contemporary finishesAbundant natural lightStainless steel appliancesQuartz countertopsWalk-in closetChef-inspired kitchenDouble vanity
- 156 days |
- 95 |
- 2 |
Likely to sell faster than
Zillow last checked:
Listing updated:
Listed by:
Alex A Pacheco 0662785 915-258-2958,
Home Pros Real Estate Group,
Yajaira Lopez 0619327 915-740-9462,
Home Pros Real Estate Group
Source: GEPAR,MLS#: 938284
Facts & features
Interior
Bedrooms & bathrooms
- Bedrooms: 3
- Bathrooms: 2
- Full bathrooms: 2
Heating
- Central
Cooling
- Refrigerated, Ceiling Fan(s)
Appliances
- Included: Convection Oven, Dishwasher, Disposal, Exhaust Fan, Microwave, Tankless Water Heater
- Laundry: Electric Dryer Hookup, Washer Hookup
Features
- Eat-in Kitchen, Double Vanity, Ceiling Fan(s), Kitchen Island, Pantry, Walk-In Closet(s)
- Flooring: Tile, Carpet
- Windows: Double Pane Windows, No Treatments
- Has fireplace: No
Interior area
- Total structure area: 1,600
- Total interior livable area: 1,600 sqft
Video & virtual tour
Property
Parking
- Total spaces: 2
- Parking features: Garage - Attached
- Attached garage spaces: 2
Features
- Exterior features: Walled Backyard
Lot
- Size: 5,662 Square Feet
- Features: Standard Lot
Details
- Additional structures: None
- Parcel number: T28709104301500
- Zoning: R1
- Special conditions: Owner Agent
Construction
Type & style
- Home type: SingleFamily
- Architectural style: 1 Story
- Property subtype: Single Family Residence
Materials
- Stucco
- Roof: Shingle
Condition
- Year built: 2026
Details
- Builder name: Hispaniola Homes, Llc
Utilities & green energy
- Water: City
Community & HOA
Community
- Subdivision: Tierra Del Este
HOA
- Has HOA: No
- Amenities included: None
- Services included: None
Location
- Region: El Paso
Financial & listing details
- Price per square foot: $187/sqft
- Date on market: 2/17/2026
- Cumulative days on market: 158 days
- Listing terms: Cash,Conventional,FHA,VA Loan
Estimated market value
$299,500
$285,000 - $314,000
$1,917/mo
Price history
| Date | Event | Price |
|---|---|---|
| 6/1/2026 | Price change | $299,950+3.4%$187/sqft |
Source:  GEPAR #938284 Report a problem GEPAR #938284 Report a problem | ||
| 3/12/2026 | Price change | $289,950+3.6%$181/sqft |
Source: GEPAR #938284 Report a problem | ||
| 2/17/2026 | Listed for sale | $279,950$175/sqft |
Source: GEPAR #938284 Report a problem | ||
Public tax history
Tax history is unavailable.
Monthly payment
Est. payment
Payment breakdown
Explore the cost of this home by adjusting the details. Changes won't be saved.Climate risks
Neighborhood: 79938
Nearby schools
GreatSchools rating
- 7/10Montana Vista Elementary SchoolGrades: PK-5Distance: 1.7 mi
- 6/10East Montana Middle SchoolGrades: 6-8Distance: 2 mi
- 5/10Mountain View High SchoolGrades: 9-12Distance: 2.2 mi
Schools provided by the listing agent
- Elementary: Montanav
- Middle: East Montana
- High: Mountainv
Source: GEPAR. This data may not be complete. We recommend contacting the local school district to confirm school assignments for this home.
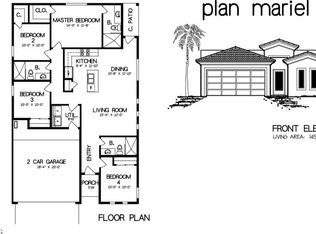
- $--3 bd2 ba1.4k sqft3824 Aspire Pl, El Paso, TX 79938Sold
- $--4 bd3 ba1.4k sqft15032 Function, El Paso, TX 79938Sold
- $--4 bd3 ba1.5k sqft3800 Aspire, El Paso, TX 79938Sold

- $365,0005 bd4 ba2k sqft3813 Aspire Pl, El Paso, TX 79938For Sale

- $299,9503 bd2 ba1.6k sqft15109 Steer, El Paso, TX 79938For Sale
- $274,9504 bd2 ba1.6k sqft3808 Aspire Pl, El Paso, TX 79938For Sale
- $307,9503 bd2 ba1.6k sqft3821 Aspire, El Paso, TX 79938For Sale
- $--4 bd2 ba1.4k sqft15032 Destination Ave, El Paso, TX 79938Sold
A local agent can set up tours, give advice and negotiate with sellers.
A local lender can help you make sure your offer is ready when you are.
Similar homes
- $299,9503 bd2 ba1.6k sqft15109 Steer, El Paso, TX 79938For Sale

 MLS ID #938388, Alex A Pacheco, Home Pros Real Estate Group. GEPAR
 - $316,9003 bd2 ba1.7k sqft15220 Gauge Ct, El Paso, TX 79938For Sale
 MLS ID #943520, Breanna P Rosas, El Paso Homes Realty. GEPAR
 - $334,9503 bd2 ba1.6k sqft15060 Resolve Dr, El Paso, TX 79938For Sale
 MLS ID #946081, Carlos Rene Fraire, Home Pros Real Estate Group. GEPAR
 - $329,9504 bd3 ba1.9k sqft15304 Conviction, El Paso, TX 79938For Sale
 MLS ID #923618, Julia Anna Craft, Home Pros Real Estate Group. GEPAR
 - $337,9504 bd3 ba1.9k sqft3928 Aspiration, El Paso, TX 79938For SaleMLS ID #923605, Julia Anna Craft, Home Pros Real Estate Group. GEPAR
- $332,9504 bd3 ba1.9k sqft15320 Conviction St, El Paso, TX 79938For SaleMLS ID #945507, Julia Anna Craft, Home Pros Real Estate Group. GEPAR
- $360,0004 bd3 ba2k sqft3769 Scheme Pl, El Paso, TX 79938New ConstructionGEPAR
- $311,0004 bd3 ba2.2k sqft14261 Don Johnson Ct, El Paso, TX 79938For SaleMLS ID #945616, Nash Isa, Casa By Owner. GEPAR
- $337,9504 bd3 ba1.9k sqft15312 Resolve Dr, El Paso, TX 79938For SaleMLS ID #924187, Julia Anna Craft, Home Pros Real Estate Group. GEPAR
- $339,9504 bd3 ba1.9k sqft15340 Resolve, El Paso, TX 79938For SaleMLS ID #924176, Angelica Brown, Home Pros Real Estate Group. GEPAR
- $337,9504 bd3 ba1.8k sqft3900 Surmise St, El Paso, TX 79938For SaleMLS ID #928554, Erik G Gomez, MRG REALTY LLC. GEPAR
- $359,9505 bd3 ba2.1k sqft15308 Conviction, El Paso, TX 79938For SaleMLS ID #923533, Tarryn A Ortega, Home Pros Real Estate Group. GEPAR
- $359,9505 bd3 ba2.1k sqft15157 Conviction, El Paso, TX 79938For SaleMLS ID #923530, Austin Contreras, Home Pros Real Estate Group. GEPAR
- $359,9505 bd3 ba2.1k sqft15229 Conviction Ave, El Paso, TX 79938For SaleMLS ID #923943, Daniel John Guevara, Home Pros Real Estate Group. GEPAR
- $364,9505 bd3 ba2.1k sqft3856 Aspiration Ct, El Paso, TX 79938For SaleMLS ID #917236, Julia Anna Craft, Home Pros Real Estate Group. GEPAR
- $362,9505 bd3 ba2.1k sqft15308 Resolve Dr, El Paso, TX 79938For SaleMLS ID #946298, Tarryn A Ortega, Home Pros Real Estate Group. GEPAR
- $355,9504 bd2 ba1.8k sqft15036 Allegiance, El Paso, TX 79938For SaleMLS ID #946327, Russell Harper, ClearView Realty. GEPAR
- $359,9505 bd3 ba2.1k sqft15241 Conviction, El Paso, TX 79938For SaleMLS ID #923609, Julia Anna Craft, Home Pros Real Estate Group. GEPAR
- $362,9505 bd3 ba2.1k sqft15317 Resolve Dr, El Paso, TX 79938For SaleMLS ID #945512, Julia Anna Craft, Home Pros Real Estate Group. GEPAR
- $359,9505 bd3 ba2.1k sqft15205 Conviction St, El Paso, TX 79938For SaleMLS ID #945239, Julia Anna Craft, Home Pros Real Estate Group. GEPAR
