Welcome to Your Serene Hillside Retreat, featuring 5 bedrooms and 3.5 baths. Nestled at the end of a tranquil cul-de-sac, this meticulously renovated home offers scenic views and seclusion. The stylish open-concept foyer welcomes you into comfort and elegance. The inviting family room, with a cozy fireplace, is perfect for cherished memories. The newly renovated kitchen, with modern cabinets and countertops, is designed for culinary adventures. The dining room, with walkout access to the patio, is ideal for indoor-outdoor entertaining. The master and common bathrooms are fully remodeled, along with a full bathroom in the professionally converted basement, all combining modern elegance with functionality. The entire exterior has fresh paint and new 6" gutters. The landscaped backyard includes a newer sprinkler system, stone retention wall and stone staircase, newer fencing, and a durable metal fence around the swimming pool for privacy and security. Additional features include a modern laundry setup, stylish blinds, and an updated kitchen. The basement boasts a huge recreation room with a full bathroom. The expansive garage provides ample storage space, and the garage floor has also been painted. Conveniently located close to Inova Fairfax Hospital, Mosaic Center, major highways, and Vienna and Dunn Loring Metros. Located in the Woodson HS pyramid. Open House: Sunday, Sep 22 , 1-3 PM Schedule a viewing today to see how this property stands out as your next home.
Sold for $1,249,000
$1,249,000
3821 Bosworth Ct, Fairfax, VA 22031
5beds
3,384sqft
Single Family Residence
Built in 1968
0.47 Acres Lot
$1,369,600 Zestimate®
$369/sqft
$5,351 Estimated rent
Home value
$1,369,600
$1.30M - $1.45M
$5,351/mo
Zestimate® history
Owner options
List your home for rent
$5,351/mo
Rent Zestimate®
Find your next renter with Zillow Rental Manager. Plus, with online applications, you can quickly screen prospective tenants – for free.
$5,351/mo
Rent Zestimate®
Refinance and save
$7,897/mo
Est. payment
Refinancing to a lower rate could help reduce your monthly payments and save thousands over the life of the loan.
$7,897/mo
Est. payment
Explore your selling options
Work with a Zillow partner agent
Leverage their expertise and Zillow's premium Showcase listings to get your home seen by more buyers.
Get startedList with your own agent
Get your home in front of millions of buyers by listing it on Zillow.
Learn how to do itSell it yourself
Take full control of how buyers see your home on Zillow by listing For Sale by Owner (FSBO).
List your homeWhat's special
Zillow last checked:
Listing updated:
Listed by:
Anjana Budhathoki 703-509-1167,
Onest Real Estate,
Co-Listing Agent: Sarah Nazeer 571-320-2120,
Onest Real Estate
Bought with:
Kari Govan, 0225197113
Keller Williams Realty
Source: Bright MLS,MLS#: VAFX2202152
Facts & features
Interior
Bedrooms & bathrooms
- Bedrooms: 5
- Bathrooms: 4
- Full bathrooms: 3
- 1/2 bathrooms: 1
- Main level bathrooms: 1
- Main level bedrooms: 1
Rooms
- Room types: Living Room, Dining Room, Primary Bedroom, Bedroom 2, Bedroom 3, Bedroom 4, Kitchen, Family Room, Office, Bathroom 2, Primary Bathroom, Half Bath
Basement
- Area: 535
Heating
- Central, Forced Air, Natural Gas
Cooling
- Ceiling Fan(s), Central Air, Electric
Appliances
- Included: Microwave, Disposal, Dishwasher, Dryer, Exhaust Fan, Ice Maker, Oven/Range - Electric, Stainless Steel Appliance(s), Washer, Water Heater, Gas Water Heater
- Laundry: Main Level
Features
- Attic, Ceiling Fan(s), Floor Plan - Traditional, Eat-in Kitchen, Kitchen Island, Kitchen - Table Space, Primary Bath(s), Recessed Lighting, Walk-In Closet(s)
- Flooring: Carpet, Wood
- Basement: Full
- Number of fireplaces: 2
Interior area
- Total structure area: 3,384
- Total interior livable area: 3,384 sqft
- Finished area above ground: 2,849
- Finished area below ground: 535
Property
Parking
- Total spaces: 2
- Parking features: Garage Door Opener, Oversized, Garage Faces Side, Attached
- Attached garage spaces: 2
Accessibility
- Accessibility features: None
Features
- Levels: Three
- Stories: 3
- Patio & porch: Porch, Screened, Screened Porch
- Exterior features: Lawn Sprinkler, Other
- Has private pool: Yes
- Pool features: Private
Lot
- Size: 0.47 Acres
Details
- Additional structures: Above Grade, Below Grade
- Parcel number: 0584 20 0024
- Zoning: 121
- Special conditions: Standard
Construction
Type & style
- Home type: SingleFamily
- Architectural style: Colonial
- Property subtype: Single Family Residence
Materials
- Brick, Vinyl Siding
- Foundation: Block
Condition
- New construction: No
- Year built: 1968
Utilities & green energy
- Sewer: Public Sewer
- Water: Public
- Utilities for property: Electricity Available, Water Available
Community & HOA
Community
- Subdivision: Mantua Hills
HOA
- Has HOA: No
Location
- Region: Fairfax
Financial & listing details
- Price per square foot: $369/sqft
- Tax assessed value: $1,055,920
- Annual tax amount: $12,233
- Date on market: 9/19/2024
- Listing agreement: Exclusive Right To Sell
- Listing terms: Cash,Conventional,FHA,VA Loan
- Ownership: Fee Simple
Price history
| Date | Event | Price |
|---|---|---|
| 11/4/2024 | Sold | $1,249,000$369/sqft |
Source:  Bright MLS #VAFX2202152 Report a problem Bright MLS #VAFX2202152 Report a problem | ||
| 10/28/2024 | Pending sale | $1,249,000$369/sqft |
Source: Bright MLS #VAFX2202152 Report a problem | ||
| 10/3/2024 | Contingent | $1,249,000$369/sqft |
Source: Bright MLS #VAFX2202152 Report a problem | ||
| 9/19/2024 | Listed for sale | $1,249,000-3.8%$369/sqft |
Source: Bright MLS #VAFX2202152 Report a problem | ||
| 7/4/2024 | Listing removed | -- |
Source: Bright MLS #VAFX2179524 Report a problem | ||
| 6/22/2024 | Listed for sale | $1,299,000$384/sqft |
Source: Bright MLS #VAFX2179524 Report a problem | ||
| 6/6/2024 | Contingent | $1,299,000$384/sqft |
Source: Bright MLS #VAFX2179524 Report a problem | ||
| 5/13/2024 | Listed for sale | $1,299,000$384/sqft |
Source: Bright MLS #VAFX2179524 Report a problem | ||
| 3/19/2024 | Listing removed | -- |
Source: Bright MLS #VAFX2162254 Report a problem | ||
| 2/20/2024 | Price change | $1,299,000+3.9%$384/sqft |
Source: Bright MLS #VAFX2162254 Report a problem | ||
| 2/16/2024 | Listed for sale | $1,250,000+42.9%$369/sqft |
Source: Bright MLS #VAFX2162254 Report a problem | ||
| 2/2/2024 | Listing removed | -- |
Source: Zillow Rentals Report a problem | ||
| 1/12/2024 | Listed for rent | $5,800$2/sqft |
Source: Zillow Rentals Report a problem | ||
| 11/8/2023 | Listing removed | -- |
Source: Zillow Rentals Report a problem | ||
| 9/19/2023 | Listed for rent | $5,800$2/sqft |
Source: Zillow Rentals Report a problem | ||
| 6/24/2019 | Sold | $875,000$259/sqft |
Source: Public Record Report a problem | ||
| 5/22/2019 | Pending sale | $875,000$259/sqft |
Source: Long & Foster Real Estate, Inc. #VAFX1062590 Report a problem | ||
| 5/17/2019 | Listed for sale | $875,000$259/sqft |
Source: Long & Foster Real Estate, Inc. #VAFX1062590 Report a problem | ||
Public tax history
| Year | Property taxes | Tax assessment |
|---|---|---|
| 2025 | $13,989 +14.4% | $1,210,130 +14.6% |
| 2024 | $12,233 +3.1% | $1,055,920 +0.5% |
| 2023 | $11,860 +5.3% | $1,050,920 +6.7% |
| 2022 | $11,265 | $985,120 +8% |
| 2021 | -- | $911,850 +7.6% |
| 2020 | $10,026 +2.2% | $847,180 +2.2% |
| 2019 | $9,815 +3.8% | $829,340 +3.8% |
| 2018 | $9,457 +5.6% | $799,060 +3.6% |
| 2017 | $8,957 +1.8% | $771,450 +1.6% |
| 2016 | $8,798 +5.6% | $759,450 +1.7% |
| 2015 | $8,331 +2.9% | $746,490 +2.7% |
| 2014 | $8,092 | $726,750 +5.5% |
| 2013 | -- | $688,700 +4% |
| 2012 | -- | $662,010 |
| 2011 | -- | $662,010 +4.4% |
| 2010 | -- | $634,240 -2.9% |
| 2009 | -- | $653,220 -8.3% |
| 2008 | -- | $712,580 -8.7% |
| 2007 | -- | $780,250 +44.4% |
| 2003 | -- | $540,415 +17% |
| 2002 | -- | $461,895 +14% |
| 2001 | -- | $405,170 |
Find assessor info on the county website
Neighborhood: Mantua
Nearby homes
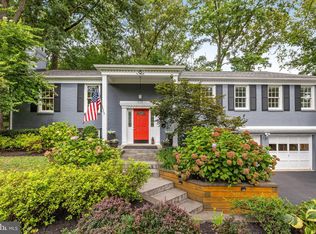
- $1,203,0005 bd3 ba3.1k sqft3823 Bosworth Ct, Fairfax, VA 22031Sold
- $1,256,6004 bd4 ba3.4k sqft9205 Leamington Ct, Fairfax, VA 22031Off Market
- $1,212,8006 bd4 ba2.4k sqft3820 Bosworth Ct, Fairfax, VA 22031Off Market
- $1,136,0004 bd2 ba2.9k sqft9203 Leamington Ct, Fairfax, VA 22031Off Market
- $1,195,3004 bd4 ba3k sqft9207 Leamington Ct, Fairfax, VA 22031Off Market
- $1,637,1005 bd5 ba4.4k sqft3822 Bosworth Ct, Fairfax, VA 22031Off Market
- $1,293,1004 bd4 ba4.1k sqft3825 Bosworth Ct, Fairfax, VA 22031Off Market
- $1,087,8004 bd2 ba2.5k sqft3820 Prince William Dr, Fairfax, VA 22031Off Market
Nearby schools
GreatSchools rating
- 10/10Mantua Elementary SchoolGrades: PK-6Distance: 0.3 mi
- 9/10Frost Middle SchoolGrades: 7-8Distance: 0.8 mi
- 9/10Woodson High SchoolGrades: 9-12Distance: 0.8 mi
Schools provided by the listing agent
- High: Woodson
- District: Fairfax County Public Schools
Source: Bright MLS. This data may not be complete. We recommend contacting the local school district to confirm school assignments for this home.
Get a cash offer in 3 minutes
Find out how much your home could sell for in as little as 3 minutes with a no-obligation cash offer.
Estimated market value
$1,369,600
Get a cash offer in 3 minutes
Find out how much your home could sell for in as little as 3 minutes with a no-obligation cash offer.
Estimated market value
$1,369,600
- Virginia
- Fairfax County
- Fairfax
- 22031
- Mantua
- 3821 Bosworth Ct
Nearby cities
Nearby neighborhoods
Nearby zip codes
Other Fairfax Topics
