Handsome 2 level home with 5 bedrooms and 3 full baths. Over 3,000 finished square feet. Updated throughout and located at the end of a cul de sac. Fabulous 1/2 acre level lot with expansive back yard. Deck off kitchen and paved patio for outdoor entertaining. The stylish modern kitchen has a large skylight and island/breakfast bar. Granite countertops and stainless steel appliances. New stove 2024. Open floor plan : kitchen is adjacent to dining area. In addition there are French doors to a cozy den that was extended by previous owner off dining room, providing an extra living area, office or TV nook. 4 bedrooms on main floor and 2 full baths. Hardwood floors on main level. Luxury primary bathroom has a large soaking tub, double vanity sinks and separate shower. Lower level has 5th bedroom- ideal for in-laws, visitors or au pair. 3rd full bath adjacent, storage room, laundry room and renovated rec room and game room. Storage closets/cedar closet off game room. Replacement windows throughout home, done in 2 phases. Stacked stone fireplace with new gas insert 2017 in lower level family room. Recessed lights on both floors in living areas. Exterior renovated in 2016-2017: new retaining walls and new front / side steps installed, landscaping and painting of entire house. Gutter helmet drain system installed 2020. Additional insulation blown into attic 2012 to improve home insulation. A great opportunity to own an updated and well maintained home in a fabulous community oriented neighborhood; sought after Mantua. Woodson HS. Active adult and kids swim and tennis programs, plus a dive team, and now some of the courts are marked for Pickle Ball also! 2 blocks to Bus stop, less than 1/2 mile to Trader Joe's at the Pickett Rd Shopping Ctr. Mosaic Shopping Ctr, Tysons Corner, Fairfax Hopsital and Vienna metro all close by. Proximity to schools. Open Sunday July 28, 2-4 pm. OFFERS, IF ANY, DUE MONDAY AT 3 PM.
Sold for $1,203,000
$1,203,000
3823 Bosworth Ct, Fairfax, VA 22031
5beds
3,140sqft
Single Family Residence
Built in 1969
0.48 Acres Lot
$1,256,100 Zestimate®
$383/sqft
$4,702 Estimated rent
Home value
$1,256,100
$1.19M - $1.32M
$4,702/mo
Zestimate® history
Owner options
List your home for rent
$4,702/mo
Rent Zestimate®
Find your next renter with Zillow Rental Manager. Plus, with online applications, you can quickly screen prospective tenants – for free.
$4,702/mo
Rent Zestimate®
Refinance and save
$7,536/mo
Est. payment
Refinancing to a lower rate could help reduce your monthly payments and save thousands over the life of the loan.
$7,536/mo
Est. payment
Explore your selling options
Work with a Zillow partner agent
Leverage their expertise and Zillow's premium Showcase listings to get your home seen by more buyers.
Get startedList with your own agent
Get your home in front of millions of buyers by listing it on Zillow.
Learn how to do itSell it yourself
Take full control of how buyers see your home on Zillow by listing For Sale by Owner (FSBO).
List your homeWhat's special
Zillow last checked:
Listing updated:
Listed by:
Sarah Harrington 703-623-7010,
Long & Foster Real Estate, Inc.
Bought with:
Mehrnaz Bazargan, SP98376946
Redfin Corp
Source: Bright MLS,MLS#: VAFX2191144
Facts & features
Interior
Bedrooms & bathrooms
- Bedrooms: 5
- Bathrooms: 3
- Full bathrooms: 3
- Main level bathrooms: 2
- Main level bedrooms: 4
Rooms
- Room types: Living Room, Dining Room, Primary Bedroom, Bedroom 2, Bedroom 3, Bedroom 4, Bedroom 5, Kitchen, Game Room, Family Room, Foyer, Sun/Florida Room, Laundry, Storage Room, Utility Room, Bathroom 3, Primary Bathroom
Basement
- Area: 1206
Heating
- Forced Air, Natural Gas
Cooling
- Ceiling Fan(s), Central Air, Electric
Appliances
- Included: Dishwasher, Disposal, Dryer, Exhaust Fan, Ice Maker, Microwave, Oven/Range - Gas, Range Hood, Refrigerator, Cooktop, Washer, Water Dispenser, Water Heater, Gas Water Heater
- Laundry: Lower Level, Laundry Room, Mud Room
Features
- Kitchen - Gourmet, Breakfast Area, Combination Kitchen/Dining, Combination Dining/Living, Eat-in Kitchen, Primary Bath(s), Built-in Features, Recessed Lighting, Open Floorplan
- Flooring: Hardwood, Ceramic Tile, Carpet, Wood
- Doors: French Doors
- Windows: Replacement
- Basement: Walk-Out Access,Full,Garage Access
- Number of fireplaces: 2
- Fireplace features: Screen, Wood Burning, Gas/Propane
Interior area
- Total structure area: 3,249
- Total interior livable area: 3,140 sqft
- Finished area above ground: 2,043
- Finished area below ground: 1,097
Property
Parking
- Total spaces: 2
- Parking features: Garage Door Opener, Garage Faces Front, Attached
- Attached garage spaces: 2
Accessibility
- Accessibility features: None
Features
- Levels: Two
- Stories: 2
- Patio & porch: Deck, Patio
- Pool features: Community
- Fencing: Partial
Lot
- Size: 0.48 Acres
- Features: Rear Yard, SideYard(s), Private, Level
Details
- Additional structures: Above Grade, Below Grade
- Parcel number: 0584 20 0023
- Zoning: 121
- Special conditions: Standard
Construction
Type & style
- Home type: SingleFamily
- Architectural style: Contemporary
- Property subtype: Single Family Residence
Materials
- Brick
- Foundation: Slab
Condition
- New construction: No
- Year built: 1969
Utilities & green energy
- Sewer: Public Sewer
- Water: Public
- Utilities for property: Fiber Optic, Cable
Community & HOA
Community
- Subdivision: Mantua
HOA
- Has HOA: No
Location
- Region: Fairfax
Financial & listing details
- Price per square foot: $383/sqft
- Tax assessed value: $944,330
- Annual tax amount: $10,940
- Date on market: 7/25/2024
- Listing agreement: Exclusive Right To Sell
- Ownership: Fee Simple
Price history
| Date | Event | Price |
|---|---|---|
| 8/29/2024 | Sold | $1,203,000+6.9%$383/sqft |
Source:  Bright MLS #VAFX2191144 Report a problem Bright MLS #VAFX2191144 Report a problem | ||
| 7/30/2024 | Pending sale | $1,125,000$358/sqft |
Source:  Long & Foster Broker Feed #VAFX2191144 Report a problem Long & Foster Broker Feed #VAFX2191144 Report a problem | ||
| 7/25/2024 | Listed for sale | $1,125,000+44.2%$358/sqft |
Source: Long & Foster Broker Feed #VAFX2191144 Report a problem | ||
| 4/22/2010 | Sold | $780,000+0.6%$248/sqft |
Source: Public Record Report a problem | ||
| 1/3/2010 | Price change | $774,9980%$247/sqft |
Source: RE/MAX Allegiance #FX7174859 Report a problem | ||
| 12/19/2009 | Price change | $774,999-3.1%$247/sqft |
Source: RE/MAX Allegiance #FX7174859 Report a problem | ||
| 10/24/2009 | Price change | $799,999-3%$255/sqft |
Source: RE/MAX Allegiance #FX7174859 Report a problem | ||
| 10/4/2009 | Listed for sale | $824,777+13.8%$263/sqft |
Source: RE/MAX Allegiance #FX7174859 Report a problem | ||
| 1/3/2006 | Sold | $725,000+48%$231/sqft |
Source: Public Record Report a problem | ||
| 11/15/2004 | Sold | $490,000$156/sqft |
Source: Public Record Report a problem | ||
Public tax history
| Year | Property taxes | Tax assessment |
|---|---|---|
| 2025 | $11,944 +9.2% | $1,033,190 +9.4% |
| 2024 | $10,940 +5.6% | $944,330 +2.9% |
| 2023 | $10,358 +5.7% | $917,860 +7.1% |
| 2022 | $9,802 | $857,210 +7.9% |
| 2021 | -- | $794,590 +4.2% |
| 2020 | $9,028 +1.3% | $762,780 +1.3% |
| 2019 | $8,909 +4% | $752,780 +4% |
| 2018 | $8,569 +5.4% | $724,020 +3.4% |
| 2017 | $8,132 -5.4% | $700,430 -5.6% |
| 2016 | $8,597 +5.6% | $742,100 +1.8% |
| 2015 | $8,139 +3% | $729,320 +2.7% |
| 2014 | $7,905 | $709,940 +7.7% |
| 2013 | -- | $659,480 +3.8% |
| 2012 | -- | $635,430 |
| 2011 | -- | $635,430 +4.4% |
| 2010 | -- | $608,720 -1.6% |
| 2009 | -- | $618,720 -8.2% |
| 2008 | -- | $674,240 +2.8% |
| 2007 | -- | $655,860 +61.3% |
| 2003 | -- | $406,635 +17% |
| 2002 | -- | $347,550 +14% |
| 2001 | -- | $304,870 |
Find assessor info on the county website
Neighborhood: Mantua
Nearby homes
- $1,249,0005 bd4 ba3.3k sqft3821 Bosworth Ct, Fairfax, VA 22031Sold
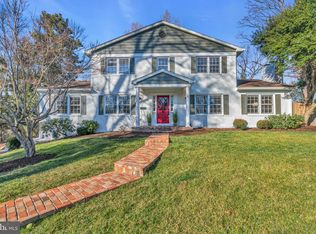
- $1,293,1004 bd4 ba4.1k sqft3825 Bosworth Ct, Fairfax, VA 22031Off Market

- $1,393,3006 bd4 ba3.6k sqft3822 Prince William Dr, Fairfax, VA 22031Off Market

- $1,087,8004 bd2 ba2.5k sqft3820 Prince William Dr, Fairfax, VA 22031Off Market
- $1,430,2005 bd4 ba4.4k sqft3824 Prince William Dr, Fairfax, VA 22031Off Market
- $1,136,0004 bd2 ba2.9k sqft9203 Leamington Ct, Fairfax, VA 22031Off Market
- $1,256,6004 bd4 ba3.4k sqft9205 Leamington Ct, Fairfax, VA 22031Off Market
- $1,212,8006 bd4 ba2.4k sqft3820 Bosworth Ct, Fairfax, VA 22031Off Market
Nearby schools
GreatSchools rating
- 10/10Mantua Elementary SchoolGrades: PK-6Distance: 0.3 mi
- 9/10Frost Middle SchoolGrades: 7-8Distance: 0.8 mi
- 9/10Woodson High SchoolGrades: 9-12Distance: 0.8 mi
Schools provided by the listing agent
- Elementary: Mantua
- Middle: Frost
- High: Woodson
- District: Fairfax County Public Schools
Source: Bright MLS. This data may not be complete. We recommend contacting the local school district to confirm school assignments for this home.
Get a cash offer in 3 minutes
Find out how much your home could sell for in as little as 3 minutes with a no-obligation cash offer.
Estimated market value
$1,256,100
Get a cash offer in 3 minutes
Find out how much your home could sell for in as little as 3 minutes with a no-obligation cash offer.
Estimated market value
$1,256,100
- Virginia
- Fairfax County
- Fairfax
- 22031
- Mantua
- 3823 Bosworth Ct
Nearby cities
Nearby neighborhoods
Nearby zip codes
Other Fairfax Topics
