Welcome to this beautifully maintained home featuring an open-concept living, dining, and kitchen layout with a breakfast bar, crown molding, and a cozy gas fireplace. The kitchen is appointed with stainless steel appliances, including a gas range, microwave, dishwasher, and upgraded sink, along with granite countertops that continue throughout the bathrooms. Rich wood-look tile flooring extends through the living room, study, kitchen, hallways, and dining area, while the bedrooms offer comfortable carpet flooring and the bathrooms feature tile finishes. The private primary suite includes a walk-in closet with a built-in dresser. The ensuite bath offers double vanities, granite countertops, a whirlpool tub, and separate walk-in shower. Two additional bedrooms feature spacious closets and are served by a full hall bath with granite countertops. A dedicated study with French doors provides an ideal home office space. Additional amenities include a utility room with storage, a full-size two-car garage, storm shelter, a covered back patio, fenced backyard, sprinkler system and manicured landscaping. **Close to I-35 and 19th St shopping, restaurants and entertainment*
Pending
Price cut: $7K (6/25)
$247,900
3821 Brody Dr, Moore, OK 73160
3beds
1,553sqft
:
Get pre-qualified$1,698/mo
Single Family Residence
Built in 2005
5,227 Square Feet Lot
$246,700 Zestimate®
$160/sqft
$17/mo HOA
What's special
Manicured landscapingSprinkler systemFenced backyardGas rangeWhirlpool tubPrivate primary suiteSeparate walk-in shower
- 41 days |
- 462 |
- 42 |
Likely to sell faster than
Zillow last checked:
Listing updated:
Listed by:
Jenny Burns 405-473-4931,
Keller Williams Central OK
Source: MLSOK/OKCMAR as distributed by MLS GRID,MLS#: 1234369
Facts & features
Interior
Bedrooms & bathrooms
- Bedrooms: 3
- Bathrooms: 2
- Full bathrooms: 2
Heating
- Has Heating (Unspecified Type)
Cooling
- Has cooling: Yes
Appliances
- Included: Dishwasher, Disposal, Microwave, Water Heater, Free-Standing Gas Oven, Free-Standing Gas Range
- Laundry: Laundry Room
Features
- Flooring: Carpet, Tile, Wood
- Number of fireplaces: 1
- Fireplace features: Gas Log
Interior area
- Total structure area: 1,553
- Total interior livable area: 1,553 sqft
Property
Parking
- Total spaces: 2
- Parking features: Concrete
- Garage spaces: 2
Features
- Levels: One
- Stories: 1
- Patio & porch: Patio
- Fencing: Wood
Lot
- Size: 5,227 Square Feet
- Features: Interior Lot
Details
- Parcel number: 3821NONEBrody73160
- Special conditions: None
Construction
Type & style
- Home type: SingleFamily
- Architectural style: Traditional
- Property subtype: Single Family Residence
Materials
- Brick & Frame
- Foundation: Slab
- Roof: Composition
Condition
- Year built: 2005
Utilities & green energy
- Utilities for property: Cable Available, Public
Community & HOA
HOA
- Has HOA: Yes
- Services included: Gated Entry, Common Area Maintenance
- HOA fee: $200 annually
Location
- Region: Moore
Financial & listing details
- Price per square foot: $160/sqft
- Tax assessed value: $190,922
- Annual tax amount: $2,646
- Date on market: 6/13/2026
- Listing terms: Cash,Conventional,Sell FHA or VA
- Electric utility on property: Yes
Estimated market value
$246,700
$234,000 - $259,000
$1,631/mo
Price history
| Date | Event | Price |
|---|---|---|
| 7/6/2026 | Pending sale | $247,900$160/sqft |
Source:  MLSOK/OKCMAR as distributed by MLS GRID #1234369 Report a problem MLSOK/OKCMAR as distributed by MLS GRID #1234369 Report a problem | ||
| 6/25/2026 | Price change | $247,900-2.7%$160/sqft |
Source: MLSOK/OKCMAR as distributed by MLS GRID #1234369 Report a problem | ||
| 6/13/2026 | Listed for sale | $254,900+52.6%$164/sqft |
Source: MLSOK/OKCMAR as distributed by MLS GRID #1234369 Report a problem | ||
| 3/9/2016 | Sold | $167,000+64%$108/sqft |
Source: MLSOK/OKCMAR as distributed by MLS GRID #711024 Report a problem | ||
| 7/14/2015 | Sold | $101,800+13.1%$66/sqft |
Source: MLSOK/OKCMAR as distributed by MLS GRID #575411 Report a problem | ||
| 4/9/2015 | Listing removed | $90,000$58/sqft |
Source: Metro First Realty LLC #575411 Report a problem | ||
| 1/17/2015 | Listed for sale | $90,000-36.8%$58/sqft |
Source: Metro First Realty LLC #575411 Report a problem | ||
| 8/2/2006 | Sold | $142,500+493.8%$92/sqft |
Source: Public Record Report a problem | ||
| 4/22/2005 | Sold | $24,000$15/sqft |
Source: Public Record Report a problem | ||
Public tax history
| Year | Property taxes | Tax assessment |
|---|---|---|
| 2025 | $2,805 +6% | $22,910 +5% |
| 2024 | $2,647 +4.5% | $21,819 +5% |
| 2023 | $2,533 +3.5% | $20,780 +5% |
| 2022 | $2,448 +4.5% | $19,791 +5% |
| 2021 | $2,342 +4.9% | $18,848 +5% |
| 2020 | $2,232 +6% | $17,951 |
| 2019 | $2,105 | $17,951 |
| 2018 | $2,105 | $17,951 |
| 2017 | $2,105 -7.8% | $17,951 |
| 2016 | $2,284 | $17,951 +3.2% |
| 2015 | $2,284 | $17,398 +3% |
| 2014 | -- | $16,892 +3% |
| 2013 | -- | $16,400 |
| 2012 | -- | $16,400 -0.9% |
| 2011 | -- | $16,544 -0.9% |
| 2010 | -- | $16,687 -3.7% |
| 2009 | -- | $17,327 |
| 2008 | -- | $17,327 +3.2% |
| 2007 | -- | $16,797 +3607.9% |
| 2006 | -- | $453 |
| 2005 | -- | $453 |
Find assessor info on the county website
Monthly payment
Est. payment
Payment breakdown
Explore the cost of this home by adjusting the details. Changes won't be saved.Climate risks
Neighborhood: 73160
Nearby schools
GreatSchools rating
- 7/10Broadmoore Elementary SchoolGrades: PK-6Distance: 0.5 mi
- 7/10Highland East Junior High SchoolGrades: 7-8Distance: 2.2 mi
- 7/10Moore High SchoolGrades: 9-12Distance: 2.6 mi
Schools provided by the listing agent
- Elementary: Broadmoore ES
- Middle: Highland East JHS
- High: Moore HS
Source: MLSOK/OKCMAR as distributed by MLS GRID. This data may not be complete. We recommend contacting the local school district to confirm school assignments for this home.
- $243,7003 bd1 ba1.5k sqft3817 Brody Dr, Moore, OK 73160Off Market
- $250,2003 bd2 ba1.4k sqft3825 Brody Dr, Moore, OK 73160Off Market
- $246,8003 bd2 ba1.5k sqft3813 Brody Dr, Moore, OK 73160Off Market
- $305,0003 bd3 ba2.1k sqft3800 Mackenzie Dr, Moore, OK 73160Off Market
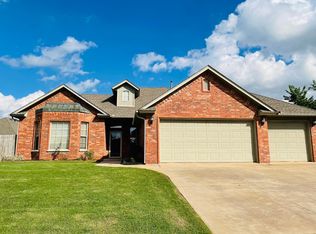
- $324,5003 bd2 ba2.1k sqft3800 McKenzie Dr, Moore, OK 73160Off Market
- $237,7003 bd2 ba1.3k sqft3829 Brody Dr, Moore, OK 73160Off Market
- $280,6003 bd2 ba1.7k sqft813 SW 38th St, Moore, OK 73160Off Market
- $774,0005 bd5 ba2.1k sqft813 SW 38th St, Oklahoma City, OK 73118Off Market
A local agent can set up tours, give advice and negotiate with sellers.
Similar homes
- $250,0003 bd2 ba1.4k sqft(Undisclosed Address), Moore, OK 73160For Sale
 MLS ID #1230733, Ruthie Gallardo-Owens, NextHome Experts Realty. MLSOK/OKCMAR as distributed by MLS GRID
 - $275,0004 bd2 ba1.7k sqft908 SE 36th St, Moore, OK 73160For Sale
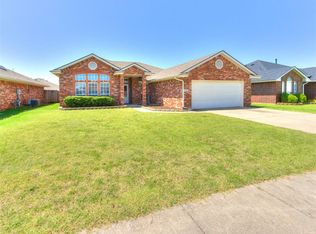 MLS ID #1239970, Katelyn Lynch, Realty of America LLC. MLSOK/OKCMAR as distributed by MLS GRID
 - $249,9003 bd2 ba1.4k sqft421 Madison Place Dr, Moore, OK 73160For Sale
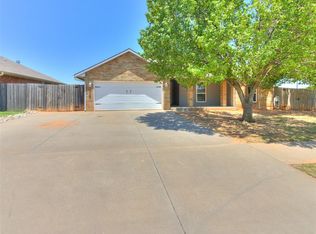 MLS ID #1238962, Bailey Ballard, Metro Brokers of Oklahoma. MLSOK/OKCMAR as distributed by MLS GRID
 - $250,0003 bd2 ba1.4k sqftSE 36th St, Oklahoma City, OK 73160For Sale
 NextHome
 - $249,0003 bd2 ba1.3k sqft3700 Central Park Dr, Moore, OK 73160For SaleMLS ID #1224495, Steven McKenzie, MK Partners Inc. MLSOK/OKCMAR as distributed by MLS GRID
- $265,0003 bd2 ba1.7k sqft705 SW 11th St, Moore, OK 73160For SaleMLS ID #1237046, J Buck, C21/Altus Prestige Realty, Inc. MLSOK/OKCMAR as distributed by MLS GRID
- $234,9004 bd2 ba1.5k sqft9636 Emilie Grace Ln, Oklahoma City, OK 73160For SaleMLS ID #1240549, Tracey Gore, Metro First Realty. MLSOK/OKCMAR as distributed by MLS GRID
- $230,0004 bd2 ba1.5k sqft601 SW 9th St, Moore, OK 73160For SaleMLS ID #1234786, Kaytlyn Tucker, Salt Real Estate Pauls Valley. MLSOK/OKCMAR as distributed by MLS GRID
- $277,5003 bd3 ba1.8k sqft912 Saint Cecil, Moore, OK 73160For SaleMLS ID #1230871, Tony Cruz, Black Label Realty. MLSOK/OKCMAR as distributed by MLS GRID
- $270,0003 bd2 ba1.6k sqft3312 Ashton Dr, Moore, OK 73160For SaleMLS ID #1227814, Alysa Starnes, LIME Realty. MLSOK/OKCMAR as distributed by MLS GRID
- $317,0003 bd2 ba1.9k sqft1324 Brice Dr, Moore, OK 73160For SaleMLS ID #1235673, Michele Endress, Keller Williams Summit. MLSOK/OKCMAR as distributed by MLS GRID
- $250,0003 bd2 ba1.4k sqft3405 Shona Way, Norman, OK 73069For SaleMLS ID #1230123, Marcela Guerrero Garcia, Copper Creek Real Estate. MLSOK/OKCMAR as distributed by MLS GRID
- $265,0003 bd2 ba1.6k sqft15820 Breccia Rd, Oklahoma City, OK 73170For SaleMLS ID #1232770, William Colcord, 828 Real Estate LLC. MLSOK/OKCMAR as distributed by MLS GRID
- $239,7002 bd2 ba1.4k sqft1228 SW 85th Ter, Oklahoma City, OK 73139For SaleMLS ID #1240424, Steven Morren, Sterling Real Estate. MLSOK/OKCMAR as distributed by MLS GRID
- $330,0004 bd2 ba2.2k sqft713 Kelsi Dr, Moore, OK 73160For SaleMLS ID #1236808, Suzanne Arnold, Keller Williams Realty Elite. MLSOK/OKCMAR as distributed by MLS GRID
- $250,0003 bd2 ba1.6k sqft1821 Wheatland Pl, Norman, OK 73071For SaleMLS ID #1239683, Davan Gardner, Whittington Realty. MLSOK/OKCMAR as distributed by MLS GRID
- $279,0003 bd2 ba1.9k sqft15509 Vicki Dr, Oklahoma City, OK 73170For SaleMLS ID #1230186, Sada Brannon, eXp Realty, LLC. MLSOK/OKCMAR as distributed by MLS GRID
- $235,0003 bd2 ba1.5k sqft7817 Frye Ln, Oklahoma City, OK 73135For SaleMLS ID #1239000, Lisa Burkhart, Whittington Realty. MLSOK/OKCMAR as distributed by MLS GRID
- $239,9003 bd2 ba1.5k sqft1012 Shadowlake Rd, Norman, OK 73071For SaleMLS ID #1230534, Mikail Askeriiani, Bailee & Co. Real Estate. MLSOK/OKCMAR as distributed by MLS GRID
- $199,0003 bd2 ba1.1k sqft1508 Westmore Dr, Moore, OK 73170For SaleMLS ID #1235778, Vallarie Dillinger-Walburn, Collection 7 Realty. MLSOK/OKCMAR as distributed by MLS GRID
