Skip main navigation
Sold for $557,250
  • $557,250

    3821 Coles Point Way, Glen Allen, VA 23060

    3beds
    2,158sqft
    Single Family Residence
    Built in 2004
    7,910.5 Square Feet Lot
    $581,500 Zestimate®
    $258/sqft
    $2,675 Estimated rent

    Home value

    $581,500

    $535,000 - $634,000

    $2,675/mo

    Zestimate® history
    Loading
    Loading...

    Owner options

    List your home for rent

    $2,675/mo

    Rent Zestimate®

    Find your next renter with Zillow Rental Manager. Plus, with online applications, you can quickly screen prospective tenants – for free.

    Learn more

    $2,675/mo

    Rent Zestimate®

    Refinance and save

    $3,500/mo

    Est. payment

    Refinancing to a lower rate could help reduce your monthly payments and save thousands over the life of the loan.

    See today's rates

    $3,500/mo

    Est. payment

    Explore your selling options

    Work with a Zillow partner agent

    Leverage their expertise and Zillow's premium Showcase listings to get your home seen by more buyers.

    Get started

    List with your own agent

    Get your home in front of millions of buyers by listing it on Zillow.

    Learn how to do it

    Sell it yourself

    Take full control of how buyers see your home on Zillow by listing For Sale by Owner (FSBO).

    List your home

    What's special

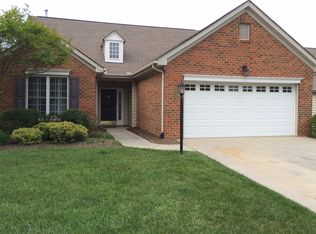
    Welcome to your dream home in the Heart of Crossridge! Nestled within a vibrant 55+ gated community, this stunning 3 BR, 3 Bath two story home combines modern elegance with thoughtful design. Perfectly tailored for comfort & convenience, this property offers an exceptional lifestyle just minutes from shopping, dining & essential services- all accessible by golf cart! Step into an open floor plan. The 1st floor boasts 2 spacious bedrooms, including a luxurious primary suite featuring a recently remodeled ensuite bath with a jetted tub, walk-in shower, double sinks, and walk-in closet. The 2nd BR, currently utilized as an office, offers versatility with its double closet and natural light. The living & dining areas create a welcoming atmosphere, complimented by a cozy gas FP & plantation shutters throughout the home. The LVF adds warmth & durability to the main level, flowing into the beautifully upgraded kitchen. Granite countertops, a stylish tile backsplash, & 1 yr old kitchen appliances make the area a true centerpiece. The sunlit breakfast nook opens to a Fla. room with Palladian windows & a sliding glass door leading to the private patio & fenced backyard! Upstairs find a spacious loft with skylights, an additional BR, a full bath, & massive walk-in storage area. Recent updates include a 7-yr old HVAC/furnace system and 7 yr old hot water heater, newer washer/dryer, new front shutters, a landscaped yard with crisp white stone beds. Crossridge has an exceptional clubhouse with an indoor saltwater pool, outdoor pool, tennis /pickleball courts, meeting rooms, exercise room, onsite management, plus multiple clubs & activities, don't miss this opportunity to make this well-maintained home your own!!

    Zillow last checked:

    Listing updated:

    Listed by:

    Dianne Stanley info@srmfre.com,

    Shaheen Ruth Martin & Fonville,

    Kim Atkinson 804-512-2481,

    Shaheen Ruth Martin & Fonville

    Bought with:

    Beth Lane, 0225037631

    Metropolitan Real Estate Inc

    Source: CVRMLS,MLS#: 2502068MLS LogoOriginating MLS: Central Virginia Regional MLS

    Facts & features

    Interior

    Bedrooms & bathrooms
    • Bedrooms: 3
    • Bathrooms: 3
    • Full bathrooms: 3
    Primary bedroom
    • Description: Carpet, Fan, Walk-In Closet, En-Suite Bath
    • Level: First
    • Dimensions: 16.0 x 14.0
    Bedroom 2
    • Description: Hardwood Floors, Fan, Recessed Lighting
    • Level: First
    • Dimensions: 11.4 x 11.8
    Bedroom 3
    • Description: Carpet, Fan
    • Level: Second
    • Dimensions: 12.0 x 12.10
    Dining room
    • Description: Hardwood Floors, Chandelier
    • Level: First
    • Dimensions: 12.6 x 13.0
    Other
    • Description: Tub & Shower
    • Level: First
    Other
    • Description: Tub & Shower
    • Level: Second
    Kitchen
    • Description: Eat-In Kitchen, Fan
    • Level: First
    • Dimensions: 15.9 x 10.9
    Living room
    • Description: Hardwood Floors, Fan, Fireplace, Built-Ins
    • Level: First
    • Dimensions: 21.0 x 14.0
    Office
    • Description: Carpet, Fan, Skylights
    • Level: Second
    • Dimensions: 12.6 x 9.10
    Heating
    • Forced Air, Natural Gas
    Cooling
    • Central Air
    Appliances
    • Included: Dryer, Dishwasher, Electric Cooking, Disposal, Gas Water Heater, Microwave, Oven, Refrigerator, Smooth Cooktop, Stove, Washer
    • Laundry: Washer Hookup, Dryer Hookup
    Features
    • Bedroom on Main Level, Breakfast Area, Ceiling Fan(s), Dining Area, Separate/Formal Dining Room, Double Vanity, Eat-in Kitchen, Fireplace, Granite Counters, High Ceilings, High Speed Internet, Loft, Bath in Primary Bedroom, Main Level Primary, Pantry, Recessed Lighting, Skylights, Cable TV, Wired for Data, Walk-In Closet(s)
    • Flooring: Carpet, Tile, Vinyl
    • Doors: Insulated Doors, Sliding Doors, Storm Door(s)
    • Windows: Palladian Window(s), Skylight(s), Thermal Windows
    • Has basement: No
    • Attic: Walk-In
    • Number of fireplaces: 1
    • Fireplace features: Gas
    Interior area
    • Total interior livable area: 2,158 sqft
    • Finished area above ground: 2,158

    Property

    Parking
    • Total spaces: 2
    • Parking features: Attached, Direct Access, Garage, Garage Door Opener, Off Street, Oversized
    • Attached garage spaces: 2
    Accessibility
    • Accessibility features: Accessible Full Bath, Accessible Bedroom, Accessible Kitchen, Accessible Doors, Accessible Entrance
    Features
    • Levels: One and One Half
    • Stories: 1
    • Patio & porch: Rear Porch, Patio, Porch
    • Exterior features: Sprinkler/Irrigation, Porch
    • Pool features: Heated, Indoor, In Ground, Outdoor Pool, Pool, Community
    • Fencing: Back Yard,Partial,Vinyl,Fenced
    Lot
    • Size: 7,910 sqft
    • Features: Corner Lot, Landscaped, Level
    • Topography: Level
    Details
    • Parcel number: 7637623279
    • Zoning description: R5AC

    Construction

    Type & style
    • Home type: SingleFamily
    • Architectural style: Bungalow,Cottage,Two Story
    • Property subtype: Single Family Residence
    Materials
    • Brick, Drywall, Frame, Stone
    • Foundation: Slab
    • Roof: Composition
    Condition
    • Resale
    • New construction: No
    • Year built: 2004

    Utilities & green energy

    • Sewer: Public Sewer
    • Water: Public

    Community & neighborhood

    Security
    • Security features: Controlled Access, Gated Community, Smoke Detector(s), Security Guard
    Community
    • Community features: Common Grounds/Area, Clubhouse, Fitness, Gated, Home Owners Association, Pool, Tennis Court(s), Street Lights, Sidewalks
    Senior living
    • Senior community: Yes
    Location
    • Region: Glen Allen
    • Subdivision: The Cottages At Crossridge

    HOA & financial

    HOA
    • Has HOA: Yes
    • HOA fee: $170 monthly
    • Amenities included: Management
    • Services included: Clubhouse, Common Areas, Maintenance Grounds, Maintenance Structure, Pool(s), Reserve Fund, Road Maintenance, Snow Removal, Security, Trash

    Other

    Other facts
    • Ownership: Individuals
    • Ownership type: Sole Proprietor

    Price history

    DateEventPrice
    3/6/2025Sold$557,250+3.2%$258/sqft
    Source: CVRMLS #2502068 Report a problem
    2/10/2025Pending sale$539,950$250/sqft
    Source: CVRMLS #2502068 Report a problem
    2/6/2025Listed for sale$539,950+43%$250/sqft
    Source: CVRMLS #2502068 Report a problem
    1/31/2018Sold$377,500-3%$175/sqft
    Source: CVRMLS #1731177 Report a problem
    10/27/2017Price change$389,000-1.5%$180/sqft
    Source: Joyner Fine Properties #1731177 Report a problem
    8/26/2017Price change$395,000-1%$183/sqft
    Source: Joyner Fine Properties #1731177 Report a problem
    7/24/2017Listed for sale$399,000+50.3%$185/sqft
    Source: Owner Report a problem
    7/13/2004Sold$265,389$123/sqft
    Source: Public Record Report a problem

    Public tax history

    YearProperty taxesTax assessment
    2025$4,137 +5.2%$498,400 +7.7%
    2024$3,933 +2%$462,700 +2%
    2023$3,856 +11.1%$453,700 +11.1%
    2022$3,470 +3.6%$408,200 +6%
    2021$3,350 +3.9%$385,000
    2020$3,224 +2.9%$385,000 +3.9%
    2019$3,134 $370,600 +2.9%
    2018$3,134 +102.5%$360,200 +1.2%
    2017$1,548 -47.4%$355,800 +5.3%
    2016$2,941 +11.8%$338,000 +3.4%
    2015$2,630 $326,800 +8.1%
    2014$2,630 $302,300 +11.6%
    2013-- $270,800
    2012-- $270,800
    2011-- $270,800
    2010-- $270,800 -14.8%
    2009-- $318,000
    2008-- --
    2006-- --
    2005-- --
    2004-- --

    Find assessor info on the county website

    Neighborhood: 23060

    Nearby schools

    GreatSchools rating
    Schools provided by the listing agent
    • Elementary: Echo Lake
    • Middle: Hungary Creek
    • High: Glen Allen

    Source: CVRMLS. This data may not be complete. We recommend contacting the local school district to confirm school assignments for this home.

    Get a cash offer in 3 minutes
    Find out how much your home could sell for in as little as 3 minutes with a no-obligation cash offer.
    Estimated market value
    $581,500
    Get a cash offer in 3 minutes
    Find out how much your home could sell for in as little as 3 minutes with a no-obligation cash offer.
    Estimated market value
    $581,500