Skip main navigation
Closed
  • $690,000

    3821 Leona Pass, Hermitage, TN 37076

    4beds
    3,228sqft
    Single Family Residence, Residential
    Built in 2008
    0.28 Acres Lot
    $699,600 Zestimate®
    $214/sqft
    $3,353 Estimated rent

    Home value

    $699,600

    $665,000 - $735,000

    $3,353/mo

    Zestimate® history
    Loading
    Loading...

    Owner options

    List your home for rent

    $3,353/mo

    Rent Zestimate®

    Find your next renter with Zillow Rental Manager. Plus, with online applications, you can quickly screen prospective tenants – for free.

    Learn more

    $3,353/mo

    Rent Zestimate®

    Refinance and save

    $4,446/mo

    Est. payment

    Refinancing to a lower rate could help reduce your monthly payments and save thousands over the life of the loan.

    See today's rates

    $4,446/mo

    Est. payment

    Explore your selling options

    Work with a Zillow partner agent

    Leverage their expertise and Zillow's premium Showcase listings to get your home seen by more buyers.

    Get started

    List with your own agent

    Get your home in front of millions of buyers by listing it on Zillow.

    Learn how to do it

    Sell it yourself

    Take full control of how buyers see your home on Zillow by listing For Sale by Owner (FSBO).

    List your home

    What's special

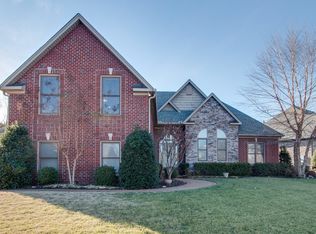
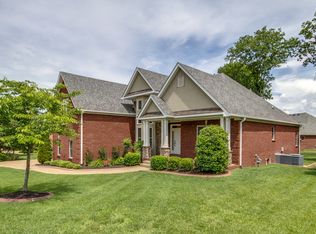
    This is your opportunity to own a beautiful and well-maintained Frank Batson home with a professionally manicured lawn. Inside you'll find 4 bedrooms, 3.5 baths, large bonus room, and extra closets. The primary bedroom is on main level with hardwood floors. Primary bathroom is complete with a separate tub and shower with double vanities and double closets. The kitchen has granite counter tops, double oven, and is open to the living room which features custom built-in bookcases around the gas fireplace. With a 3-car garage, walk in attic, and additional concrete pad in the crawl space, this home has plenty of storage space. The owner has had all plumbing, electrical, HVAC, and water heater serviced twice a year. HVAC replaced in 2018 with two energy efficient units. Only 15 minutes to the airport. Less than 3 miles to Percy Priest Lake with several public boat ramps such as: Cooks Recreation, Seven Points, Vivrett Creek, and Nashville Shores Marina. Lots of upgrades. See Media Docs.

    Zillow last checked:

    Listing updated:

    Listed by:

    Leslie Tubberville 615-294-3768,

    Benchmark Realty, LLC

    Bought with:

    Pam King, 339689

    simpliHOM

    Source: RealTracs MLS as distributed by MLS GRID,MLS#: 2669110MLS Logo

    Facts & features

    Interior

    Bedrooms & bathrooms
    • Bedrooms: 4
    • Bathrooms: 4
    • Full bathrooms: 3
    • 1/2 bathrooms: 1
    • Main level bedrooms: 3
    Bedroom 1
    • Features: Full Bath
    • Level: Full Bath
    • Area: 304 Square Feet
    • Dimensions: 16x19
    Bedroom 2
    • Features: Bath
    • Level: Bath
    • Area: 198 Square Feet
    • Dimensions: 11x18
    Bedroom 3
    • Features: Bath
    • Level: Bath
    • Area: 198 Square Feet
    • Dimensions: 11x18
    Bedroom 4
    • Features: Walk-In Closet(s)
    • Level: Walk-In Closet(s)
    • Area: 198 Square Feet
    • Dimensions: 11x18
    Bonus room
    • Features: Over Garage
    • Level: Over Garage
    • Area: 483 Square Feet
    • Dimensions: 21x23
    Dining room
    • Features: Formal
    • Level: Formal
    • Area: 195 Square Feet
    • Dimensions: 13x15
    Kitchen
    • Features: Eat-in Kitchen
    • Level: Eat-in Kitchen
    • Area: 280 Square Feet
    • Dimensions: 14x20
    Living room
    • Area: 340 Square Feet
    • Dimensions: 17x20
    Heating
    • Central, Natural Gas
    Cooling
    • Central Air, Electric
    Appliances
    • Included: Dishwasher, Microwave, Refrigerator, Double Oven, Electric Oven, Cooktop
    Features
    • Extra Closets, High Ceilings, Walk-In Closet(s)
    • Flooring: Carpet, Wood, Tile
    • Basement: Crawl Space
    • Number of fireplaces: 1
    • Fireplace features: Gas
    Interior area
    • Total structure area: 3,228
    • Total interior livable area: 3,228 sqft
    • Finished area above ground: 3,228

    Property

    Parking
    • Total spaces: 3
    • Parking features: Garage Faces Side
    • Garage spaces: 3
    Features
    • Levels: Two
    • Stories: 2
    • Patio & porch: Porch, Covered, Deck
    • Exterior features: Smart Irrigation
    • Fencing: Partial
    Lot
    • Size: 0.28 Acres
    • Dimensions: 90 x 131
    • Features: Level
    Details
    • Parcel number: 098130C17900CO
    • Special conditions: Standard

    Construction

    Type & style
    • Home type: SingleFamily
    • Property subtype: Single Family Residence, Residential
    Materials
    • Brick, Stone
    • Roof: Asphalt
    Condition
    • New construction: No
    • Year built: 2008

    Utilities & green energy

    • Sewer: Public Sewer
    • Water: Public
    • Utilities for property: Electricity Available, Water Available, Underground Utilities

    Community & HOA

    Community
    • Subdivision: Meadows Of Seven Points
    HOA
    • Has HOA: Yes
    • Amenities included: Underground Utilities
    • Services included: Maintenance Grounds
    • HOA fee: $400 annually
    Location
    • Region: Hermitage

    Financial & listing details

    • Price per square foot: $214/sqft
    • Tax assessed value: $714,200
    • Annual tax amount: $3,407
    • Date on market: 6/29/2024
    • Electric utility on property: Yes

    Price history

    DateEventPrice
    7/16/2024Sold$690,000-1.4%$214/sqft
    Source: RealTracs MLS as distributed by MLS GRID #2669110 Report a problem
    7/6/2024Contingent$699,900$217/sqft
    Source: RealTracs MLS as distributed by MLS GRID #2669110 Report a problem
    7/5/2024Listed for sale$699,900$217/sqft
    Source: RealTracs MLS as distributed by MLS GRID #2669110 Report a problem
    7/2/2024Contingent$699,900$217/sqft
    Source: RealTracs MLS as distributed by MLS GRID #2669110 Report a problem
    6/29/2024Listed for sale$699,900+95%$217/sqft
    Source: RealTracs MLS as distributed by MLS GRID #2669110 Report a problem
    9/12/2014Sold$359,000-1.1%$111/sqft
    Source: RealTracs MLS as distributed by MLS GRID #1559044 Report a problem
    7/16/2014Listed for sale$362,900+6.7%$112/sqft
    Source: Bob Parks Realty #1559044 Report a problem
    12/1/2010Sold$340,000-12.3%$105/sqft
    Source: Public Record Report a problem
    7/10/2008Sold$387,785$120/sqft
    Source: Public Record Report a problem

    Public tax history

    YearProperty taxesTax assessment
    2025$4,967 +45.8%$178,550 +53.1%
    2024$3,407 $116,600
    2023$3,407 $116,600
    2022$3,407 -1%$116,600
    2021$3,443 -7.3%$116,600 +18.9%
    2020$3,716 +37.5%$98,100
    2019$2,703 $98,100
    2018$2,703 $98,100
    2017$2,703 $98,100 +11.1%
    2016$2,703 -22%$88,325
    2015$3,466 $88,325
    2014$3,466 $88,325
    2013-- $88,325 +2.4%
    2012-- $86,225
    2011-- $86,225
    2010-- $86,225
    2009-- $86,225 +319.6%
    2008-- $20,550 +82.7%
    2007-- $11,250
    Find assessor info on the county website

    Neighborhood: 37076

    Nearby schools

    GreatSchools rating
    Schools provided by the listing agent
    • Elementary: Ruby Major Elementary
    • Middle: Donelson Middle
    • High: McGavock Comp High School

    Source: RealTracs MLS as distributed by MLS GRID. This data may not be complete. We recommend contacting the local school district to confirm school assignments for this home.

    Get pre-qualified for a loan
    At Zillow Home Loans, we can pre-qualify you in as little as 5 minutes with no impact to your credit score.

    An equal housing lender. NMLS #10287.