Stunning lifestyle driven home in the highly desirable Meadows of Seven Points ~ Step inside to discover thoughtfully designed details, volume ceilings, abundant light & versatile gathering rooms w/ a seamless blend of indoor/outdoor living space ~ MAIN LEVEL living w/ 3 bedrooms down ~ NEW beautiful Luxury Vinyl Plank Flooring & all NEW Lighting ~ Exposed Beams in the showstopper Gathering Room ~ Heart of the home is the redesigned Chef's kitchen boasting NEW (2023) high end SS appliances, 5 burner gas range, granite farm sink, generous Granite counters & custom cabinetry ~ The Primary suite is a serene oasis complete w/ NEW reconfigured spa like ensuite bath featuring an oversized glass enclosed curbless entry shower w/ double shower heads, granite vanity & LED mirrors ~ Upstairs you'll find a large Bonus/Flex room w/ built ins + a spacious guest/teen bedroom & bath ~ You'll love the meticulously maintained outdoor oasis: NEW screened deck w/ cathedral ceiling & custom stacked stone wood burning fireplace + additional two tiered deck w/ remote controlled awning & GAS grill station all overlooking your beautifully landscaped back yard ~ Irrigation ~ Tankless Water Heater (2023) ~ Two fireplaces ~ Expansive Floored Attic Storage ~ Rare THREE CAR side entry garage w/ ample storage/workspace ~ Large laundry/utility on main w/ built in cabs & sink ~ Don't miss this remarkable inviting home offering an extremely convenient location, gorgeous updates & comfortable outdoor living!
Closed
Street View
$798,500
3825 Leona Pass, Hermitage, TN 37076
4beds
3,372sqft
Single Family Residence, Residential
Built in 2007
0.32 Acres Lot
$794,800 Zestimate®
$237/sqft
$3,263 Estimated rent
Home value
$794,800
$747,000 - $850,000
$3,263/mo
Zestimate® history
Owner options
List your home for rent
$3,263/mo
Rent Zestimate®
Find your next renter with Zillow Rental Manager. Plus, with online applications, you can quickly screen prospective tenants – for free.
$3,263/mo
Rent Zestimate®
Refinance and save
$5,143/mo
Est. payment
Refinancing to a lower rate could help reduce your monthly payments and save thousands over the life of the loan.
$5,143/mo
Est. payment
Explore your selling options
Work with a Zillow partner agent
Leverage their expertise and Zillow's premium Showcase listings to get your home seen by more buyers.
Get startedList with your own agent
Get your home in front of millions of buyers by listing it on Zillow.
Learn how to do itSell it yourself
Take full control of how buyers see your home on Zillow by listing For Sale by Owner (FSBO).
List your homeWhat's special
High end ss appliancesExposed beamsGas grill stationScreened deckTwo tiered deckCathedral ceilingGranite farm sink
Zillow last checked:
Listing updated:
Listed by:
Dawn Franklin 615-293-5034,
Benchmark Realty, LLC
Bought with:
Matt Ward, 321560
Benchmark Realty, LLC
Brandi MacLaren, 365728
Benchmark Realty, LLC
Source: RealTracs MLS as distributed by MLS GRID,MLS#: 2806495
Facts & features
Interior
Bedrooms & bathrooms
- Bedrooms: 4
- Bathrooms: 3
- Full bathrooms: 3
- Main level bedrooms: 3
Bedroom 1
- Features: Suite
- Level: Suite
- Area: 294 Square Feet
- Dimensions: 14x21
Bedroom 2
- Features: Extra Large Closet
- Level: Extra Large Closet
- Area: 154 Square Feet
- Dimensions: 11x14
Bedroom 3
- Features: Extra Large Closet
- Level: Extra Large Closet
- Area: 144 Square Feet
- Dimensions: 12x12
Bedroom 4
- Features: Walk-In Closet(s)
- Level: Walk-In Closet(s)
- Area: 154 Square Feet
- Dimensions: 11x14
Primary bathroom
- Features: Suite
- Level: Suite
Dining room
- Features: Formal
- Level: Formal
- Area: 144 Square Feet
- Dimensions: 12x12
Kitchen
- Features: Pantry
- Level: Pantry
- Area: 242 Square Feet
- Dimensions: 11x22
Living room
- Features: Great Room
- Level: Great Room
- Area: 300 Square Feet
- Dimensions: 15x20
Other
- Features: Gathering Room
- Level: Gathering Room
- Area: 224 Square Feet
- Dimensions: 14x16
Other
- Features: Utility Room
- Level: Utility Room
- Area: 56 Square Feet
- Dimensions: 7x8
Recreation room
- Features: Other
- Level: Other
- Area: 560 Square Feet
- Dimensions: 20x28
Heating
- Central, Natural Gas
Cooling
- Central Air, Electric
Appliances
- Included: Electric Oven, Gas Range, Dishwasher, Disposal, Microwave, Refrigerator, Stainless Steel Appliance(s)
- Laundry: Electric Dryer Hookup, Washer Hookup
Features
- Built-in Features, Ceiling Fan(s), Entrance Foyer, Extra Closets, High Ceilings, Open Floorplan, Redecorated, Smart Light(s), Walk-In Closet(s), High Speed Internet
- Flooring: Carpet, Tile, Vinyl
- Basement: None,Crawl Space
- Number of fireplaces: 2
- Fireplace features: Family Room, Gas, Great Room, Wood Burning
Interior area
- Total structure area: 3,372
- Total interior livable area: 3,372 sqft
- Finished area above ground: 3,372
Property
Parking
- Total spaces: 5
- Parking features: Garage Door Opener, Garage Faces Side, Aggregate, Driveway
- Garage spaces: 3
- Uncovered spaces: 2
Features
- Levels: Two
- Stories: 2
- Patio & porch: Patio, Covered, Porch, Deck, Screened
- Exterior features: Gas Grill, Smart Irrigation
- Fencing: Back Yard
Lot
- Size: 0.32 Acres
- Dimensions: 105 x 154
- Features: Level
- Topography: Level
Details
- Parcel number: 098130C17800CO
- Special conditions: Standard
Construction
Type & style
- Home type: SingleFamily
- Architectural style: Contemporary
- Property subtype: Single Family Residence, Residential
Materials
- Brick
Condition
- New construction: No
- Year built: 2007
Utilities & green energy
- Sewer: STEP System
- Water: Public
- Utilities for property: Electricity Available, Natural Gas Available, Water Available, Cable Connected, Underground Utilities
Green energy
- Energy efficient items: Windows, Thermostat, Water Heater
Community & HOA
Community
- Security: Security System, Smoke Detector(s), Smart Camera(s)/Recording
- Subdivision: Meadows Of Seven Points
HOA
- Has HOA: Yes
- Amenities included: Sidewalks, Underground Utilities
- HOA fee: $400 annually
- Second HOA fee: $500 one time
Location
- Region: Hermitage
Financial & listing details
- Price per square foot: $237/sqft
- Tax assessed value: $719,500
- Annual tax amount: $3,458
- Date on market: 3/22/2025
- Electric utility on property: Yes
Price history
| Date | Event | Price |
|---|---|---|
| 4/28/2025 | Sold | $798,500$237/sqft |
Source:  RealTracs MLS as distributed by MLS GRID #2806495 Report a problem RealTracs MLS as distributed by MLS GRID #2806495 Report a problem | ||
| 4/25/2025 | Pending sale | $798,500$237/sqft |
Source: RealTracs MLS as distributed by MLS GRID #2806495 Report a problem | ||
| 3/25/2025 | Contingent | $798,500$237/sqft |
Source: RealTracs MLS as distributed by MLS GRID #2806495 Report a problem | ||
| 3/22/2025 | Listed for sale | $798,500+136.2%$237/sqft |
Source: RealTracs MLS as distributed by MLS GRID #2806495 Report a problem | ||
| 10/9/2013 | Sold | $338,000-2.3%$100/sqft |
Source: RealTracs MLS as distributed by MLS GRID #1473904 Report a problem | ||
| 3/21/2007 | Sold | $345,833$103/sqft |
Source: Public Record Report a problem | ||
Public tax history
| Year | Property taxes | Tax assessment |
|---|---|---|
| 2025 | $5,004 +44.7% | $179,875 +52% |
| 2024 | $3,458 | $118,350 |
| 2023 | $3,458 | $118,350 |
| 2022 | $3,458 -1% | $118,350 |
| 2021 | $3,495 -4.6% | $118,350 +22.3% |
| 2020 | $3,665 +37.5% | $96,750 |
| 2019 | $2,665 | $96,750 |
| 2018 | $2,665 0% | $96,750 |
| 2017 | $2,665 | $96,750 +11.4% |
| 2016 | $2,665 +10.6% | $86,875 |
| 2015 | $2,409 -29.3% | $86,875 |
| 2014 | $3,409 | $86,875 |
| 2013 | -- | $86,875 +0.6% |
| 2012 | -- | $86,375 |
| 2011 | -- | $86,375 |
| 2010 | -- | $86,375 |
| 2009 | -- | $86,375 +2.9% |
| 2008 | -- | $83,925 +646% |
| 2007 | -- | $11,250 |
Find assessor info on the county website
Neighborhood: 37076
Nearby homes
- $695,3004 bd4 ba3.4k sqft3829 Leona Pass, Hermitage, TN 37076Off Market
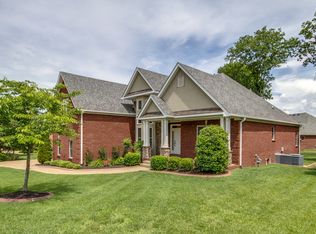
- $690,0004 bd4 ba3.2k sqft3821 Leona Pass, Hermitage, TN 37076Sold

- $712,5005 bd3 ba3.4k sqft2212 Seven Points Cir, Hermitage, TN 37076Off Market

- $680,0004 bd4 ba3.2k sqft2208 Seven Points Cir, Hermitage, TN 37076Sold
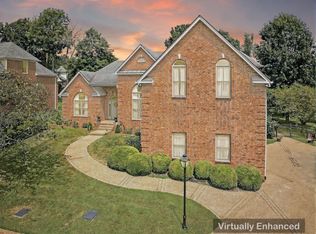
- $706,0004 bd3 ba3.6k sqft2216 Seven Points Cir, Hermitage, TN 37076Off Market
- $704,5004 bd3 ba3.2k sqft2220 Seven Points Cir, Hermitage, TN 37076Off Market
- $549,9003 bd2 ba2.3k sqft3828 Leona Pass, Hermitage, TN 37076Sold
- $713,2004 bd3 ba3.3k sqft3817 Leona Pass, Hermitage, TN 37076Off Market
Nearby schools
GreatSchools rating
- 6/10Ruby Major Elementary SchoolGrades: PK-5Distance: 0.6 mi
- 3/10Donelson Middle SchoolGrades: 6-8Distance: 4.9 mi
- 3/10McGavock High SchoolGrades: 9-12Distance: 6.4 mi
Schools provided by the listing agent
- Elementary: Ruby Major Elementary
- Middle: Donelson Middle
- High: McGavock Comp High School
Source: RealTracs MLS as distributed by MLS GRID. This data may not be complete. We recommend contacting the local school district to confirm school assignments for this home.
Get a cash offer in 3 minutes
Find out how much your home could sell for in as little as 3 minutes with a no-obligation cash offer.
Estimated market value
$794,800
Get a cash offer in 3 minutes
Find out how much your home could sell for in as little as 3 minutes with a no-obligation cash offer.
Estimated market value
$794,800
- Tennessee
- Davidson County
- Nashville
- 37076
- 3825 Leona Pass
Nearby cities
Nearby neighborhoods
Nearby zip codes
Other Nashville Topics
