Skip main navigation
Sold for $1,505,000
Street View
  • $1,505,000

    3821 Livingston St NW, Washington, DC 20015

    4beds
    3,355sqft
    Single Family Residence
    Built in 1914
    4,021 Square Feet Lot
    $1,684,200 Zestimate®
    $449/sqft
    $6,638 Estimated rent

    Home value

    $1,684,200

    $1.57M - $1.84M

    $6,638/mo

    Zestimate® history
    Loading
    Loading...

    Owner options

    List your home for rent

    $6,638/mo

    Rent Zestimate®

    Find your next renter with Zillow Rental Manager. Plus, with online applications, you can quickly screen prospective tenants – for free.

    Learn more

    $6,638/mo

    Rent Zestimate®

    Refinance and save

    $7,178/mo

    Est. payment

    Refinancing to a lower rate could help reduce your monthly payments and save thousands over the life of the loan.

    See today's rates

    $7,178/mo

    Est. payment

    Explore your selling options

    Work with a Zillow partner agent

    Leverage their expertise and Zillow's premium Showcase listings to get your home seen by more buyers.

    Get started

    List with your own agent

    Get your home in front of millions of buyers by listing it on Zillow.

    Learn how to do it

    Sell it yourself

    Take full control of how buyers see your home on Zillow by listing For Sale by Owner (FSBO).

    List your home

    What's special

    Custom-built desk unitCozy denNew fluesMeticulously maintained homeNew central airWalkable grocery storesCustom built-ins
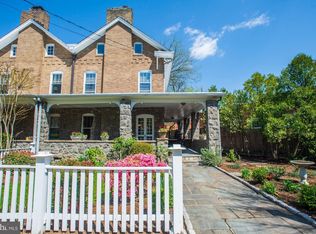
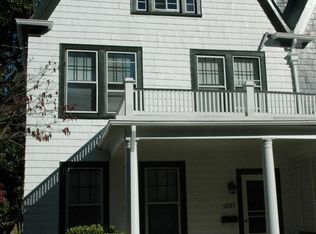
    Explore the timeless charm and contemporary conveniences of this expansive home located in the sought-after Chevy Chase neighborhood. Crafted in 1914 and boasting a generous 3878 sqft, this Craftsman-style home is nestled on a deep lot, featuring a broad, wrap-around porch and professional landscaping. Upon entering, a gracious foyer welcomes you revealing the home's impressive size. A spacious living room features coffered ceilings, custom built-ins and an imposing stone fireplace that creates a cozy focal point for gatherings on a chilly evening. Original pocket doors lead to a gracious dining room with ample space for large dinner parties and intimate gatherings. From there, French doors lead to the sunroom — a versatile space suitable for remote work, a cozy den, or a breakfast nook overlooking a serene rear garden. Mexican tiles add color and charm to the well-appointed kitchen. A tucked away powder room completes the first level. Ascending to the upper levels, discover four generously sized bedrooms with ample closet space. The primary bedroom offers an en suite bath and French doors leading to a second sunroom, ideal for working from home, exercising, or simply unwinding. The second-floor front room is currently configured as a family room/study, featuring a second fireplace and a custom-built desk unit. The lower level presents endless possibilities with a spacious open area and high ceilings. This meticulously maintained home includes Andersen windows, two rebuilt fireplaces with new flues (2020), new central air (2020), and a Maytag washer and dryer (2019). With off-street parking and a prime location just steps away from the Connecticut Ave corridor, this home offers the epitome of comfort and convenience. Being inbounds to Lafayette, Deal, and Jackson-Reed schools, with walkable grocery stores, boutique shops, dining options, and Metro access completes the package. Welcome Home!”

    Zillow last checked:

    Listing updated:

    Listed by:

    Todd Litchfield 202-600-1110,

    Coldwell Banker Realty - Washington

    Bought with:

    Lavina Ramchandani

    Compass

    Source: Bright MLS,MLS#: DCDC2125018MLS Logo

    Facts & features

    Interior

    Bedrooms & bathrooms
    • Bedrooms: 4
    • Bathrooms: 3
    • Full bathrooms: 2
    • 1/2 bathrooms: 1
    • Main level bathrooms: 1
    Basement
    • Area: 1034
    Heating
    • Radiator, Natural Gas
    Cooling
    • Central Air, Electric
    Appliances
    • Included: Gas Water Heater
    Features
    • Basement: Partially Finished,Connecting Stairway
    • Number of fireplaces: 2
    • Fireplace features: Stone, Brick
    Interior area
    • Total structure area: 3,878
    • Total interior livable area: 3,355 sqft
    • Finished area above ground: 2,844
    • Finished area below ground: 511

    Property

    Parking
    • Total spaces: 1
    • Parking features: Off Street
    Accessibility
    • Accessibility features: None
    Features
    • Levels: Three
    • Stories: 3
    • Pool features: None
    Lot
    • Size: 4,021 sqft
    • Features: Urban Land-Manor-Glenelg
    Details
    • Additional structures: Above Grade, Below Grade
    • Parcel number: 1859//0003
    • Zoning: R-2
    • Special conditions: Standard

    Construction

    Type & style
    • Home type: SingleFamily
    • Architectural style: Craftsman
    • Property subtype: Single Family Residence
    • Attached to another structure: Yes
    Materials
    • Brick, Stone
    • Foundation: Stone
    • Roof: Asphalt
    Condition
    • New construction: No
    • Year built: 1914
    Details
    • Builder name: Clinton M. Moore

    Utilities & green energy

    • Sewer: Public Sewer
    • Water: Public

    Community & neighborhood

    Location
    • Region: Washington
    • Subdivision: Chevy Chase

    Other

    Other facts
    • Listing agreement: Exclusive Right To Sell
    • Listing terms: Cash,Conventional,FHA,VA Loan,Other
    • Ownership: Fee Simple

    Price history

    DateEventPrice
    2/13/2024Sold$1,505,000+5.6%$449/sqft
    Source: Bright MLS #DCDC2125018 Report a problem
    1/24/2024Pending sale$1,425,000$425/sqft
    Source: Bright MLS #DCDC2125018 Report a problem
    1/18/2024Listed for sale$1,425,000+338.5%$425/sqft
    Source: Bright MLS #DCDC2125018 Report a problem
    3/5/1998Sold$325,000$97/sqft
    Source: Public Record Report a problem

    Public tax history

    YearProperty taxesTax assessment
    2025$10,255 +3%$1,296,310 +3%
    2024$9,953 +4.9%$1,257,950 +4.8%
    2023$9,488 +5.8%$1,200,280 +5.8%
    2022$8,972 +1.2%$1,134,170 +1.3%
    2021$8,868 +6.5%$1,119,670 +6.1%
    2020$8,325 +8.3%$1,055,120 +7.9%
    2018$7,689 +2.5%$977,990 +2.4%
    2017$7,501 +8.3%$954,870 +4.3%
    2016$6,924 +10%$915,400 +6.7%
    2015$6,297 +9.8%$857,960 +3.3%
    2014$5,734 +9.8%$830,450 +0.3%
    2013$5,221 +9.7%$828,010 -1.1%
    2012$4,759 $837,080
    2011$4,759 +21%$837,080 -3.3%
    2010$3,933 +10%$865,300 -2.3%
    2009$3,575 +14.7%$885,260 +4.9%
    2007$3,117 +5.2%$844,120 +12.9%
    2006$2,962 -1.3%$748,000 +10.6%
    2005$3,002 +12%$676,350 +61%
    2004$2,680 +12%$420,040 +50.4%
    2003$2,393 +2.2%$279,282 +1.9%
    2002$2,343 +2.2%$274,013 +2%
    2001$2,292 $268,743

    Find assessor info on the county website

    Neighborhood: Chevy Chase

    Nearby schools

    GreatSchools rating
    Schools provided by the listing agent
    • Elementary: Lafayette
    • Middle: Deal
    • High: Jackson-reed
    • District: District Of Columbia Public Schools

    Source: Bright MLS. This data may not be complete. We recommend contacting the local school district to confirm school assignments for this home.

    Get a cash offer in 3 minutes
    Find out how much your home could sell for in as little as 3 minutes with a no-obligation cash offer.
    Estimated market value
    $1,684,200
    Get a cash offer in 3 minutes
    Find out how much your home could sell for in as little as 3 minutes with a no-obligation cash offer.
    Estimated market value
    $1,684,200