Located in the highly desirable Chevy Chase DC neighborhood, this stunning contemporary residence exemplifies modern luxury and craftsmanship. Built in 2017, the house is the result of a remarkable collaboration between acclaimed Zuckerman Partners and award-winning BarnesVanze Architects. Thoughtfully designed with impeccable attention to detail, this spectacular home spans nearly 4,600 square feet of sophisticated living space, offering a seamless blend of style, comfort, and functionality. The main level features an open floor plan flooded with natural light from oversized Heritage double-paned windows, creating an airy and inviting atmosphere. Wide plank white oak floors and custom white oak built-ins add warmth and elegance, while a three-zone high-efficiency heating and cooling system ensures year-round comfort. This level offers multiple living spaces, including a lovely living room and cozy family room with built-in shelving and a fireplace. At the heart of the home is a well-appointed kitchen with a large center island and breakfast bar, Dekton countertops, and Homestead white cabinetry. High-end appliances, including Wolf and SubZero, complete the gourmet experience, with the kitchen opening directly to a spacious dining area. A mudroom with a coat closet, powder room, and convenient access to the rear yard complete the main level. A dramatic glass-paneled staircase leads to the second level, where the impressive primary suite awaits. The primary bedroom features two walk-in closets, a private deck, and a luxurious spa-like bathroom with dual vanities and a frameless glass shower. An additional bedroom suite with a private bathroom and generous closet space completes this floor. The top level offers two more en-suite bedrooms, each with its own bathroom, providing privacy and versatility. The expansive lower level offers a large recreation room, abundant storage, a laundry room with built-in cabinetry, and a powder room. The level also includes a separate in-law suite, complete with its own kitchen, living area, bedroom, bathroom, and private entrance—perfect for guests or extended family. Outdoor living is equally inviting, with a lovely flagstone terrace and a fully fenced, flat rear yard that is wonderful for entertaining. The property includes a detached one-car garage and an additional surface parking space. It is ideally located within walking distance of neighborhood-favorite restaurants, shops, and parks, offering both convenience and community charm. This is a rare opportunity to own a contemporary masterpiece in Chevy Chase DC, which combines exquisite design with exceptional livability.
Sold for $2,200,000
Zillow last checked:
Listing updated:
Bought with:
Wendy Wright, SP200205076
KW Metro Center
Source: Bright MLS,MLS#: DCDC2165784
Price history
| Date | Event | Price |
|---|---|---|
| 4/3/2025 | Sold | $2,200,000-6.4%$485/sqft |
Source:  Bright MLS #DCDC2165784 Report a problem Bright MLS #DCDC2165784 Report a problem | ||
| 3/14/2025 | Pending sale | $2,350,000$519/sqft |
Source: Bright MLS #DCDC2165784 Report a problem | ||
| 3/6/2025 | Contingent | $2,350,000$519/sqft |
Source: Bright MLS #DCDC2165784 Report a problem | ||
| 1/17/2025 | Listed for sale | $2,350,000+25.3%$519/sqft |
Source: Bright MLS #DCDC2165784 Report a problem | ||
| 1/17/2018 | Sold | $1,875,000$414/sqft |
Source: Public Record Report a problem | ||
Nearby homes
- $1,227,2505 bd7 ba4.4k sqft3831 Livingston St NW, Washington, DC 20015Off Market
- $2,382,6005 bd5 ba3.3k sqft3831 Livingston St NW, Washington, DC 20015Off Market
- $1,404,5005 bd4 ba2k sqft3827 Livingston St NW, Washington, DC 20015Off Market
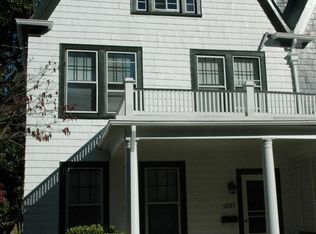
- $1,472,2005 bd3 ba2.3k sqft3825 Livingston St NW, Washington, DC 20015Off Market
Get a cash offer in 3 minutes
Find out how much your home could sell for in as little as 3 minutes with a no-obligation cash offer.
Estimated market value
$2,226,800
