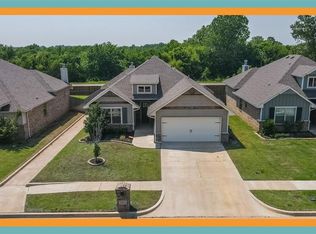
This Hunter floor plan is a complete dollhouse. The home includes 1,765 Sq Ft of total living space, which includes 1,650 Sq Ft of indoor living space & 115 Sq Ft of outdoor living space. 4 bedrooms, 2 bathrooms and a 2 car garage with storm shelter installed, this home has everything you need and then some! The living room has a stack stone surround corner fireplaces, large windows, and is open to the kitchen! The beautiful kitchen is spacious with a large corner pantry, 3 cm granite counter tops, fun back splash, and pendent lighting! Master provides a box ceiling detail, attached bathroom with Jetta tub, spacious walk in shower, and master closet Outdoor living is covered and provides an outdoor fireplace, gas line hook up, and cable outlet! Other amenities include Tabertech Smart Home Technology, whole home air filtration system, Rinnai Tankless water heater to provide endless hot water, R-44 insulation and a TechShield radiant barrier to provide more energy efficiency!
This property is not currently displayed as for sale or rent on Zillow. This may be different from what's on other websites or public sources.