Welcome to 3825 Palisade Lane, an exceptional residence situated in the tranquil MUSTANG community of Park Place Heights. This meticulously crafted Julie floor plan built by Homes by Tabor offers an exquisite blend of sophistication and modern comfort. Spanning 1718 square feet of indoor living space, this home boasts four bedrooms and two bathrooms, providing ample room for those seeking generous living quarters. The primary suite is a sanctuary of luxury, featuring raised ceiling detail, a spacious shower, Jetta tub, dual vanity sinks, and a sizable closet complete with seasonal hanging and direct access to the laundry room. Step into the inviting living room, illuminated by abundant natural light streaming through large windows. A gas fireplace adds warmth and ambiance, creating a cozy atmosphere for relaxation or entertaining guests. The gourmet kitchen is a culinary haven, adorned with 3 cm quartz countertops, Frigidaire stainless steel appliances, stainless steel farm sink, and custom cabinetry. A convenient mud bench installed at the entryway offers additional storage space and custom design. Outside, discover an outdoor oasis with a covered patio, complete with an outdoor fireplace, gas hookups, and cable outlets, all overlooking the fully fenced backyard with direct access to the STEALTH SEMI-INGROUND POOL—a perfect setting for outdoor gatherings and leisurely afternoons. This home is equipped with smart home technology and energy-efficient features, including a whole-home air filtration system, Rinnai tankless water heater, R-44 insulation, and Techshield radiant barrier. For added peace of mind, child-proofing is installed on kitchen cabinets and doors. The two-car attached garage features a unique addition of an underground storm shelter, providing safety and security during weather events. Park Place Heights also offers an array of community amenities, including walking trails, a greenbelt, playground, basketball court, and tetherball goal! PERFECTION!!
Sold for $310,000
$310,000
3825 Palisade Ln, Oklahoma City, OK 73179
4beds
1,718sqft
Single Family Residence
Built in 2020
7,069 Square Feet Lot
$322,800 Zestimate®
$180/sqft
$2,237 Estimated rent
Home value
$322,800
$307,000 - $339,000
$2,237/mo
Zestimate® history
Owner options
List your home for rent
$2,237/mo
Rent Zestimate®
Find your next renter with Zillow Rental Manager. Plus, with online applications, you can quickly screen prospective tenants – for free.
$2,237/mo
Rent Zestimate®
Refinance and save
$2,176/mo
Est. payment
Refinancing to a lower rate could help reduce your monthly payments and save thousands over the life of the loan.
$2,176/mo
Est. payment
Explore your selling options
Work with a Zillow partner agent
Leverage their expertise and Zillow's premium Showcase listings to get your home seen by more buyers.
Get startedList with your own agent
Get your home in front of millions of buyers by listing it on Zillow.
Learn how to do itSell it yourself
Take full control of how buyers see your home on Zillow by listing For Sale by Owner (FSBO).
List your homeWhat's special
Zillow last checked:
Listing updated:
Listed by:
Joshua Franklin 405-380-9715,
Spirit Realty Group,
Christina Franklin 580-447-3481,
Spirit Realty Group
Bought with:
Joshua Franklin, 184123
Spirit Realty Group
Christina Franklin, 175886
Spirit Realty Group
Source: MLSOK/OKCMAR as distributed by MLS GRID,MLS#: 1113815
Facts & features
Interior
Bedrooms & bathrooms
- Bedrooms: 4
- Bathrooms: 2
- Full bathrooms: 2
Heating
- Central
Cooling
- Has cooling: Yes
Appliances
- Included: Dishwasher, Ice Maker, Microwave, Refrigerator, Free-Standing Gas Oven, Free-Standing Gas Range
- Laundry: Laundry Room
Features
- Ceiling Fan(s)
- Flooring: Combination, Carpet, Tile
- Windows: Window Treatments, Double Pane, Low E, Vinyl Frame
- Number of fireplaces: 1
- Fireplace features: Gas Log
Interior area
- Total structure area: 1,718
- Total interior livable area: 1,718 sqft
Property
Parking
- Total spaces: 2
- Parking features: Concrete
- Garage spaces: 2
Features
- Levels: One
- Stories: 1
- Patio & porch: Patio, Porch
- Exterior features: Rain Gutters
- Has private pool: Yes
- Pool features: Vinyl
- Fencing: Wood
Lot
- Size: 7,069 Square Feet
- Features: Cul-De-Sac
Details
- Parcel number: 3825NONEPalisade73179
- Special conditions: None
Construction
Type & style
- Home type: SingleFamily
- Architectural style: Craftsman
- Property subtype: Single Family Residence
Materials
- Brick & Frame
- Foundation: Slab
- Roof: Shingle
Condition
- Year built: 2020
Details
- Builder name: Homes by Tabor
Utilities & green energy
- Utilities for property: High Speed Internet, Public
Community & HOA
HOA
- Has HOA: Yes
- Services included: Common Area Maintenance, Recreation Facility
- HOA fee: $234 annually
Location
- Region: Oklahoma City
Financial & listing details
- Price per square foot: $180/sqft
- Tax assessed value: $300,448
- Annual tax amount: $4,218
- Date on market: 11/20/2024
- Listing terms: Cash,Conventional,Sell FHA or VA,VA
Price history
| Date | Event | Price |
|---|---|---|
| 7/26/2024 | Sold | $310,000-3.1%$180/sqft |
Source:  MLSOK/OKCMAR as distributed by MLS GRID #1113815 Report a problem MLSOK/OKCMAR as distributed by MLS GRID #1113815 Report a problem | ||
| 6/4/2024 | Pending sale | $320,000$186/sqft |
Source: MLSOK/OKCMAR as distributed by MLS GRID #1113815 Report a problem | ||
| 5/16/2024 | Listed for sale | $320,000+33.2%$186/sqft |
Source: MLSOK/OKCMAR as distributed by MLS GRID #1113815 Report a problem | ||
| 8/7/2020 | Sold | $240,190$140/sqft |
Source: MLSOK/OKCMAR as distributed by MLS GRID #913513 Report a problem | ||
Public tax history
| Year | Property taxes | Tax assessment |
|---|---|---|
| 2025 | $4,218 | $36,054 +13.3% |
| 2024 | -- | $31,827 +3% |
| 2023 | -- | $30,900 +9.4% |
| 2022 | -- | $28,253 +3% |
| 2021 | -- | $27,430 +4780.8% |
| 2020 | $65 | $562 |
Find assessor info on the county website
Neighborhood: 73179
Nearby homes
- $403,3004 bd2 ba1.6k sqft3821 Palisade Ln, Oklahoma City, OK 73179Off Market
- $291,0773 bd2 ba1.4k sqft3901 Palisade Ln, Oklahoma City, OK 73179Off Market
- $301,2003 bd2 ba1.7k sqft3800 Palisade, Oklahoma City, OK 73179Off Market
- $287,0003 bd2 ba1.6k sqft3905 Palisade Ln, Oklahoma City, OK 73179Sold
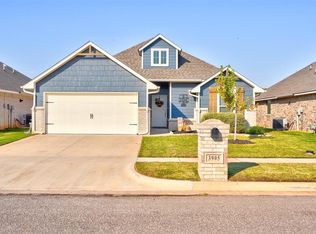
- $291,1003 bd2 ba1.5k sqft3817 Palisade Ln, Oklahoma City, OK 73179Off Market
- $289,1003 bd2 ba1.5k sqft3813 Palisade Ln, Oklahoma City, OK 73179Off Market
- $271,1003 bd2 ba1.5k sqft3709 Palisade Ln, Oklahoma City, OK 73179Off Market
- $306,0003 bd2 ba1.6k sqft9717 SW 38th St, Oklahoma City, OK 73179Off Market
Nearby schools
GreatSchools rating
- 8/10Canyon Ridge Intermediate SchoolGrades: 5-6Distance: 1 mi
- 9/10Mustang North Middle SchoolGrades: 7-8Distance: 2.2 mi
- 8/10Mustang High SchoolGrades: 9-12Distance: 3.6 mi
Schools provided by the listing agent
- Elementary: Prairie View ES
- Middle: Canyon Ridge IES
- High: Mustang HS
Source: MLSOK/OKCMAR as distributed by MLS GRID. This data may not be complete. We recommend contacting the local school district to confirm school assignments for this home.
Get a cash offer in 3 minutes
Find out how much your home could sell for in as little as 3 minutes with a no-obligation cash offer.
Estimated market value
$322,800
Get a cash offer in 3 minutes
Find out how much your home could sell for in as little as 3 minutes with a no-obligation cash offer.
Estimated market value
$322,800
- Oklahoma
- Canadian County
- Oklahoma City
- 73179
- 3825 Palisade Ln
Nearby cities
Nearby neighborhoods
Nearby zip codes
Other Oklahoma City Topics
