Skip main navigation
Closed
Street View
  • $1,393,800

    3821 San Ysidro Way, Sacramento, CA 95864

    3beds
    2,587sqft
    Single Family Residence
    Built in 1955
    0.34 Acres Lot
    $1,393,800 Zestimate®
    $539/sqft
    $4,816 Estimated rent

    Home value

    $1,393,800

    $1.30M - $1.51M

    $4,816/mo

    Zestimate® history
    Loading
    Loading...

    Owner options

    List your home for rent

    $4,816/mo

    Rent Zestimate®

    Find your next renter with Zillow Rental Manager. Plus, with online applications, you can quickly screen prospective tenants – for free.

    Learn more

    $4,816/mo

    Rent Zestimate®

    Refinance and save

    $8,751/mo

    Est. payment

    Refinancing to a lower rate could help reduce your monthly payments and save thousands over the life of the loan.

    See today's rates

    $8,751/mo

    Est. payment

    Explore your selling options

    Work with a Zillow partner agent

    Leverage their expertise and Zillow's premium Showcase listings to get your home seen by more buyers.

    Get started

    List with your own agent

    Get your home in front of millions of buyers by listing it on Zillow.

    Learn how to do it

    Sell it yourself

    Take full control of how buyers see your home on Zillow by listing For Sale by Owner (FSBO).

    List your home

    What's special

    Kiddie poolBasketball courtGame roomTennis courtsGarden bedsOutdoor lightingSpectacular pool

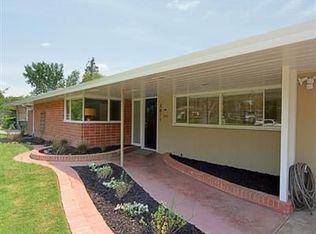
    Amazing Arden Park location! Huge .34 acre lot. Gorgeous single story remodeled home with a built-in pool. This home has been remodeled from top to bottom with the best materials. This was the previous builder/contractor's own home. Quality is evident throughout. Three spacious bedrooms. Potential 4th bedroom is being used as an office. Fantastic kitchen with white cabinets, granite counter tops, KitchenAid appliances, breakfast bar and so much more. The remodeled bathrooms are breathtaking. Roof 2013, Pool & spa 2013, hardwood floors, 2 fireplaces, dual pane windows, 2 ac units, 2 furnaces, tankless water heater for 2 bathrooms, Plygen dual pane windows & sliders, jetted tub, walk-in closet, and many tongue & groove wood/boxed ceilings. Beautiful LVP floors in game room. So many detail and upgrades throughout this special property! Spectacular pool with Baja shelf, diving board, outdoor lighting, built-in BBQ, sink, refrigerator, outside speakers, 12 x 12 storage building with electricity, large brick patio and garden beds. Great location near park with community center, year round recreational activities, after school child care, pool & kiddie pool, tennis courts, play ground equipment, and basketball court. No room to list all the extensive upgrade! Excellent schools! Wow!

    This property is off market, which means it's not currently listed for sale or rent on Zillow. This may be different from what's available on other websites or public sources.

    Zillow last checked:

    Listing updated:

    Listed by:

    Mona Gergen DRE #01270375 916-247-9555,

    Dunnigan, REALTORS

    Bought with:

    Carlos Kozlowski, DRE #00878571

    Coldwell Banker Realty

    Source: MetroList Services of CA,MLS#: 223039460Originating MLS: MetroList Services, Inc.

    Facts & features

    Interior

    Bedrooms & bathrooms
    • Bedrooms: 3
    • Bathrooms: 3
    • Full bathrooms: 2
    • Partial bathrooms: 1
    Primary bedroom
    • Features: Sound System, Ground Floor, Outside Access
    Primary bathroom
    • Features: Shower Stall(s), Double Vanity, Jetted Tub, Stone, Tub, Walk-In Closet(s)
    Dining room
    • Features: Bar, Formal Area
    Kitchen
    • Features: Pantry Cabinet, Pantry Closet, Granite Counters, Kitchen/Family Combo
    Heating
    • Central, See Remarks, Natural Gas
    Cooling
    • Ceiling Fan(s), Central Air, Whole House Fan, See Remarks
    Appliances
    • Included: Built-In Electric Oven, Free-Standing Refrigerator, Built-In Gas Range, Range Hood, Dishwasher, Disposal, Tankless Water Heater, See Remarks
    • Laundry: Laundry Room, Cabinets, Sink, Inside, Inside Room
    Features
    • Flooring: Concrete, Stone, Tile, Marble, Wood, See Remarks
    • Number of fireplaces: 2
    • Fireplace features: Dining Room, Family Room, Wood Burning, Gas
    Interior area
    • Total interior livable area: 2,587 sqft

    Property

    Parking
    • Total spaces: 2
    • Parking features: Garage Faces Front, Driveway
    • Garage spaces: 2
    • Has uncovered spaces: Yes
    Features
    • Stories: 1
    • Exterior features: Built-in Barbecue
    • Has private pool: Yes
    • Pool features: In Ground, Gas Heat, See Remarks
    • Has spa: Yes
    • Spa features: Bath
    • Fencing: Back Yard,Wood
    Lot
    • Size: 0.34 Acres
    • Features: Auto Sprinkler F&R, Close to Clubhouse, Curb(s)/Gutter(s), Shape Regular, Landscape Back, Landscape Front
    Details
    • Additional structures: Shed(s)
    • Parcel number: 28802710120000
    • Zoning description: RD-3
    • Special conditions: Standard

    Construction

    Type & style
    • Home type: SingleFamily
    • Architectural style: Ranch
    • Property subtype: Single Family Residence
    Materials
    • Brick, Stucco, Frame
    • Foundation: Raised, Slab
    • Roof: Composition
    Condition
    • Year built: 1955

    Utilities & green energy

    • Sewer: In & Connected, Public Sewer
    • Water: Public
    • Utilities for property: Cable Connected, Public, Natural Gas Connected

    Community & neighborhood

    Location
    • Region: Sacramento

    Other

    Other facts
    • Price range: $1.3M - $1.4M
    • Road surface type: Asphalt

    Price history

    DateEventPrice
    6/30/2023Sold$1,300,000-3.7%$503/sqft
    Source: MetroList Services of CA #223039460 Report a problem
    5/19/2023Pending sale$1,350,000$522/sqft
    Source: MetroList Services of CA #223039460 Report a problem
    5/12/2023Listed for sale$1,350,000+42.2%$522/sqft
    Source: MetroList Services of CA #223039460 Report a problem
    6/17/2020Sold$949,500$367/sqft
    Source: MetroList Services of CA #20024329 Report a problem
    5/19/2020Pending sale$949,500$367/sqft
    Source: Klinger Realty #20024329 Report a problem
    5/15/2020Listed for sale$949,500+160.1%$367/sqft
    Source: Klinger Realty #20024329 Report a problem
    6/29/2010Sold$365,000$141/sqft
    Source: Public Record Report a problem

    Public tax history

    YearProperty taxesTax assessment
    2025$16,083 +1%$1,352,518 +2%
    2024$15,930 +2.6%$1,325,999 +32.9%
    2023$15,525 +30.9%$998,091 +2%
    2022$11,862 +1.7%$978,521 +2%
    2021$11,665 +81.1%$959,335 +79.8%
    2020$6,442 +2.1%$533,468 +2%
    2019$6,312 +1.3%$523,009 +2%
    2018$6,233 +0.9%$512,755 +2%
    2017$6,177 +16.4%$502,701 +11%
    2016$5,307 +11.2%$452,845 +8.7%
    2015$4,772 $416,495 +2%
    2014$4,772 $408,338 +6.7%
    2013-- $382,602 +2%
    2012-- $375,101 +2%
    2011-- $367,747 +320.4%
    2010-- $87,484 +1.8%
    2008-- $85,974 +2%
    2007-- $84,289 +2%
    2006-- $82,637 +2%
    2005-- $81,018 +2%
    2004-- $79,431 +1.9%
    2003-- $77,976 +2%
    2002-- $76,448 +2%
    2001-- $74,950 +2%
    2000-- $73,482

    Find assessor info on the county website

    Neighborhood: Arden-Arcade

    Nearby schools

    GreatSchools rating
    Get a cash offer in 3 minutes
    Find out how much your home could sell for in as little as 3 minutes with a no-obligation cash offer.
    Estimated market value
    $1,393,800
    Get a cash offer in 3 minutes
    Find out how much your home could sell for in as little as 3 minutes with a no-obligation cash offer.
    Estimated market value
    $1,393,800