Welcome to 3831 San Ysidro Way, this beautifully updated Arden Park residence just 7 homes away from the Park, offers the perfect blend of warmth, scale, and effortless indoor-outdoor living. Situated on an expansive 0.34-acre professionally designed and landscaped lot, this 3 bedroom, 2.5 bathroom home is defined by its light-filled interiors, open-concept design, and thoughtfully curated spaces both inside and out, designed for both everyday living and entertaining. Inside, expansive windows and glass doors flood the home with natural light, offering beautiful views out of every window and creating a bright and inviting atmosphere throughout. The flowing floor plan seamlessly connects the living, dining, and kitchen spaces, while custom built-ins, skylights, and refined finishes add character and sophistication at every turn. The spacious kitchen opens directly to the main living areas and backyard, creating a true sense of connection throughout the home. The private primary suite offers a peaceful retreat with generous proportions, ample storage, and a flexible adjoining space ideal for a home office, studio, or lounge. Step outside to a resort-inspired backyard designed for year-round enjoyment. Surrounded by mature landscaping and multiple gathering spaces, the stunning lap pool and patio water feature flowing into the pool becomes the focal point of the outdoor experience, perfectly complementing the home's relaxed yet elevated Arden Park lifestyle. Ideally located on a picturesque street in one of Sacramento's most sought-after neighborhoods, just moments from parks, top-rated schools, shopping, dining, and neighborhood favorites, 3831 San Ysidro Way is a rare opportunity to experience timeless comfort and exceptional living in the heart of Arden Park.
Closed
$1,360,000
3831 San Ysidro Way, Sacramento, CA 95864
3beds
2,689sqft
Single Family Residence
Built in 1975
0.34 Acres Lot
$1,360,400 Zestimate®
$506/sqft
$4,922 Estimated rent
Home value
$1,360,400
Estimated sales range
Not available
$4,922/mo
Zestimate® history
Owner options
List your home for rent
$4,922/mo
Rent Zestimate®
Find your next renter with Zillow Rental Manager. Plus, with online applications, you can quickly screen prospective tenants – for free.
$4,922/mo
Rent Zestimate®
Refinance and save
$8,562/mo
Est. payment
Refinancing to a lower rate could help reduce your monthly payments and save thousands over the life of the loan.
$8,562/mo
Est. payment
Explore your selling options
Work with a Zillow partner agent
Leverage their expertise and Zillow's premium Showcase listings to get your home seen by more buyers.
Get startedList with your own agent
Get your home in front of millions of buyers by listing it on Zillow.
Learn how to do itSell it yourself
Take full control of how buyers see your home on Zillow by listing For Sale by Owner (FSBO).
List your homeWhat's special
Zillow last checked:
Listing updated:
Listed by:
Rebecca Janicki DRE #01290081 916-261-1593,
House Real Estate
Bought with:
Angela Heinzer, DRE #01004189
House Real Estate
Source: MetroList Services of CA,MLS#: 226061479Originating MLS: MetroList Services, Inc.
Facts & features
Interior
Bedrooms & bathrooms
- Bedrooms: 3
- Bathrooms: 3
- Full bathrooms: 3
Primary bedroom
- Features: Closet, Walk-In Closet, Sitting Area
Primary bathroom
- Features: Shower Stall(s), Double Vanity, Jetted Tub, Stone, Tile, Window
Dining room
- Features: Space in Kitchen, Dining/Living Combo, Formal Area
Kitchen
- Features: Synthetic Counter
Heating
- Central
Cooling
- Central Air
Appliances
- Included: Free-Standing Refrigerator, Dishwasher, Disposal, Free-Standing Electric Range, Washer
- Laundry: Electric Dryer Hookup, Inside Room
Features
- Flooring: Carpet, Tile, Wood
- Number of fireplaces: 2
- Fireplace features: Living Room, Wood Burning Stove
Interior area
- Total interior livable area: 2,689 sqft
Property
Parking
- Total spaces: 2
- Parking features: Attached, Level Driveway/Sidewalks
- Attached garage spaces: 2
Features
- Has private pool: Yes
- Pool features: In Ground
- Has spa: Yes
- Spa features: Bath
- Fencing: Back Yard
Lot
- Size: 0.34 Acres
- Features: Auto Sprinkler F&R, Shape Regular
Details
- Parcel number: 28802710110000
- Zoning description: RD3
- Special conditions: Standard
Construction
Type & style
- Home type: SingleFamily
- Property subtype: Single Family Residence
Materials
- Stucco, Frame
- Foundation: Raised
- Roof: Composition
Condition
- Year built: 1975
Utilities & green energy
- Sewer: Public Sewer
- Water: Public
- Utilities for property: Public, Natural Gas Available
Community & HOA
Location
- Region: Sacramento
Financial & listing details
- Price per square foot: $506/sqft
- Tax assessed value: $1,141,598
- Annual tax amount: $13,579
- Date on market: 5/15/2026
- Road surface type: Paved Sidewalk
Price history
| Date | Event | Price |
|---|---|---|
| 6/4/2026 | Sold | $1,360,000+4.7%$506/sqft |
Source: MetroList Services of CA #226061479 Report a problem | ||
| 5/16/2026 | Pending sale | $1,299,000$483/sqft |
Source: MetroList Services of CA #226061479 Report a problem | ||
| 5/15/2026 | Listed for sale | $1,299,000+58.6%$483/sqft |
Source: MetroList Services of CA #226061479 Report a problem | ||
| 5/16/2005 | Sold | $819,000+42.4%$305/sqft |
Source: Public Record Report a problem | ||
| 3/5/2003 | Sold | $575,000$214/sqft |
Source: MetroList Services of CA #152223434 Report a problem | ||
Public tax history
| Year | Property taxes | Tax assessment |
|---|---|---|
| 2025 | $13,579 +1% | $1,141,598 +2% |
| 2024 | $13,450 +2.6% | $1,119,215 +2% |
| 2023 | $13,108 +10.3% | $1,097,270 +12% |
| 2022 | $11,880 +32.9% | $980,000 +33.4% |
| 2021 | $8,937 +11.9% | $734,564 +11% |
| 2020 | $7,986 +3.5% | $661,770 +3.5% |
| 2019 | $7,712 +3.2% | $639,392 +4% |
| 2018 | $7,470 +4.9% | $614,800 +6% |
| 2017 | $7,124 +4.8% | $580,000 -0.1% |
| 2016 | $6,798 +7.5% | $580,675 +4% |
| 2015 | $6,326 | $558,342 +3% |
| 2014 | $6,326 | $542,080 +10% |
| 2013 | -- | $492,800 -22.3% |
| 2012 | -- | $633,859 -5% |
| 2011 | -- | $667,220 -2% |
| 2010 | -- | $680,837 -14.1% |
| 2008 | -- | $792,439 |
| 2007 | -- | $792,439 -5.1% |
| 2006 | -- | $835,380 +39.8% |
| 2005 | -- | $597,447 +2% |
| 2004 | -- | $585,734 +43.1% |
| 2003 | -- | $409,377 +2% |
| 2002 | -- | $401,351 +12.7% |
| 2001 | -- | $356,274 +14% |
| 2000 | -- | $312,522 |
Find assessor info on the county website
Neighborhood: Arden-Arcade
Nearby homes
- $1,357,2003 bd3 ba2.5k sqft3821 San Ysidro Way, Sacramento, CA 95864Off Market
- $714,1003 bd2 ba1.6k sqft3841 San Ysidro Way, Sacramento, CA 95864Off Market
- $861,7003 bd1 ba1.6k sqft3811 San Ysidro Way, Sacramento, CA 95864Off Market
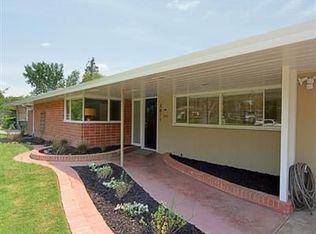
- $623,9002 bd2 ba1.1k sqft3851 San Ysidro Way, Sacramento, CA 95864Off Market
- $1,125,9003 bd3 ba1.9k sqft1131 Los Molinos Way, Sacramento, CA 95864Off Market
- $1,065,7003 bd2 ba2.1k sqft1121 Los Molinos Way, Sacramento, CA 95864Off Market
- $1,069,2004 bd2 ba2.5k sqft1141 Los Molinos Way, Sacramento, CA 95864Off Market
- $1,549,1006 bd4 ba3.1k sqft1111 Los Molinos Way, Sacramento, CA 95864Off Market
Nearby schools
GreatSchools rating
- 8/10Mariemont Elementary SchoolGrades: K-5Distance: 0.6 mi
- 7/10Arden Middle SchoolGrades: 6-8Distance: 0.7 mi
- 8/10Rio Americano High SchoolGrades: 9-12Distance: 1.2 mi
Get a cash offer in 3 minutes
Find out how much your home could sell for in as little as 3 minutes with a no-obligation cash offer.
Estimated market value
$1,360,400
Get a cash offer in 3 minutes
Find out how much your home could sell for in as little as 3 minutes with a no-obligation cash offer.
Estimated market value
$1,360,400
- California
- Sacramento County
- Sacramento
- 95864
- Arden-Arcade
- 3831 San Ysidro Way
Nearby cities
Nearby neighborhoods
Nearby zip codes
Other Sacramento Topics
