One or more photo(s) has been virtually staged. REDUCED! PRICED BELOW RECENT APPRAISAL FOR EXCEPTIONAL VALUE AND EQUITY CUSHION! Step into timeless elegance at 3821 W. Santiago Street—a rare Spanish Mission-style villa nestled in one of South Tampa’s most desirable neighborhoods. This beautifully maintained 4-bedroom, 3-bath home blends classic architectural charm with modern upgrades, offering 2,799 square feet of thoughtfully designed living space. Crafted with full two-story concrete block construction and topped with a sleek, storm-resistant metal roof (2024), this home promises durability, low maintenance, and potential insurance benefits. Inside, 9-foot ceilings and graceful crown molding create an airy, elegant ambiance, while the open floor plan and flexible layout cater to today’s lifestyle. A first-floor bedroom with full bath offers versatility—perfect for guests, a home office, piano room, or playroom. Upstairs, a bonus space overlooking a serene canopy of mature trees awaits your imagination, creating an inspiring setting for a study, reading lounge, home gym or nursery. The primary suite is a true sanctuary, featuring a spa-inspired bathroom designed for relaxation and renewal. Recent upgrades include a new refrigerator (2024), washer and dryer (2025), dual A/C units (2021), and a new electric panel (2024)—all enhancing comfort and efficiency. Outdoor living is equally enchanting. A charming brick-paver courtyard off the living and guest room invites morning coffee or intimate gatherings, while the backyard oasis boasts a secluded heated salt water pool and spa (2015), ideal for year-round enjoyment and entertaining. Zoned for top-rated Mabry Elementary, Coleman Middle, and Plant High School, this home offers not just style and substance—but a lifestyle. With its Spanish Mission villa character, solid construction, and thoughtful updates, 3821 W. Santiago Street is a true gem in the heart of South Tampa.
Sold for $1,200,000
$1,200,000
3821 W SANTIAGO STREET, TAMPA, FL 33629
4beds
2,799sqft
Single Family Residence
Built in 1997
5,200 Square Feet Lot
$1,185,800 Zestimate®
$429/sqft
$6,612 Estimated rent
Home value
$1,185,800
$1.10M - $1.28M
$6,612/mo
Zestimate® history
Owner options
List your home for rent
$6,612/mo
Rent Zestimate®
Find your next renter with Zillow Rental Manager. Plus, with online applications, you can quickly screen prospective tenants – for free.
$6,612/mo
Rent Zestimate®
Refinance and save
$8,372/mo
Est. payment
Refinancing to a lower rate could help reduce your monthly payments and save thousands over the life of the loan.
$8,372/mo
Est. payment
Explore your selling options
Work with a Zillow partner agent
Leverage their expertise and Zillow's premium Showcase listings to get your home seen by more buyers.
Get startedList with your own agent
Get your home in front of millions of buyers by listing it on Zillow.
Learn how to do itSell it yourself
Take full control of how buyers see your home on Zillow by listing For Sale by Owner (FSBO).
List your homeWhat's special
Flexible layoutOpen floor planAiry elegant ambianceGraceful crown molding
Zillow last checked:
Listing updated:
Listed by:
Jill Neuman 813-865-0700,
KELLER WILLIAMS TAMPA CENTRAL 813-865-0700
Bought with:
John Banks, 3343767
COLDWELL BANKER REALTY
Source: Stellar MLS,MLS#: TB8460579 Originating MLS: Suncoast Tampa
Originating MLS: Suncoast Tampa
Facts & features
Interior
Bedrooms & bathrooms
- Bedrooms: 4
- Bathrooms: 3
- Full bathrooms: 3
Rooms
- Room types: Den/Library/Office, Family Room, Living Room, Utility Room
Primary bedroom
- Features: Ceiling Fan(s), En Suite Bathroom, Walk-In Closet(s)
- Level: Second
- Area: 280 Square Feet
- Dimensions: 20x14
Bedroom 2
- Features: Ceiling Fan(s), Storage Closet
- Level: Second
- Area: 156 Square Feet
- Dimensions: 13x12
Bedroom 3
- Features: Ceiling Fan(s), Storage Closet
- Level: Second
- Area: 156 Square Feet
- Dimensions: 13x12
Bedroom 4
- Features: Ceiling Fan(s), En Suite Bathroom, Storage Closet
- Level: First
- Area: 121 Square Feet
- Dimensions: 11x11
Den
- Level: Second
- Area: 143 Square Feet
- Dimensions: 11x13
Dining room
- Level: First
- Area: 132 Square Feet
- Dimensions: 11x12
Family room
- Level: First
- Area: 144 Square Feet
- Dimensions: 12x12
Kitchen
- Features: Breakfast Bar, Stone Counters
- Level: First
- Area: 210 Square Feet
- Dimensions: 15x14
Living room
- Level: First
- Area: 195 Square Feet
- Dimensions: 15x13
Heating
- Central
Cooling
- Central Air
Appliances
- Included: Dishwasher, Disposal, Dryer, Electric Water Heater, Range, Refrigerator, Touchless Faucet, Washer, Wine Refrigerator
- Laundry: Inside, Laundry Closet, Upper Level
Features
- Ceiling Fan(s), Crown Molding, Eating Space In Kitchen, High Ceilings, In Wall Pest System, Kitchen/Family Room Combo, Living Room/Dining Room Combo, Open Floorplan, PrimaryBedroom Upstairs, Stone Counters, Thermostat, Tray Ceiling(s), Walk-In Closet(s)
- Flooring: Ceramic Tile, Hardwood
- Doors: French Doors
- Windows: Shutters, Window Treatments
- Has fireplace: Yes
- Fireplace features: Living Room, Wood Burning
Interior area
- Total structure area: 3,321
- Total interior livable area: 2,799 sqft
Property
Parking
- Total spaces: 2
- Parking features: Driveway, Garage Door Opener, Ground Level, Split Garage
- Attached garage spaces: 2
- Has uncovered spaces: Yes
- Details: Garage Dimensions: 21x20
Features
- Levels: Two
- Stories: 2
- Patio & porch: Deck, Patio
- Exterior features: Balcony, Courtyard, Irrigation System, Lighting, Rain Gutters, Sidewalk
- Has private pool: Yes
- Pool features: Gunite, Heated, In Ground, Lap, Lighting, Pool Alarm, Salt Water
- Has spa: Yes
- Spa features: In Ground
- Fencing: Vinyl
- Has view: Yes
- View description: Pool, Trees/Woods
Lot
- Size: 5,200 Square Feet
- Dimensions: 52 x 100
- Features: City Lot, Landscaped, Near Public Transit, Sidewalk
- Residential vegetation: Mature Landscaping
Details
- Parcel number: A3329183TP00003400014.0
- Zoning: RS-60
- Special conditions: None
Construction
Type & style
- Home type: SingleFamily
- Architectural style: Mediterranean
- Property subtype: Single Family Residence
Materials
- Block, Stucco
- Foundation: Slab
- Roof: Metal
Condition
- Completed
- New construction: No
- Year built: 1997
Utilities & green energy
- Sewer: Public Sewer
- Water: Public
- Utilities for property: BB/HS Internet Available, Cable Available, Cable Connected, Electricity Connected, Natural Gas Available, Public, Sewer Connected, Street Lights, Water Connected
Community & HOA
Community
- Security: Security System, Security System Leased, Smoke Detector(s)
- Pet fee: $0 monthly
- Subdivision: VIRGINIA PARK
HOA
- Has HOA: No
Location
- Region: Tampa
Financial & listing details
- Price per square foot: $429/sqft
- Tax assessed value: $896,621
- Annual tax amount: $8,166
- Date on market: 1/26/2026
- Cumulative days on market: 44 days
- Listing terms: Cash,Conventional,FHA,VA Loan
- Ownership: Fee Simple
- Total actual rent: 0
- Electric utility on property: Yes
- Road surface type: Paved
Price history
| Date | Event | Price |
|---|---|---|
| 5/1/2026 | Sold | $1,200,000-4.8%$429/sqft |
Source:  Stellar MLS #TB8460579 Report a problem Stellar MLS #TB8460579 Report a problem | ||
| 3/12/2026 | Pending sale | $1,260,000$450/sqft |
Source: Stellar MLS #TB8460579 Report a problem | ||
| 2/17/2026 | Price change | $1,260,000-1.6%$450/sqft |
Source: Stellar MLS #TB8460579 Report a problem | ||
| 1/26/2026 | Listed for sale | $1,280,000+169.5%$457/sqft |
Source: Stellar MLS #TB8460579 Report a problem | ||
| 2/15/2012 | Listing removed | $475,000+5.6%$170/sqft |
Source: The Coppock Group #T2467256 Report a problem | ||
| 7/27/2011 | Sold | $450,000-5.3%$161/sqft |
Source: Stellar MLS #T2467256 Report a problem | ||
| 6/1/2011 | Price change | $475,000-4.8%$170/sqft |
Source: Keller Williams Realty Tampa Central #T2467256 Report a problem | ||
| 4/19/2011 | Listed for sale | $499,000-14.7%$178/sqft |
Source: Keller Williams Realty Tampa Central #T2467256 Report a problem | ||
| 6/22/2005 | Sold | $585,000+25.8%$209/sqft |
Source: Stellar MLS #T2091462 Report a problem | ||
| 4/30/2004 | Sold | $465,000+45.8%$166/sqft |
Source: Agent Provided Report a problem | ||
| 12/17/1999 | Sold | $319,000+31.5%$114/sqft |
Source: Public Record Report a problem | ||
| 9/24/1997 | Sold | $242,500$87/sqft |
Source: Public Record Report a problem | ||
Public tax history
| Year | Property taxes | Tax assessment |
|---|---|---|
| 2025 | $8,777 +7.5% | $476,160 +2.9% |
| 2024 | $8,166 +2.4% | $462,741 +3% |
| 2023 | $7,971 +2.6% | $449,263 +3% |
| 2022 | $7,767 +1.1% | $436,178 +3% |
| 2021 | $7,680 +0.9% | $423,474 +1.4% |
| 2020 | $7,611 +1.7% | $417,627 +2.3% |
| 2019 | $7,482 | $408,238 +1.9% |
| 2018 | $7,482 +0.6% | $400,626 -14.3% |
| 2017 | $7,435 +1.3% | $467,247 +21.6% |
| 2016 | $7,337 +2.9% | $384,315 +0.7% |
| 2015 | $7,128 +9.4% | $381,643 +8.8% |
| 2014 | $6,516 | $350,836 +1.4% |
| 2013 | $6,516 +0.5% | $345,997 +1.7% |
| 2012 | $6,485 +4.5% | $340,213 +4.1% |
| 2011 | $6,209 +0.2% | $326,788 -0.5% |
| 2010 | $6,195 +2.5% | $328,303 +2.7% |
| 2009 | $6,046 -21.7% | $319,672 -19.3% |
| 2008 | $7,727 -15.2% | $396,041 -11.8% |
| 2007 | $9,112 -11.6% | $448,931 -3.2% |
| 2006 | $10,308 +12.8% | $463,596 +15.3% |
| 2005 | $9,138 | $402,246 +9% |
| 2004 | -- | $369,090 +57.2% |
| 2003 | -- | $234,810 +2.4% |
| 2002 | -- | $229,307 +1.6% |
| 2001 | -- | $225,696 +3% |
| 2000 | $4,946 | $219,122 |
Find assessor info on the county website
Neighborhood: Virginia Park
Nearby homes
- $1,112,4003 bd3 ba2.8k sqft3823 W Santiago St, Tampa, FL 33629Off Market
- $652,1002 bd1 ba1k sqft3817 W Santiago St, Tampa, FL 33629Off Market
- $1,784,6005 bd4 ba4k sqft3824 W Bay To Bay Blvd, Tampa, FL 33629Off Market
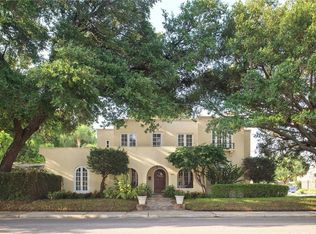
- $801,1003 bd3 ba1.6k sqft3822 W Santiago St, Tampa, FL 33629Off Market
- $454,6001 bd1 ba720 sqft3815 W Santiago St, Tampa, FL 33629Off Market
- $1,311,4004 bd4 ba3.1k sqft3820 W Santiago St, Tampa, FL 33629Off Market
- $1,395,0004 bd4 ba3.5k sqft3824 W Santiago St, Tampa, FL 33629For Sale
- $585,9003 bd2 ba1.2k sqft3816 W Bay To Bay Blvd, Tampa, FL 33629Off Market
Nearby schools
GreatSchools rating
- 10/10Mabry Elementary SchoolGrades: PK-5Distance: 0.8 mi
- 10/10Coleman Middle SchoolGrades: 6-8Distance: 0.8 mi
- 8/10Plant High SchoolGrades: 9-12Distance: 0.4 mi
Schools provided by the listing agent
- Elementary: Dale Mabry Elementary-HB
- Middle: Coleman-HB
- High: Plant-HB
Source: Stellar MLS. This data may not be complete. We recommend contacting the local school district to confirm school assignments for this home.
Get a cash offer in 3 minutes
Find out how much your home could sell for in as little as 3 minutes with a no-obligation cash offer.
Estimated market value
$1,185,800
Get a cash offer in 3 minutes
Find out how much your home could sell for in as little as 3 minutes with a no-obligation cash offer.
Estimated market value
$1,185,800
- Florida
- Hillsborough County
- Tampa
- 33629
- Virginia Park
- 3821 W SANTIAGO STREET
Nearby cities
Nearby neighborhoods
Nearby zip codes
Other Tampa Topics
