Under contract-accepting backup offers. PRICE REDUCED TO $1,395,000—UNBEATABLE VALUE IN SOUTH TAMPA! Don't miss this incredible opportunity to own a stunning, sun-soaked masterpiece in 33629, one of Tampa Bay's most coveted zip codes. High, dry, and perfectly positioned on a rare corner lot in FLOOD ZONE X (where no flood insurance is required), this home offers ultimate peace of mind just minutes from Bayshore Boulevard, downtown Tampa, and elite shopping and dining. Plus, it’s just a short dash to the top-rated Plant High School! Step inside to a welcoming front flex space—ideal for a formal sitting area, elegant dining room, or a stylish home office. The main level is designed for effortless Florida living, showcasing beautiful herringbone-laid tile throughout for maximum durability. The floor plan flows seamlessly into a massive family room built for everyday comfort and grand-scale entertaining. The chef’s kitchen is a true showstopper, boasting updated cabinetry, premium new appliances, a jumbo center island with bar seating, a walk-in pantry, and a dedicated butler's pantry complete with a wine bar and built-in icemaker. All-day sunshine pours into the main living areas from the south-facing backyard. Step through the doors to your private, oversized covered lanai—the perfect setting for year-round outdoor dining. The fully fenced backyard features mature palms and pristine, low-maintenance landscaping, offering a secure, private oasis for pets and play without the high daily upkeep, constant maintenance, and added expense of a backyard pool. Upstairs, gorgeous hand-scraped hardwood flooring flows through the staircase, the expansive bonus loft, and all four bedrooms. The high-ceiling loft serves as a fantastic second living space, media room, or playroom. The primary suite is a luxury retreat, complete with elegant tray ceilings, dual walk-in closets, and a spa-like bath featuring a deep soaking tub, walk-in shower, dual vanities, and a private water closet. Two additional bright, west-facing bedrooms feature their own walk-in closets and share a convenient Jack-and-Jill bath, while the fourth bedroom functions perfectly as a guest suite with its own private en-suite full bath. A large upstairs laundry room adds the ultimate convenience with storage space aplenty. A perfect blend of prime location, endless natural light, and unmatched livability—schedule your tour today to see the best value in South Tampa!
Under contract
Price cut: $55K (7/9)
$1,395,000
3824 W SANTIAGO STREET, TAMPA, FL 33629
4beds
3,518sqft
:
Get pre-qualified$9,113/mo
Single Family Residence
Built in 2015
5,500 Square Feet Lot
$-- Zestimate®
$397/sqft
$-- HOA
What's special
Sun-soaked homeNew appliancesLarge covered lanaiUpdated cabinetryWalk-in pantryWelcoming flex space
- 135 days |
- 237 |
- 2 |
Zillow last checked:
Listing updated:
Listed by:
Beth Raulerson 813-422-4846,
COMPASS FLORIDA LLC 813-365-9935
Source: Stellar MLS,MLS#: TB8490917 Originating MLS: Suncoast Tampa
Originating MLS: Suncoast Tampa
Facts & features
Interior
Bedrooms & bathrooms
- Bedrooms: 4
- Bathrooms: 4
- Full bathrooms: 3
- 1/2 bathrooms: 1
Rooms
- Room types: Living Room, Great Room, Utility Room, Loft
Primary bedroom
- Features: Walk-In Closet(s)
- Level: Second
- Area: 360 Square Feet
- Dimensions: 20x18
Bedroom 3
- Features: Walk-In Closet(s)
- Level: Second
- Area: 144 Square Feet
- Dimensions: 12x12
Bedroom 4
- Features: Walk-In Closet(s)
- Level: Second
- Area: 195 Square Feet
- Dimensions: 15x13
Bathroom 2
- Features: Walk-In Closet(s)
- Level: Second
- Area: 169 Square Feet
- Dimensions: 13x13
Dining room
- Level: First
- Area: 180 Square Feet
- Dimensions: 15x12
Family room
- Level: First
- Area: 195 Square Feet
- Dimensions: 15x13
Kitchen
- Level: First
- Area: 210 Square Feet
- Dimensions: 15x14
Living room
- Level: First
Loft
- Level: Second
Heating
- Central
Cooling
- Central Air
Appliances
- Included: Oven, Cooktop, Dishwasher, Disposal, Dryer, Electric Water Heater, Ice Maker, Microwave, Range, Range Hood, Refrigerator, Washer, Wine Refrigerator
- Laundry: Laundry Room
Features
- Ceiling Fan(s), Coffered Ceiling(s), Crown Molding, Eating Space In Kitchen, High Ceilings, Kitchen/Family Room Combo, Living Room/Dining Room Combo, Open Floorplan, PrimaryBedroom Upstairs, Smart Home, Solid Wood Cabinets, Stone Counters, Thermostat, Tray Ceiling(s), Walk-In Closet(s)
- Flooring: Carpet, Tile, Hardwood
- Windows: Window Treatments
- Has fireplace: No
Interior area
- Total structure area: 3,518
- Total interior livable area: 3,518 sqft
Video & virtual tour
Property
Parking
- Total spaces: 2
- Parking features: Garage - Attached
- Attached garage spaces: 2
Features
- Levels: Two
- Stories: 2
- Patio & porch: Covered, Front Porch, Rear Porch
- Exterior features: Irrigation System, Lighting, Private Mailbox, Rain Gutters, Sidewalk
- Fencing: Wood
- Has view: Yes
- View description: City, Trees/Woods
Lot
- Size: 5,500 Square Feet
- Dimensions: 55 x 100
- Features: Corner Lot, City Lot, Landscaped, Sidewalk
Details
- Parcel number: A3329183TP00003900012.0
- Zoning: RS-60
- Special conditions: None
Construction
Type & style
- Home type: SingleFamily
- Property subtype: Single Family Residence
Materials
- Block
- Foundation: Slab
- Roof: Shingle
Condition
- Completed
- New construction: No
- Year built: 2015
Utilities & green energy
- Sewer: Public Sewer
- Water: Public
- Utilities for property: Electricity Connected, Sewer Connected, Water Connected
Community & HOA
Community
- Security: Security System
- Pet fee: $0 monthly
- Subdivision: VIRGINIA PARK
HOA
- Has HOA: No
Location
- Region: Tampa
Financial & listing details
- Price per square foot: $397/sqft
- Tax assessed value: $1,021,844
- Annual tax amount: $14,242
- Date on market: 3/26/2026
- Cumulative days on market: 109 days
- Listing terms: Cash,Conventional,VA Loan
- Ownership: Fee Simple
- Total actual rent: 0
- Electric utility on property: Yes
- Road surface type: Asphalt
Estimated market value
Not available
Estimated sales range
Not available
Not available
Price history
| Date | Event | Price |
|---|---|---|
| 7/11/2026 | Contingent | $1,395,000$397/sqft |
Source:  Stellar MLS #TB8490917 Report a problem Stellar MLS #TB8490917 Report a problem | ||
| 7/9/2026 | Price change | $1,395,000-3.8%$397/sqft |
Source: Stellar MLS #TB8490917 Report a problem | ||
| 3/26/2026 | Listed for sale | $1,450,000+93.3%$412/sqft |
Source: Stellar MLS #TB8490917 Report a problem | ||
| 11/27/2019 | Sold | $750,000-2.6%$213/sqft |
Source: Public Record Report a problem | ||
| 10/1/2019 | Pending sale | $769,900$219/sqft |
Source: Coldwell Banker Residential Real Estate - South Tampa #T3181674 Report a problem | ||
| 9/27/2019 | Price change | $769,900-0.3%$219/sqft |
Source: Coldwell Banker Residential Real Estate - South Tampa #T3181674 Report a problem | ||
| 9/4/2019 | Price change | $772,500-0.3%$220/sqft |
Source: Coldwell Banker Residential Real Estate - South Tampa #T3181674 Report a problem | ||
| 7/23/2019 | Price change | $775,000-1.3%$220/sqft |
Source: Coldwell Banker Residential Real Estate - South Tampa #T3181674 Report a problem | ||
| 6/19/2019 | Listed for sale | $785,000+1.3%$223/sqft |
Source: COLDWELL BANKER RESIDENTIAL #T3181674 Report a problem | ||
| 1/22/2019 | Listing removed | $775,000$220/sqft |
Source: Smith & Associates Real Estate #T3128439 Report a problem | ||
| 10/30/2018 | Price change | $775,000-2.9%$220/sqft |
Source: Smith & Associates Real Estate #T3128439 Report a problem | ||
| 10/8/2018 | Price change | $798,000-0.1%$227/sqft |
Source: Smith & Associates Real Estate #T3128439 Report a problem | ||
| 9/4/2018 | Price change | $799,000-2.5%$227/sqft |
Source: SMITH & ASSOCIATES REAL ESTATE #T3128439 Report a problem | ||
| 7/15/2018 | Listed for sale | $819,900-1.1%$233/sqft |
Source: Owner Report a problem | ||
| 2/13/2018 | Listing removed | $829,000$236/sqft |
Source: Owner Report a problem | ||
| 2/8/2018 | Pending sale | $829,000$236/sqft |
Source: Owner Report a problem | ||
| 12/3/2017 | Listed for sale | $829,000+3.8%$236/sqft |
Source: Owner Report a problem | ||
| 6/1/2017 | Listing removed | $799,000$227/sqft |
Source: Smith & Associates #T2864789 Report a problem | ||
| 5/8/2017 | Price change | $799,000-2.4%$227/sqft |
Source: Smith & Associates #T2864789 Report a problem | ||
| 4/11/2017 | Price change | $819,000-1.3%$233/sqft |
Source: Smith & Associates #T2864789 Report a problem | ||
| 3/17/2017 | Price change | $829,900-1.2%$236/sqft |
Source: Smith & Associates #T2864789 Report a problem | ||
| 3/2/2017 | Listed for sale | $839,900+44.8%$239/sqft |
Source: Smith & Associates #T2864789 Report a problem | ||
| 1/23/2015 | Sold | $580,000-3.3%$165/sqft |
Source: Public Record Report a problem | ||
| 11/19/2014 | Listed for sale | $599,990+252.9%$171/sqft |
Source: WEINBERG REALTY & INVESTMENTS (778558) #T2710647 Report a problem | ||
| 3/25/2014 | Sold | $170,000-47.3%$48/sqft |
Source: Public Record Report a problem | ||
| 4/7/2008 | Sold | $322,300$92/sqft |
Source: Public Record Report a problem | ||
Public tax history
| Year | Property taxes | Tax assessment |
|---|---|---|
| 2025 | $14,243 +7.4% | $751,631 +2.9% |
| 2024 | $13,265 +2.3% | $730,448 +3% |
| 2023 | $12,961 +2.5% | $709,173 +3% |
| 2022 | $12,640 -3.6% | $688,517 +5.6% |
| 2021 | $13,119 +10% | $651,938 +10% |
| 2020 | $11,929 | $592,671 |
Find assessor info on the county website
Monthly payment
Est. payment
Payment breakdown
Explore the cost of this home by adjusting the details. Changes won't be saved.Climate risks
Neighborhood: Virginia Park
Nearby schools
GreatSchools rating
- 10/10Mabry Elementary SchoolGrades: PK-5Distance: 0.9 mi
- 10/10Coleman Middle SchoolGrades: 6-8Distance: 0.8 mi
- 8/10Plant High SchoolGrades: 9-12Distance: 0.4 mi
Schools provided by the listing agent
- Elementary: Dale Mabry Elementary-HB
- Middle: Coleman-HB
- High: Plant-HB
Source: Stellar MLS. This data may not be complete. We recommend contacting the local school district to confirm school assignments for this home.
- $805,2003 bd3 ba1.6k sqft3822 W Santiago St, Tampa, FL 33629Off Market
- $1,311,4004 bd4 ba3.1k sqft3820 W Santiago St, Tampa, FL 33629Off Market

- $1,100,0003 bd3 ba2.7k sqft3008 S Church Ave, Tampa, FL 33629Sold
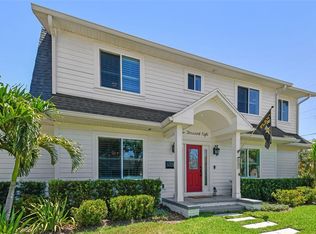
- $589,5003 bd2 ba1.2k sqft3902 W Santiago St, Tampa, FL 33629Off Market

- $905,0003 bd2 ba2.3k sqft3821 W San Juan St, Tampa, FL 33629Sold
- $1,116,8003 bd3 ba2.8k sqft3823 W Santiago St, Tampa, FL 33629Off Market
- $753,5003 bd2 ba1.5k sqft3901 W San Juan St, Tampa, FL 33629Off Market
- $1,200,0004 bd3 ba2.7k sqft3821 W Santiago St, Tampa, FL 33629Sold
A local agent can set up tours, give advice and negotiate with sellers.
A local lender can help you make sure your offer is ready when you are.
Similar homes
- $1,390,0004 bd5 ba3.4k sqft4604 W EUCLID AVENUE, TAMPA, FL 33629New Construction
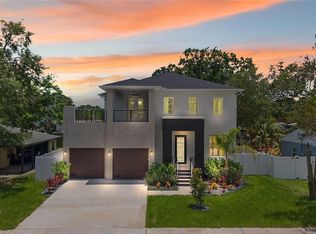
 MLS ID #TB8496088, Jessica Scialletti, URBAN REAL ESTATE US. Stellar MLS
 - $1,549,0004 bd3 ba3k sqft2801 SHORE BREEZE DRIVE, TAMPA, FL 33611For Sale
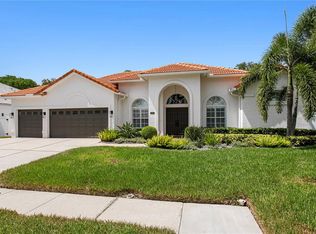 MLS ID #TB8529097, Michael Courter, COURTER REALTY, INC.. Stellar MLS
 - $1,289,9994 bd4 ba3.3k sqft4421 W BAY COURT AVENUE, TAMPA, FL 33611New Construction
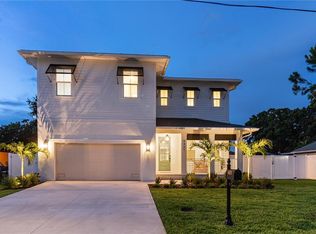 MLS ID #TB8534365, Chase Reilly, COMPASS FLORIDA LLC. Stellar MLS
 - $1,350,0004 bd4 ba2.8k sqft5351 BRIDGE STREET #62, TAMPA, FL 33611For Sale
 MLS ID #TB8529860, Dev Kewalramani, SMITH & ASSOCIATES REAL ESTATE. Stellar MLS
 - $774,9993 bd2 ba1.7k sqft2117 S WEST SHORE BOULEVARD, TAMPA, FL 33629For SaleMLS ID #TB8513082, Teresita Gonzalez, LANTES REAL ESTATE LLC. Stellar MLS
- $1,285,0004 bd4 ba3.7k sqft14365 EAGLE POINTE DRIVE, CLEARWATER, FL 33762For SaleMLS ID #TB8481291, Julie Jones, SMITH & ASSOCIATES REAL ESTATE. Stellar MLS
- $1,299,9004 bd4 ba3.4k sqft6126 MARSH TRAIL DRIVE, ODESSA, FL 33556For SaleMLS ID #TB8528337, Bert Morrison, CENTURY 21 RE CHAMPIONS. Stellar MLS
- $1,569,0004 bd4 ba3.1k sqft814 W AMELIA AVENUE, TAMPA, FL 33602New ConstructionMLS ID #TB8464229, Dee Rivera, STAR BAY REALTY CORP.. Stellar MLS
- $850,0003 bd4 ba2.7k sqft2442 W MISSISSIPPI AVENUE #14, TAMPA, FL 33629For SaleMLS ID #TB8503366, Rande Friedman, FUTURE HOME REALTY INC. Stellar MLS
- $1,700,0004 bd4 ba3.7k sqft9801 COMPASS POINT WAY, TAMPA, FL 33615For SaleMLS ID #TB8520408, Janice Rodriguez, LPT REALTY, LLC. Stellar MLS
- $985,0004 bd3 ba2.7k sqft3920 W LEMON STREET, TAMPA, FL 33609For SaleMLS ID #TB8486806, Johanna Aristy-Santana LLC, SIGNATURE REALTY ASSOCIATES. Stellar MLS
- $1,595,0005 bd5 ba4.2k sqft7865 MARSH POINTE DRIVE, TAMPA, FL 33635For SaleMLS ID #TB8501313, Christine Mastrilli, COMPASS FLORIDA LLC. Stellar MLS
- $1,124,9904 bd4 ba3.3k sqft3310 W ROGERS AVENUE, TAMPA, FL 33611New ConstructionStellar MLS
- $1,299,9004 bd4 ba3.5k sqft5243 BRIGHTON SHORE DRIVE, APOLLO BEACH, FL 33572For SaleMLS ID #TB8527286, Gene Batronie, 27NORTH REALTY. Stellar MLS
- $1,100,0004 bd3 ba3.2k sqft18811 VICTOR MANUEL DRIVE, LUTZ, FL 33548For SaleMLS ID #TB8532307, Adam Crane, MJT REALTY, LLC. Stellar MLS
- $1,649,0004 bd4 ba3.8k sqft6203 MARBELLA BOULEVARD, APOLLO BEACH, FL 33572For SaleMLS ID #TB8533043, Shawna Calvert, 27NORTH REALTY. Stellar MLS
- $1,295,0004 bd4 ba3.2k sqft777 CATTAIL COURT NE, ST PETERSBURG, FL 33703For SaleMLS ID #TB8432825, Janelle Chmura PA, SMITH & ASSOCIATES REAL ESTATE. Stellar MLS
- $1,099,9904 bd4 ba2.9k sqft2916 W ELLIS DRIVE, TAMPA, FL 33611New ConstructionMLS ID #TB8486037, Robert St. Pierre, WEEKLEY HOMES REALTY COMPANY. Stellar MLS
- $699,0004 bd4 ba2.7k sqft7409 S KISSIMMEE STREET, TAMPA, FL 33616For SaleMLS ID #TB8527003, Christina Myers Gehrki, PREMIER SOTHEBYS INTL REALTY. Stellar MLS
- $1,449,0005 bd4 ba3.8k sqft9039 WATERASH LANE N, PINELLAS PARK, FL 33782For SaleMLS ID #TB8511002, Daniel Freeman, DALTON WADE INC. Stellar MLS
