Welcome to your dream home in the heart of South Tampa, located within the highly sought-after Mabry, Coleman, and Plant school district. Set on a rare corner lot and just minutes from Friendship Park, this home has been completely reimagined with timeless charm and every modern upgrade imaginable. As you arrive, you'll notice the brand-new privacy fence and beautifully refreshed curb appeal. Step inside and be greeted by gorgeous original red oak floors, expertly refinished and extended to match the home’s elevated design. The ceilings have been raised from 7 to 9 feet, creating an open, airy feel with natural light flooding every room. Throughout the home, enjoy solid wood plantation shutters on both levels and impact-rated PGT WinGuard windows, ensuring style, safety, and energy efficiency. The family-friendly layout includes thoughtful details like Dutch doors in the playroom and mudroom, solid core doors, and ODL impact-rated exterior doors. The chef’s kitchen is the heart of the home, featuring a massive island, Wolf cabinetry, Bosch appliances, a pot filler, under-cabinet lighting, and a 155-bottle built-in Vinotemp wine fridge in the prep nook. The countertops are a bold, black granite—recently refinished and sealed. An oversized walk-in pantry and spacious laundry/mudroom combo complete this highly functional space. A striking ventless gas fireplace anchors the main living area, with flexible space that can serve as an office, reading nook, or bar. A stylish powder bath off the entryway features marble flooring and designer wallpaper. Upstairs, you’ll find two generous guest rooms connected to a bonus loft/playroom and a marble-finished guest bath complete with a custom vanity and hideaway step stool for little ones. The primary suite is a peaceful retreat, boasting a spa-like en-suite bathroom with soaking tub, marble finishes, and a large walk-in closet. Additional highlights include: All-block detached garage with lofted storage, Rinnai tankless water heater, LED recessed lighting throughout, Smart home features with room sensors and remote lighting control. The home underwent a full renovation in 2021, including new plumbing, electrical, HVAC, roof, exterior ZIP system envelope, Hardie board siding, and spray foam attic insulation—all designed for long-term energy efficiency and peace of mind. This one-of-a-kind South Tampa gem blends classic design with modern living—schedule your private showing today!
Sold for $1,100,000
$1,100,000
3008 S CHURCH AVENUE, TAMPA, FL 33629
3beds
2,706sqft
Single Family Residence
Built in 1942
5,500 Square Feet Lot
$1,076,700 Zestimate®
$407/sqft
$5,280 Estimated rent
Home value
$1,076,700
$991,000 - $1.17M
$5,280/mo
Zestimate® history
Owner options
List your home for rent
$5,280/mo
Rent Zestimate®
Find your next renter with Zillow Rental Manager. Plus, with online applications, you can quickly screen prospective tenants – for free.
$5,280/mo
Rent Zestimate®
Refinance and save
$7,551/mo
Est. payment
Refinancing to a lower rate could help reduce your monthly payments and save thousands over the life of the loan.
$7,551/mo
Est. payment
Explore your selling options
Work with a Zillow partner agent
Leverage their expertise and Zillow's premium Showcase listings to get your home seen by more buyers.
Get startedList with your own agent
Get your home in front of millions of buyers by listing it on Zillow.
Learn how to do itSell it yourself
Take full control of how buyers see your home on Zillow by listing For Sale by Owner (FSBO).
List your homeWhat's special
All-block detached garageVentless gas fireplaceMassive islandGenerous guest roomsDesigner wallpaperBosch appliancesSoaking tub
Zillow last checked:
Listing updated:
Listed by:
Katherine Glaser 813-727-1198,
SMITH & ASSOCIATES REAL ESTATE 813-839-3800,
Stephen Gay 813-380-4343,
SMITH & ASSOCIATES REAL ESTATE
Bought with:
Nicole Thomas, LLC, 3580193
SMITH & ASSOCIATES REAL ESTATE
Brooke Brate, 3391579
SMITH & ASSOCIATES REAL ESTATE
Source: Stellar MLS,MLS#: TB8379946 Originating MLS: Suncoast Tampa
Originating MLS: Suncoast Tampa
Facts & features
Interior
Bedrooms & bathrooms
- Bedrooms: 3
- Bathrooms: 3
- Full bathrooms: 2
- 1/2 bathrooms: 1
Rooms
- Room types: Bonus Room, Utility Room
Primary bedroom
- Features: Dual Sinks, Walk-In Closet(s)
- Level: Second
- Area: 195 Square Feet
- Dimensions: 13x15
Dining room
- Level: First
- Area: 156 Square Feet
- Dimensions: 13x12
Kitchen
- Level: First
- Area: 180 Square Feet
- Dimensions: 15x12
Living room
- Level: First
- Area: 325 Square Feet
- Dimensions: 13x25
Heating
- Central
Cooling
- Central Air
Appliances
- Included: Bar Fridge, Oven, Cooktop, Dishwasher, Disposal, Dryer, Microwave, Refrigerator, Tankless Water Heater, Washer, Water Filtration System
- Laundry: Inside, Laundry Room
Features
- Ceiling Fan(s), Eating Space In Kitchen, High Ceilings, PrimaryBedroom Upstairs, Solid Surface Counters, Solid Wood Cabinets, Stone Counters, Thermostat, Walk-In Closet(s)
- Flooring: Ceramic Tile, Marble, Hardwood
- Windows: Blinds, Storm Window(s), Window Treatments
- Has fireplace: Yes
- Fireplace features: Gas, Living Room, Non Wood Burning
Interior area
- Total structure area: 2,828
- Total interior livable area: 2,706 sqft
Property
Parking
- Total spaces: 2
- Parking features: Driveway, Garage Door Opener, Ground Level
- Garage spaces: 2
- Has uncovered spaces: Yes
Features
- Levels: Two
- Stories: 2
- Patio & porch: Deck, Front Porch, Side Porch
- Exterior features: Irrigation System, Private Mailbox, Rain Gutters, Sidewalk, Sprinkler Metered
- Fencing: Fenced
Lot
- Size: 5,500 Square Feet
- Dimensions: 55 x 100
- Features: Corner Lot, City Lot, Landscaped, Near Public Transit, Sidewalk
- Residential vegetation: Mature Landscaping
Details
- Parcel number: A3329183TP00003900013.0
- Zoning: RS-60
- Special conditions: None
Construction
Type & style
- Home type: SingleFamily
- Architectural style: Colonial
- Property subtype: Single Family Residence
Materials
- Cement Siding, Wood Frame
- Foundation: Crawlspace
- Roof: Shingle
Condition
- New construction: No
- Year built: 1942
Utilities & green energy
- Sewer: Public Sewer
- Water: Public
- Utilities for property: Cable Connected, Electricity Connected, Natural Gas Connected, Public, Sewer Connected, Street Lights, Water Connected
Community & HOA
Community
- Pet fee: $0 monthly
- Subdivision: VIRGINIA PARK
HOA
- Has HOA: No
Location
- Region: Tampa
Financial & listing details
- Price per square foot: $407/sqft
- Tax assessed value: $815,274
- Annual tax amount: $13,518
- Date on market: 4/29/2025
- Cumulative days on market: 17 days
- Listing terms: Cash,Conventional,VA Loan
- Ownership: Fee Simple
- Total actual rent: 0
- Electric utility on property: Yes
- Road surface type: Paved, Asphalt
Price history
| Date | Event | Price |
|---|---|---|
| 6/27/2025 | Sold | $1,100,000-4.3%$407/sqft |
Source:  Stellar MLS #TB8379946 Report a problem Stellar MLS #TB8379946 Report a problem | ||
| 5/16/2025 | Pending sale | $1,150,000$425/sqft |
Source: Stellar MLS #TB8379946 Report a problem | ||
| 4/29/2025 | Listed for sale | $1,150,000+4.5%$425/sqft |
Source: Stellar MLS #TB8379946 Report a problem | ||
| 9/6/2023 | Sold | $1,100,000-6.4%$407/sqft |
Source: Stellar MLS #T3456863 Report a problem | ||
| 8/10/2023 | Pending sale | $1,175,000$434/sqft |
Source: Stellar MLS #T3456863 Report a problem | ||
| 8/8/2023 | Price change | $1,175,000-6%$434/sqft |
Source: Stellar MLS #T3456863 Report a problem | ||
| 7/6/2023 | Listed for sale | $1,249,900+269.8%$462/sqft |
Source: Stellar MLS #T3456863 Report a problem | ||
| 9/23/2020 | Sold | $338,000-24.9%$125/sqft |
Source: Public Record Report a problem | ||
| 3/29/2020 | Listing removed | $450,000$166/sqft |
Source: SUNCOAST REALTY SOLUTIONS, LLC #T3215174 Report a problem | ||
| 3/11/2020 | Pending sale | $450,000$166/sqft |
Source: SUNCOAST REALTY SOLUTIONS, LLC #T3215174 Report a problem | ||
| 3/11/2020 | Price change | $450,000-5.3%$166/sqft |
Source: SUNCOAST REALTY SOLUTIONS, LLC #T3215174 Report a problem | ||
| 3/5/2020 | Pending sale | $475,000$176/sqft |
Source: SUNCOAST REALTY SOLUTIONS, LLC #T3215174 Report a problem | ||
| 2/16/2020 | Price change | $475,000-3.1%$176/sqft |
Source: SUNCOAST REALTY SOLUTIONS, LLC #T3215174 Report a problem | ||
| 1/5/2020 | Price change | $490,000-1%$181/sqft |
Source: SUNCOAST REALTY SOLUTIONS, LLC #T3215174 Report a problem | ||
| 12/13/2019 | Listed for sale | $495,000+17%$183/sqft |
Source: SUNCOAST REALTY SOLUTIONS, LLC #T3215174 Report a problem | ||
| 4/1/2005 | Sold | $423,000$156/sqft |
Source: Stellar MLS #T2060476 Report a problem | ||
Public tax history
| Year | Property taxes | Tax assessment |
|---|---|---|
| 2025 | $14,514 +7.4% | $815,274 +9.6% |
| 2024 | $13,518 +97.7% | $743,740 +90.6% |
| 2023 | $6,839 +17.6% | $390,258 +16.4% |
| 2022 | $5,816 +0.7% | $335,170 +2.6% |
| 2021 | $5,774 +47% | $326,813 +40.8% |
| 2020 | $3,928 +2.1% | $232,057 +2.3% |
| 2019 | $3,848 | $226,840 +1.9% |
| 2018 | $3,848 +0.9% | $222,610 -26% |
| 2017 | $3,814 +1.6% | $300,951 +40.9% |
| 2016 | $3,753 +3.1% | $213,547 +0.7% |
| 2015 | $3,640 +1.8% | $212,063 +0.8% |
| 2014 | $3,576 | $210,380 +1.5% |
| 2013 | $3,576 +0.8% | $207,271 +1.7% |
| 2012 | $3,546 +3.5% | $203,806 +3% |
| 2011 | $3,426 +2.7% | $197,870 +1.5% |
| 2010 | $3,335 -22.5% | $194,946 -18.4% |
| 2009 | $4,301 -23.9% | $238,789 -20.4% |
| 2008 | $5,649 -15.3% | $300,103 -10.4% |
| 2007 | $6,668 -8.5% | $334,784 +0% |
| 2006 | $7,291 -1.2% | $334,766 +10% |
| 2005 | $7,381 | $304,428 +172.9% |
| 2004 | -- | $111,550 +1.9% |
| 2003 | -- | $109,470 +2.4% |
| 2002 | -- | $106,904 +1.6% |
| 2001 | -- | $105,220 -26.2% |
| 2000 | $1,966 | $142,595 |
Find assessor info on the county website
Neighborhood: Virginia Park
Nearby homes
- $905,0003 bd2 ba2.3k sqft3821 W San Juan St, Tampa, FL 33629Sold

- $1,395,0004 bd4 ba3.5k sqft3824 W Santiago St, Tampa, FL 33629For Sale
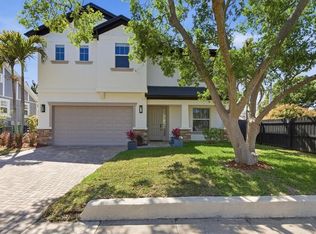
- $753,5003 bd2 ba1.5k sqft3901 W San Juan St, Tampa, FL 33629Off Market

- $805,2003 bd3 ba1.6k sqft3822 W Santiago St, Tampa, FL 33629Off Market
- $1,311,4004 bd4 ba3.1k sqft3820 W Santiago St, Tampa, FL 33629Off Market
- $589,5003 bd2 ba1.2k sqft3902 W Santiago St, Tampa, FL 33629Off Market
- $583,7003 bd2 ba1.2k sqft3819 W San Juan St, Tampa, FL 33629Off Market
- $1,156,4005 bd3 ba2.6k sqft3824 W San Juan St, Tampa, FL 33629Off Market
Nearby schools
GreatSchools rating
- 10/10Mabry Elementary SchoolGrades: PK-5Distance: 0.9 mi
- 10/10Coleman Middle SchoolGrades: 6-8Distance: 0.8 mi
- 8/10Plant High SchoolGrades: 9-12Distance: 0.4 mi
Schools provided by the listing agent
- Elementary: Dale Mabry Elementary-HB
- Middle: Coleman-HB
- High: Plant-HB
Source: Stellar MLS. This data may not be complete. We recommend contacting the local school district to confirm school assignments for this home.
Get a cash offer in 3 minutes
Find out how much your home could sell for in as little as 3 minutes with a no-obligation cash offer.
Estimated market value
$1,076,700
Get a cash offer in 3 minutes
Find out how much your home could sell for in as little as 3 minutes with a no-obligation cash offer.
Estimated market value
$1,076,700
- Florida
- Hillsborough County
- Tampa
- 33629
- Virginia Park
- 3008 S CHURCH AVENUE
Nearby cities
Nearby neighborhoods
Nearby zip codes
Other Tampa Topics
